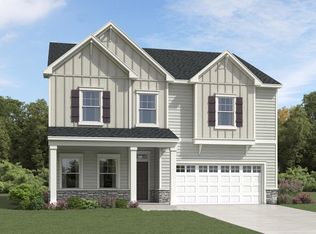
New Homes in Wendell -- Cayden Cove by Lennar. Welcome to Wendell's newest master-planned community, Cayden Cove, offering three unique collections of single-story and two-story homes set among serene, mature wooded surroundings. This thoughtfully designed neighborhood features resort-style amenities, including a community pool with cabana, playground, and expansive recreational spaces, providing the perfect balance of outdoor living and modern convenience. Ideally located just minutes from downtown Wendell and Knightdale, Cayden Cove offers quick access to Highway 264, making commuting to Raleigh, RDU Airport, and the Research Triangle Park (RTP) effortless. Residents will enjoy easy access to shopping, dining, and recreation, with attractions like Publix at Wendell Falls and Wendell Country Club nearby. The Tryon Floor Plan -- Spacious and Flexible Living designed for today's lifestyle. On the main level, a private study with elegant French doors offers the perfect space for remote work or quiet reflection. A formal dining room is ideal for hosting dinner parties and entertaining guests. The main floor also includes a guest bedroom with a full bath featuring a walk-in shower--perfect for overnight visitors or additional accommodation needs. The heart of this home is an open-concept kitchen, complete with 42-inch gray cabinetry, gleaming quartz countertops, a stylish tile backsplash, and stainless steel appliances. A large island enhances both prep and serving space, while the kitchen flows seamlessly into a cozy breakfast nook and spacious great room. Step outside to a screened porch and extended patio, ideal for relaxing afternoons, grilling, or outdoor gatherings. Upstairs, the expansive owner's suite offers a private retreat, complete with a large walk-in closet and luxurious en-suite bath. The second floor also features three additional bedrooms, including one with a private bath, a large laundry room with a utility sink for added convenience, and a spacious game room--ideal for hobbies, entertainment, or extra living space. Constructed with durable and attractive fiber cement siding, this home combines style, longevity, and excellent curb appeal. Please note this home is currently under construction; photos and virtual tours are for illustration purposes only, and finishes may vary. Don't miss your chance to own the Tryon plan at Cayden Cove--the Summit Collection offers the largest single-family homes coming soon to this community, with an array of onsite amenities designed for active lifestyles and community connection.
Pending
Price increase: $4.9K (6/19)
$492,215
1108 Hidden Beach Dr, Wendell, NC 27591
5beds
3,037sqft
:
Get pre-qualified$3,056/mo
Single Family Residence, Residential
Built in 2026
6,534 Square Feet Lot
$488,600 Zestimate®
$162/sqft
$125/mo HOA
What's special
Excellent curb appealSpacious game roomOpen-concept kitchenLarge islandCommunity pool with cabanaExtended patioScreened porch
- 66 days |
- 154 |
- 11 |
Zillow last checked:
Listing updated:
Listed by:
Kristen Clark 919-337-9420,
Lennar Carolinas LLC
Source: Doorify MLS,MLS#: 10170198
Facts & features
Interior
Bedrooms & bathrooms
- Bedrooms: 5
- Bathrooms: 4
- Full bathrooms: 4
Heating
- Forced Air, Natural Gas
Cooling
- Central Air, Electric, ENERGY STAR Qualified Equipment, Zoned
Appliances
- Included: Built-In Electric Oven, Dishwasher, Disposal, Gas Cooktop, Microwave, Plumbed For Ice Maker, Stainless Steel Appliance(s), Tankless Water Heater, Vented Exhaust Fan, Oven
- Laundry: Laundry Room, Sink, Upper Level
Features
- Crown Molding, Double Vanity, High Speed Internet, Kitchen Island, Open Floorplan, Pantry, Quartz Counters, Smart Thermostat, Smooth Ceilings, Walk-In Closet(s), Walk-In Shower
- Flooring: Carpet, Ceramic Tile, Vinyl
- Windows: Insulated Windows, Low-Emissivity Windows, Screens, Tinted Windows
- Common walls with other units/homes: No Common Walls
Interior area
- Total structure area: 3,037
- Total interior livable area: 3,037 sqft
- Finished area above ground: 3,037
- Finished area below ground: 0
Property
Parking
- Total spaces: 4
- Parking features: Attached, Concrete, Garage, Garage Door Opener, Garage Faces Front
- Attached garage spaces: 2
- Uncovered spaces: 2
Features
- Levels: Two
- Stories: 2
- Patio & porch: Patio, Screened
- Exterior features: Rain Gutters, Smart Lock(s)
- Pool features: Community
- Has view: Yes
Lot
- Size: 6,534 Square Feet
- Features: Back Yard, Cleared
Details
- Parcel number: 1784381505
- Special conditions: Standard
Construction
Type & style
- Home type: SingleFamily
- Architectural style: Transitional
- Property subtype: Single Family Residence, Residential
Materials
- Fiber Cement, Low VOC Paint/Sealant/Varnish, Stone Veneer
- Foundation: Slab
- Roof: Shingle
Condition
- New construction: Yes
- Year built: 2026
- Major remodel year: 2026
Details
- Builder name: Lennar
Utilities & green energy
- Sewer: Public Sewer
- Water: Public
- Utilities for property: Cable Available, Electricity Connected, Natural Gas Connected, Sewer Connected, Water Connected, Underground Utilities
Green energy
- Energy efficient items: Appliances, Construction, Insulation, Lighting, Thermostat, Windows
Community & HOA
Community
- Features: Curbs, Park, Playground, Pool, Sidewalks, Street Lights
- Subdivision: Cayden Cove
HOA
- Has HOA: Yes
- Amenities included: Cabana, Park, Playground, Pool
- Services included: Internet
- HOA fee: $125 monthly
Location
- Region: Wendell
Financial & listing details
- Price per square foot: $162/sqft
- Date on market: 5/28/2026
- Road surface type: Asphalt, Paved
Estimated market value
$488,600
$464,000 - $513,000
$2,726/mo
Price history
| Date | Event | Price |
|---|---|---|
| 7/28/2026 | Pending sale | $492,215$162/sqft |
Source:  Doorify MLS #10170198 Report a problem Doorify MLS #10170198 Report a problem | ||
| 6/19/2026 | Price change | $492,215+1%$162/sqft |
Source: Doorify MLS #10170198 Report a problem | ||
| 5/28/2026 | Listed for sale | $487,270$160/sqft |
Source:  Lennar Homes Report a problem Lennar Homes Report a problem | ||
Public tax history
Tax history is unavailable.
Monthly payment
Est. payment
Payment breakdown
Explore the cost of this home by adjusting the details. Changes won't be saved.Climate risks
Neighborhood: 27591
Nearby schools
GreatSchools rating
- 5/10Wakelon ElementaryGrades: PK-5Distance: 4.3 mi
- 5/10Zebulon MiddleGrades: 6-8Distance: 4.3 mi
- 4/10East Wake High SchoolGrades: 9-12Distance: 2.4 mi
Schools provided by the listing agent
- Elementary: Wake - Wakelon Elementary
- Middle: Wake - Zebulon Middle
- High: Wake - East Wake High School
Source: Doorify MLS. This data may not be complete. We recommend contacting the local school district to confirm school assignments for this home.
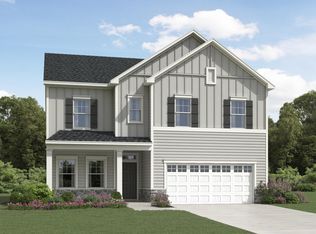
- $462,5605 bd3 ba2.6k sqft1112 Hidden Beach Dr, Wendell, NC 27591Pending
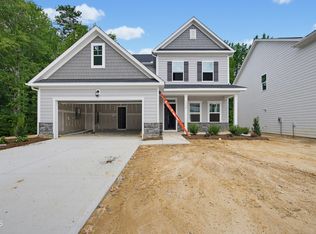
- $453,4104 bd4 ba2.4k sqft1116 Hidden Beach Dr, Wendell, NC 27591New Construction

- $449,9904 bd4 ba2.4k sqft1100 Hidden Beach Dr, Wendell, NC 27591New Construction
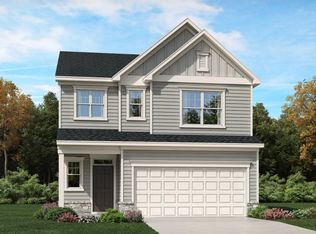
- $397,4354 bd3 ba2.1k sqft5301 Cayden Cove Dr, Wendell, NC 27591New Construction
- $398,4354 bd3 ba2.1k sqft5305 Cayden Cove Dr, Wendell, NC 27591New Construction
- $370,9353 bd3 ba1.9k sqft5309 Cayden Cove Dr, Wendell, NC 27591New Construction
- $374,9353 bd3 ba2k sqft5409 Cayden Cove Dr, Wendell, NC 27591New Construction
- $495,2155 bd4 ba3k sqft1040 Hidden Beach Dr, Wendell, NC 27591New Construction
A local agent can set up tours, give advice and negotiate with sellers.
Similar homes
- $495,2155 bd4 ba3k sqft1040 Hidden Beach Dr, Wendell, NC 27591New Construction
 Doorify MLS
 - $379,9904 bd3 ba2.1k sqft516 Whale Cove Way, Wendell, NC 27591New Construction
 Doorify MLS
 - $388,4354 bd3 ba2.1k sqft508 Whale Cove Way, Wendell, NC 27591New Construction
 Doorify MLS
 - $391,0004 bd3 ba2.1k sqft5105 Cardinal Ridge St, Wendell, NC 27591New Construction
 MLS ID #10180962, La Sonda Stasinopoulos. Doorify MLS
 - from $469,9004 bd3 ba2.3k sqftBrunswick Plan, Maggie Way, Wendell, NC 27591New ConstructionCaviness & Cates
- $396,0004 bd3 ba2.1k sqft6117 Ivy Brook Trl, Wendell, NC 27591New ConstructionDoorify MLS
- $359,9903 bd3 ba1.9k sqft521 Whale Cove Way, Wendell, NC 27591New ConstructionDoorify MLS
- $465,6495 bd3 ba2.7k sqft1417 Jasmine View Way, Knightdale, NC 27545New ConstructionDoorify MLS
- $441,0005 bd3 ba2.6k sqft416 Southland Dr, Zebulon, NC 27597New ConstructionDoorify MLS
- $524,8905 bd3 ba2.6k sqft760 Aristocrat Ln, Knightdale, NC 27545New ConstructionDoorify MLS
- $549,9004 bd4 ba2.8k sqft9513 Wood River Dr Homesite 4, Zebulon, NC 27597New ConstructionDoorify MLS
- $504,9904 bd4 ba2.5k sqftPreston, Knightdale, NC 27545New ConstructionDoorify MLS
- $554,9255 bd5 ba3k sqftMILLBROOK, Knightdale, NC 27545New ConstructionDoorify MLS
- $467,3055 bd3 ba2.6k sqft2804 Warm Breeze Way, Knightdale, NC 27545New ConstructionDoorify MLS
- $456,3055 bd3 ba2.6k sqft2805 Warm Breeze Way, Knightdale, NC 27545New ConstructionDoorify MLS
- $506,0334 bd3 ba2k sqft772 Aristocrat Ln, Knightdale, NC 27545New ConstructionDoorify MLS
- $465,0004 bd4 ba3.1k sqft350 Mallard Loop Dr, Clayton, NC 27527For SaleMLS ID #10169942, Jil Monaco. Doorify MLS
- $450,0554 bd3 ba2.3k sqft2800 Warm Breeze Way, Knightdale, NC 27545New ConstructionMLS ID #10170128, Kristen Clark. Doorify MLS
- from $519,9054 bd4 ba2.5k sqftClayton Plan, Kettle Creek, Zebulon, NC 27597New ConstructionCaviness & Cates
- $404,2704 bd3 ba2.2k sqft533 Southland Dr, Zebulon, NC 27597New ConstructionDoorify MLS
