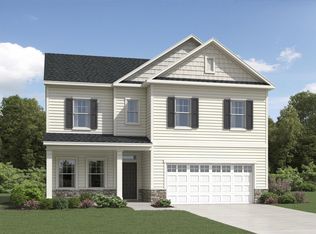
The Summit Collection offers new and spacious single-family homes coming soon to Retreat at Robertson, a vibrant master-planned community in Knightdale, NC. Homeowners can enjoy the convenience of an onsite playground and greenway trail connection. Just five minutes away is Wendell Falls' town center, home to a Publix supermarket, local dining and unique retail shopping. Residents will benefit from being part of the highly regarded Wake County Public School System. Commuters can reach Downtown Raleigh in 18 minutes and Research Triangle Park in just 30 minutes. This new two-story home offers a convenient bedroom upon entry, steps from a full bathroom. An open plan at the back of the home blends the kitchen, living and dining spaces with direct access to a patio for year-round outdoor enjoyment. On the second floor, a spacious and inviting loft offers a convenient shared living space near two additional bedrooms and a generous owner's suite with an en-suite bathroom and walk-in closet.
Pending
Price increase: $5K (6/22)
$450,055
2800 Warm Breeze Way, Knightdale, NC 27545
4beds
2,390sqft
:
Get pre-qualified$2,757/mo
Single Family Residence, Residential
Built in 2026
8,712 Square Feet Lot
$447,800 Zestimate®
$188/sqft
$111/mo HOA
What's special
Onsite playgroundConvenient bedroom upon entryGreenway trail connectionSpacious and inviting loft
- 72 days |
- 70 |
- 12 |
Zillow last checked:
Listing updated:
Listed by:
Kristen Clark 919-337-9420,
Lennar Carolinas LLC
Source: Doorify MLS,MLS#: 10170128
Facts & features
Interior
Bedrooms & bathrooms
- Bedrooms: 4
- Bathrooms: 3
- Full bathrooms: 3
Heating
- Forced Air, Natural Gas
Cooling
- Central Air, Heat Pump, Zoned
Appliances
- Included: Convection Oven, Cooktop, Dishwasher, Disposal, Gas Oven, Microwave, Oven
- Laundry: Electric Dryer Hookup, Laundry Room, Main Level, Sink, Washer Hookup
Features
- Double Vanity, Entrance Foyer, High Speed Internet, Kitchen Island, Open Floorplan, Pantry, Master Downstairs, Recessed Lighting, Smooth Ceilings, Storage, Walk-In Closet(s), Walk-In Shower, Water Closet
- Flooring: Carpet, Ceramic Tile, Vinyl, See Remarks
- Windows: Low-Emissivity Windows, Screens
- Has fireplace: No
Interior area
- Total structure area: 2,390
- Total interior livable area: 2,390 sqft
- Finished area above ground: 2,390
- Finished area below ground: 0
Property
Parking
- Total spaces: 2
- Parking features: Alley Access, Attached, Garage
- Attached garage spaces: 2
- Uncovered spaces: 2
Features
- Levels: Two
- Stories: 2
- Patio & porch: Front Porch, Patio, Porch, Screened
- Has view: Yes
Lot
- Size: 8,712 Square Feet
Details
- Parcel number: 1764001364
- Special conditions: Standard
Construction
Type & style
- Home type: SingleFamily
- Architectural style: Cottage
- Property subtype: Single Family Residence, Residential
Materials
- Fiber Cement, Stone
- Foundation: Slab
- Roof: Shingle
Condition
- New construction: Yes
- Year built: 2026
- Major remodel year: 2026
Details
- Builder name: Lennar
Utilities & green energy
- Sewer: Public Sewer
- Water: Public
Community & HOA
Community
- Features: Sidewalks
- Subdivision: Retreat at Robertson
HOA
- Has HOA: Yes
- Amenities included: Fitness Center, Other
- Services included: Internet
- HOA fee: $111 monthly
Location
- Region: Knightdale
Financial & listing details
- Price per square foot: $188/sqft
- Date on market: 5/28/2026
- Road surface type: Alley Paved, Paved
Estimated market value
$447,800
$425,000 - $470,000
$2,362/mo
Price history
| Date | Event | Price |
|---|---|---|
| 8/3/2026 | Pending sale | $450,055$188/sqft |
Source:  Doorify MLS #10170128 Report a problem Doorify MLS #10170128 Report a problem | ||
| 6/22/2026 | Price change | $450,055+1.1%$188/sqft |
Source: Doorify MLS #10170128 Report a problem | ||
| 6/2/2026 | Price change | $445,055-9.8%$186/sqft |
Source: Doorify MLS #10170128 Report a problem | ||
| 5/28/2026 | Price change | $493,560+10.9%$207/sqft |
Source: Doorify MLS #10170128 Report a problem | ||
| 4/26/2026 | Listed for sale | $445,055$186/sqft |
Source:  Lennar Homes Report a problem Lennar Homes Report a problem | ||
Public tax history
Tax history is unavailable.
Monthly payment
Est. payment
Payment breakdown
Explore the cost of this home by adjusting the details. Changes won't be saved.Climate risks
Neighborhood: 27545
Nearby schools
GreatSchools rating
- 7/10Lockhart ElementaryGrades: PK-5Distance: 2 mi
- 3/10Neuse River MiddleGrades: 6-8Distance: 3.8 mi
- 3/10Knightdale HighGrades: 9-12Distance: 2.2 mi
Schools provided by the listing agent
- Elementary: Wake - Lockhart Elementary
- Middle: Wake - Wendell Middle
- High: Wake - East Wake High School
Source: Doorify MLS. This data may not be complete. We recommend contacting the local school district to confirm school assignments for this home.
- $461,8855 bd3 ba2.6k sqft328 Oakwood Crest Dr, Knightdale, NC 27545Sold

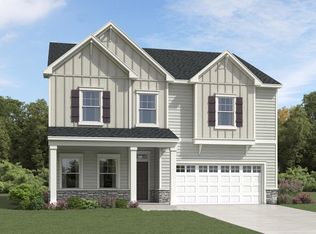
- $489,5605 bd4 ba3k sqft2801 Warm Breeze Way, Knightdale, NC 27545New Construction
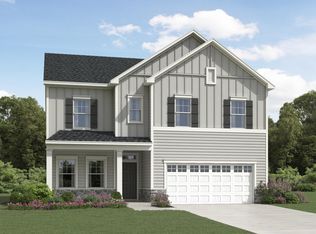
- $456,3055 bd3 ba2.6k sqft2805 Warm Breeze Way, Knightdale, NC 27545New Construction
- $424,000-- bd2 ba1.8k sqft265 Mailman Rd, Knightdale, NC 27545Off Market
- $450,0554 bd3 ba2.3k sqft2816 Warm Breeze Way, Knightdale, NC 27545New Construction
- $205,800-- bd1 ba866 sqft1525 Fayetteville St, Knightdale, NC 27545Off Market
- $418,5003 bd3 ba1.6k sqft311 Mailman Rd, Knightdale, NC 27545Off Market
- $266,4003 bd2 ba1.3k sqft1524 Fayetteville St, Knightdale, NC 27545Off Market
A local agent can set up tours, give advice and negotiate with sellers.
Similar homes
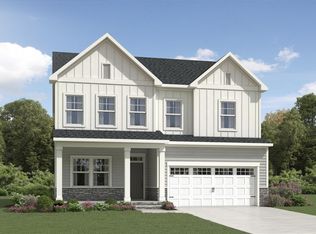
- $450,0554 bd3 ba2.3k sqft2816 Warm Breeze Way, Knightdale, NC 27545New Construction
 Doorify MLS
 - $456,3055 bd3 ba2.6k sqft2805 Warm Breeze Way, Knightdale, NC 27545New ConstructionDoorify MLS
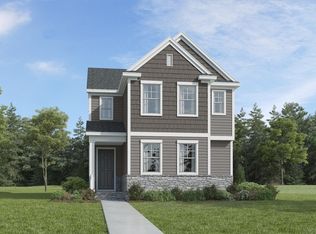
- $415,0754 bd3 ba2.1k sqftWaterbury, Knightdale, NC 27545New Construction
 Doorify MLS
 - $467,3055 bd3 ba2.6k sqft2804 Warm Breeze Way, Knightdale, NC 27545New Construction
 Doorify MLS
 - $439,0554 bd3 ba2.3k sqft1800 Lily Bloom Way, Knightdale, NC 27545New ConstructionDoorify MLS
- $465,6495 bd3 ba2.7k sqft1417 Jasmine View Way, Knightdale, NC 27545New ConstructionDoorify MLS
- $393,0754 bd3 ba2.1k sqftWaterbury, Knightdale, NC 27545New ConstructionDoorify MLS
- $506,0334 bd3 ba2k sqft772 Aristocrat Ln, Knightdale, NC 27545New ConstructionDoorify MLS
- $504,9904 bd4 ba2.5k sqftPreston, Knightdale, NC 27545New ConstructionDoorify MLS
- $486,7734 bd3 ba2k sqft1036 Bostonian Dr, Knightdale, NC 27545New ConstructionDream Finders Homes
- $524,8905 bd3 ba2.6k sqft760 Aristocrat Ln, Knightdale, NC 27545New ConstructionDoorify MLS
- $566,1844 bd3 ba2.9k sqftJessamine, Knightdale, NC 27545New ConstructionDoorify MLS
- $531,0064 bd3 ba2.4k sqft1040 Bostonian Dr, Knightdale, NC 27545New ConstructionDream Finders Homes
- $454,9003 bd4 ba2.4k sqft9116 Ashton Glen Dr, Zebulon, NC 27597For SaleMLS ID #10172177, Tricia Markulin. Doorify MLS
- $369,9903 bd3 ba2k sqft216 Sweet Honey Ln, Knightdale, NC 27545New ConstructionMLS ID #10178423, Kristen Clark. Doorify MLS
- $554,9255 bd5 ba3k sqftMILLBROOK, Knightdale, NC 27545New ConstructionDoorify MLS
- $581,9474 bd3 ba2.9k sqftJessamine, Knightdale, NC 27545New ConstructionDoorify MLS
- $446,0004 bd3 ba2.3k sqft4204 Wesley Chapel Way, Raleigh, NC 27616New ConstructionDoorify MLS
- $614,9904 bd3 ba3.1k sqft621 Metroliner Pl, Knightdale, NC 27545New ConstructionDoorify MLS
- from $369,4653 bd3 ba1.5k sqftCypress Plan, Knightdale Station, Knightdale, NC 27545New ConstructionDream Finders Homes
