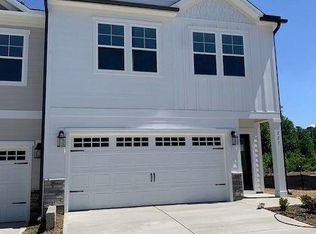
Charming corner lot end unit townhome near Downtown Wendell. Nestled in the quiet Magnolia Townes community, this beautiful 3 bedroom 2.5 bathroom townhome sites on a prime, private corner lot. Enjoy serene views of the local butterfly garden and surrounding woods right from your dedicated home office. The spacious interior features premium upgrades, including built-in electric fireplace, Benjamin Moore paint throughout, under cabinet kitchen lighting, custom bathroom mirrors, and UV-protected windows. Step outside to a expanded patio complete with a 10X13 umbrella and professional landscaping - perfect for relaxing or entertaining. Plus, the soon to be complete neighborhood greenway trail will offer a direct, walkable path straight into Downtown Wendell. All appliances included.
For sale
$345,000
219 Sweetbay Tree Dr, Wendell, NC 27591
3beds
1,955sqft
Townhouse
Built in 2024
3,049 Square Feet Lot
$341,200 Zestimate®
$176/sqft
$160/mo HOA
What's special
Built-in electric fireplaceExpanded patioDedicated home officeCustom bathroom mirrorsUnder cabinet kitchen lightingSpacious interiorPrime private corner lot
- 89 days
- 158
- 6
Zillow last checked:
Listing updated:
Listed by:
David Wilson 919-844-1152,
Carolina's Choice Real Estate,
Shelley Allen 919-736-6393,
Carolina's Choice Real Estate
Source: Doorify MLS,MLS#: 10173393
Facts & features
Interior
Bedrooms & bathrooms
- Bedrooms: 3
- Bathrooms: 3
- Full bathrooms: 2
- 1/2 bathrooms: 1
Primary bedroom
- Level: Second
- Area: 209.25 Square Feet
- Dimensions: 15.5 x 13.5
Bedroom 2
- Level: Second
- Area: 151.42 Square Feet
- Dimensions: 13.4 x 11.3
Bedroom 3
- Level: Second
- Area: 152.76 Square Feet
- Dimensions: 13.4 x 11.4
Dining room
- Level: Main
- Area: 110 Square Feet
- Dimensions: 10.0 x 11.0
Other
- Level: Main
- Area: 75.2 Square Feet
- Dimensions: 16.0 x 4.7
Family room
- Level: Main
- Area: 175.5 Square Feet
- Dimensions: 13.5 x 13.0
Kitchen
- Level: Main
- Area: 180 Square Feet
- Dimensions: 10.0 x 18.0
Loft
- Level: Second
- Area: 148.5 Square Feet
- Dimensions: 11.0 x 13.5
Heating
- None
Cooling
- Central Air
Appliances
- Included: Disposal, Dishwasher, Electric Water Heater, Gas Range, Microwave
Features
- Beamed Ceilings, Ceiling Fan(s), Double Vanity, Entrance Foyer, Eat-in Kitchen, Kitchen Island, Open Floorplan, Pantry, Recessed Lighting, Walk-In Closet(s), Walk-In Shower, Quartz Counters, Smooth Ceilings
- Flooring: Carpet, Luxury Vinyl
- Windows: Insulated Windows
- Number of fireplaces: 1
- Fireplace features: Electric, Family Room
Interior area
- Total structure area: 1,955
- Total interior livable area: 1,955 sqft
- Finished area above ground: 1,955
- Finished area below ground: 0
Property
Parking
- Total spaces: 4
- Parking features: Driveway, Garage Faces Front, Garage, Garage Door Opener
- Garage spaces: 2
- Uncovered spaces: 2
Features
- Levels: Two
- Stories: 2
- Patio & porch: Patio
- Exterior features: Rain Gutters
- Has view: Yes
- View description: Trees/Woods
Lot
- Size: 3,049 Square Feet
Details
- Parcel number: 178311672155000 0509751
- Zoning: NC
- Special conditions: Standard
Construction
Type & style
- Home type: Townhouse
- Architectural style: Traditional
- Property subtype: Townhouse
Materials
- Vinyl Siding
- Foundation: Slab
- Roof: Shingle
Condition
- New construction: No
- Year built: 2024
Utilities & green energy
- Sewer: Public Sewer
- Water: Public
Community & HOA
Community
- Features: Park
- Subdivision: Magnolia Townes
HOA
- Has HOA: Yes
- Amenities included: Park
- Services included: Maintenance Grounds, Maintenance Structure
- HOA fee: $160 monthly
- HOA name: Elite Mgt
- HOA phone: 919-233-7660
Location
- Region: Wendell
Financial & listing details
- Price per square foot: $176/sqft
- Tax assessed value: $306,119
- Annual tax amount: $3,263
- Date on market: 6/11/2026
- Listing agreement: Exclusive Agency
- Listing terms: Cash,Conventional
- Ownership type: Townhouse
Estimated market value
$341,200
$324,000 - $358,000
$2,023/mo
Price history
| Date | Event | Price |
|---|---|---|
| 6/11/2026 | Listed for sale | $345,000+4.9%$176/sqft |
Source:  Doorify MLS #10173393 Report a problem Doorify MLS #10173393 Report a problem | ||
| 11/2/2025 | Listing removed | $329,000$168/sqft |
Source: Doorify MLS #10107707 Report a problem | ||
| 9/8/2025 | Price change | $329,000-1.5%$168/sqft |
Source: Doorify MLS #10107707 Report a problem | ||
| 8/8/2025 | Price change | $334,000-1.5%$171/sqft |
Source: Doorify MLS #10107707 Report a problem | ||
| 7/21/2025 | Price change | $339,000-1.5%$173/sqft |
Source: Doorify MLS #10107707 Report a problem | ||
| 7/11/2025 | Listed for sale | $344,000+1.2%$176/sqft |
Source: Doorify MLS #10107707 Report a problem | ||
| 6/3/2024 | Sold | $339,990$174/sqft |
Source: Doorify MLS #10019531 Report a problem | ||
| 4/22/2024 | Pending sale | $339,990$174/sqft |
Source: Doorify MLS #10019531 Report a problem | ||
| 4/4/2024 | Price change | $339,990-3.5%$174/sqft |
Source: Doorify MLS #10019531 Report a problem | ||
| 3/27/2024 | Price change | $352,400-2.1%$180/sqft |
Source: Doorify MLS #10019531 Report a problem | ||
| 3/27/2024 | Price change | $359,900+2.1%$184/sqft |
Source:  Taylor Morrison Report a problem Taylor Morrison Report a problem | ||
| 3/26/2024 | Listed for sale | $352,400$180/sqft |
Source: Taylor Morrison Report a problem | ||
Public tax history
| Year | Property taxes | Tax assessment |
|---|---|---|
| 2025 | $3,264 +334.2% | $306,119 +324% |
| 2024 | $752 | $72,200 |
Find assessor info on the county website
Monthly payment
Est. payment
Payment breakdown
Explore the cost of this home by adjusting the details. Changes won't be saved.Climate risks
Neighborhood: 27591
Nearby schools
Schools provided by the listing agent
- Elementary: Wake - Wendell Elementary
- Middle: Wake - Wendell Middle
- High: Wake - East Wake High School
Source: Doorify MLS. This data may not be complete. We recommend contacting the local school district to confirm school assignments for this home.

Similar homes
- $454,9003 bd3 ba2.7k sqft653 Rockbank Loop, Wendell, NC 27591For Sale

 MLS ID #10188922, LaQuesta Bryant. Doorify MLS
 - $372,9904 bd3 ba1.9k sqft237 Lavatera Dr, Wendell, NC 27591New Construction
 MLS ID #10188574, Daxay Malkan. Doorify MLS
 - $375,0003 bd3 ba1.7k sqft6244 Taylor Rd, Wendell, NC 27591For Sale
 MLS ID #10176220, Peter Kima. Doorify MLS
 - $365,0003 bd3 ba1.8k sqft640 Mill Station Ln, Wendell, NC 27591For Sale
 MLS ID #10162067, Brette Davis. Doorify MLS
 - $384,5003 bd3 ba1.8k sqft281 Douglas Falls Dr, Wendell, NC 27591For SaleMLS ID #10169770, Elisabeth Kane. Doorify MLS
- $370,0003 bd2 ba1.6k sqft133 Buhrstone Mill St, Zebulon, NC 27597For SaleMLS ID #10179316, Natasia Danielle Jackson. Doorify MLS
- $365,0002 bd3 ba1.5k sqft1534 Millrock Trl, Wendell, NC 27591For SaleMLS ID #10175063, Andrea Cummings. Doorify MLS
- $415,0003 bd3 ba2.4k sqft1804 Stagecoach Trl, Wendell, NC 27591For SaleMLS ID #10183196, Joshua Kennedy. Doorify MLS
- $405,0005 bd3 ba2.9k sqft761 Riguard Way, Wendell, NC 27591For SaleMLS ID #10185250, Sudheer Athota. Doorify MLS
- $350,6203 bd3 ba1.9k sqft837 Weavers Abbey Pl, Knightdale, NC 27545New ConstructionDoorify MLS
- $344,5003 bd4 ba1.7k sqft5922 Kayton St, Raleigh, NC 27616For SaleMLS ID #10187789, Elizabeth Davis. Doorify MLS
- $375,0003 bd4 ba2.4k sqft330 George Pine Way, Knightdale, NC 27545For SaleMLS ID #10178921, Anna Powell. Doorify MLS
- $340,0003 bd3 ba1.7k sqft6503 Tremolo Trl, Raleigh, NC 27616For SaleMLS ID #10167080, Kristen Jacoby. Doorify MLS
- $382,0004 bd3 ba2.4k sqft2432 Rosewood Bluff Dr, Zebulon, NC 27597New ConstructionDoorify MLS
- $379,9003 bd3 ba2.2k sqft400 Haywood Glen Dr, Knightdale, NC 27545For SaleMLS ID #10188773, Stacey Delgado. Doorify MLS
- $380,0003 bd3 ba2k sqft2424 Rosewood Bluff Dr, Zebulon, NC 27597New ConstructionMLS ID #10188525, La Sonda Stasinopoulos. Doorify MLS
- $356,1654 bd4 ba2.1k sqft45 E Tiger Lily Trl, Clayton, NC 27527New ConstructionDoorify MLS
