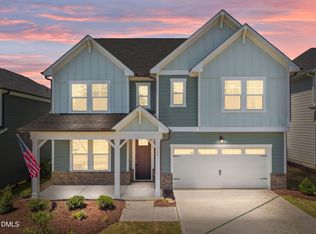
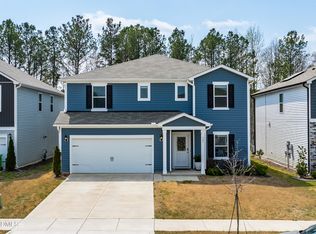
The Willow's impressive front porch welcomes you into a modern, open space, complete with a formal Dining Room and first floor guest suite. The Kitchen with large quartz island overlooks an open-concept Family Room. The second floor features a spacious Owner's Suite with a large walk-in closet and Owner's Bath along with two additional Bedrooms with ample walk-ins closets of their own. A light filled loft allows for a perfect flex area. Enjoy wooded views to HOA open space on a covered back porch. Wendell Ridge offers wonderful amenities including dog park, playground, and gathering areas connected by scenic trails. Located just 5 minutes from Wendell Falls Town Center and I-87, you'll enjoy easy access to shopping, dining, and commuting routes.
Pending
Price cut: $15K (7/24)
$434,000
913 Diana Victoria Ct, Wendell, NC 27591
4beds
2,483sqft
Single Family Residence, Residential
Built in 2026
6,098 Square Feet Lot
$433,000 Zestimate®
$175/sqft
$60/mo HOA
What's special
Light filled loftImpressive front porchModern open spaceLarge walk-in closetOpen-concept family roomFormal dining roomFirst floor guest suite
- 120 days |
- 317 |
- 8 |
Zillow last checked:
Listing updated:
Listed by:
Marisa Leigh-Laba 919-475-4299,
Davidson Homes Realty, LLC,
Jacob Duncan 919-508-7526,
Davidson Homes Realty, LLC
Source: Doorify MLS,MLS#: 10161673
Facts & features
Interior
Bedrooms & bathrooms
- Bedrooms: 4
- Bathrooms: 3
- Full bathrooms: 3
Heating
- Central, Natural Gas
Cooling
- Central Air, Zoned
Appliances
- Included: Dishwasher, Disposal, Gas Range, Microwave, Stainless Steel Appliance(s), Vented Exhaust Fan, Water Heater
- Laundry: Laundry Room, Upper Level
Features
- Double Vanity, Entrance Foyer, Kitchen Island, Pantry, Quartz Counters, Smooth Ceilings, Walk-In Closet(s), Water Closet
- Flooring: Carpet, Ceramic Tile, Vinyl
- Common walls with other units/homes: No Common Walls
Interior area
- Total structure area: 2,483
- Total interior livable area: 2,483 sqft
- Finished area above ground: 2,483
- Finished area below ground: 0
Property
Parking
- Total spaces: 2
- Parking features: Garage - Attached
- Attached garage spaces: 2
Features
- Levels: Two
- Stories: 2
- Patio & porch: Front Porch, Rear Porch
- Exterior features: Rain Gutters
- Has view: Yes
- View description: Trees/Woods
Lot
- Size: 6,098 Square Feet
- Dimensions: 50 x 120
Details
- Parcel number: 1773906311
- Special conditions: Standard
Construction
Type & style
- Home type: SingleFamily
- Architectural style: Craftsman
- Property subtype: Single Family Residence, Residential
Materials
- Fiber Cement, Stone Veneer
- Foundation: Slab
- Roof: Shingle
Condition
- New construction: Yes
- Year built: 2026
- Major remodel year: 2026
Details
- Builder name: Davidson Homes
Utilities & green energy
- Sewer: Public Sewer
- Water: Public
Community & HOA
Community
- Features: Playground, Sidewalks, Street Lights, Suburban
- Subdivision: Wendell Ridge
HOA
- Has HOA: Yes
- Amenities included: Dog Park, Management, Picnic Area, Playground, Trail(s)
- Services included: Storm Water Maintenance
- HOA fee: $180 quarterly
Location
- Region: Wendell
Financial & listing details
- Price per square foot: $175/sqft
- Date on market: 4/22/2026
Estimated market value
$433,000
$411,000 - $455,000
$2,496/mo
Price history
| Date | Event | Price |
|---|---|---|
| 8/8/2026 | Pending sale | $434,000$175/sqft |
Source:  Doorify MLS #10161673 Report a problem Doorify MLS #10161673 Report a problem | ||
| 7/24/2026 | Price change | $434,000-3.3%$175/sqft |
Source: Doorify MLS #10161673 Report a problem | ||
| 7/16/2026 | Price change | $449,001+0%$181/sqft |
Source: Doorify MLS #10161673 Report a problem | ||
| 7/9/2026 | Price change | $449,0000%$181/sqft |
Source: Doorify MLS #10161673 Report a problem | ||
| 6/25/2026 | Price change | $449,001+0%$181/sqft |
Source: Doorify MLS #10161673 Report a problem | ||
| 6/12/2026 | Price change | $449,000+5.6%$181/sqft |
Source: Doorify MLS #10161673 Report a problem | ||
| 6/3/2026 | Price change | $425,000-5.5%$171/sqft |
Source: Doorify MLS #10161673 Report a problem | ||
| 5/28/2026 | Price change | $449,501+0%$181/sqft |
Source: Doorify MLS #10161673 Report a problem | ||
| 5/14/2026 | Price change | $449,5000%$181/sqft |
Source: Doorify MLS #10161673 Report a problem | ||
| 5/7/2026 | Price change | $449,501+0%$181/sqft |
Source: Doorify MLS #10161673 Report a problem | ||
| 4/27/2026 | Price change | $449,500+0.1%$181/sqft |
Source: Doorify MLS #10161673 Report a problem | ||
| 4/22/2026 | Price change | $449,000-7.2%$181/sqft |
Source: Doorify MLS #10161673 Report a problem | ||
| 3/24/2026 | Price change | $484,000$195/sqft |
Source:  Davidson Homes, Inc. Report a problem Davidson Homes, Inc. Report a problem | ||
| 11/21/2025 | Listed for sale | -- |
Source: Davidson Homes, Inc. Report a problem | ||
Public tax history
Tax history is unavailable.
Monthly payment
Est. payment
Payment breakdown
Explore the cost of this home by adjusting the details. Changes won't be saved.Climate risks
Neighborhood: 27591
Nearby schools
GreatSchools rating
- 8/10Carver ElementaryGrades: PK-5Distance: 2.5 mi
- 5/10Wendell MiddleGrades: 6-8Distance: 3.4 mi
- 4/10East Wake High SchoolGrades: 9-12Distance: 4.4 mi
Schools provided by the listing agent
- Elementary: Wake - Carver Elementary
- Middle: Wake - Wendell Middle
- High: Wake - East Wake High School
Source: Doorify MLS. This data may not be complete. We recommend contacting the local school district to confirm school assignments for this home.
- $564,0004 bd4 ba3.7k sqft909 Diana Victoria Ct, Wendell, NC 27591Sold
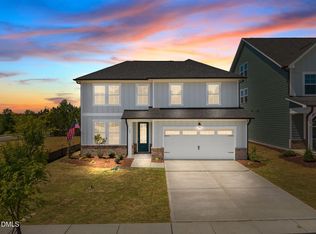
- $470,0005 bd4 ba2.7k sqft905 Diana Victoria Ct, Wendell, NC 27591Sold
- $475,0004 bd3 ba2.8k sqft901 Diana Victoria Ct, Wendell, NC 27591New Construction

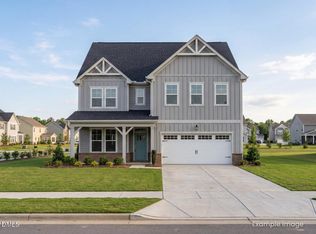
- $603,4705 bd5 ba4.2k sqft1928 Eagle Manor Dr, Wendell, NC 27591Sold
- $499,9004 bd3 ba2.8k sqft900 Victoria Diana Ct, Wendell, NC 27591New Construction
- $517,0003 bd3 ba2.5k sqft1924 Eagle Manor Dr, Wendell, NC 27591Sold
- $574,0014 bd4 ba3.4k sqft825 Diana Victoria Ct, Wendell, NC 27591New Construction
- $498,0004 bd4 ba2.7k sqft1929 Eagle Manor Dr, Wendell, NC 27591New Construction
A local agent can set up tours, give advice and negotiate with sellers.
Similar homes
- $454,9003 bd3 ba2.7k sqft653 Rockbank Loop, Wendell, NC 27591For Sale

 MLS ID #10164276, LaQuesta Bryant. Doorify MLS
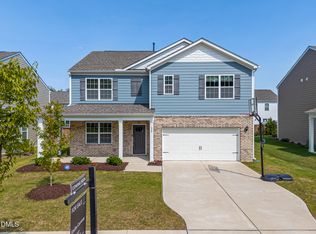
 - $405,0005 bd3 ba2.6k sqft628 Dorado Rd, Wendell, NC 27591For Sale
 MLS ID #10186376, Emilee Carraway. Doorify MLS
 - $424,9005 bd3 ba2.9k sqft761 Riguard Way, Wendell, NC 27591For Sale
 MLS ID #10185250, Sudheer Athota. Doorify MLS
 - $551,9004 bd3 ba2.6k sqft789 E Clydes Point Way, Wendell, NC 27591New Construction
 Caviness & Cates
 - $574,0014 bd4 ba3.4k sqft825 Diana Victoria Ct, Wendell, NC 27591New ConstructionDoorify MLS
- $390,0003 bd3 ba1.7k sqft414 Shadow Falls Dr, Wendell, NC 27591For SaleMLS ID #10176598, Karen Hocutt. Doorify MLS
- from $504,8944 bd3 ba2.3k sqftDrayton Plan, Maggie Way, Wendell, NC 27591New ConstructionCaviness & Cates
- $350,0004 bd3 ba1.8k sqft23 Bluejack Ct, Wendell, NC 27591For SaleMLS ID #10184735, Hector M Vega. Doorify MLS
- $446,0005 bd4 ba2.6k sqft104 Beadwood St, Wendell, NC 27591New ConstructionDoorify MLS
- $429,0004 bd4 ba2.8k sqft1404 Sage Tree Dr, Zebulon, NC 27597For SaleMLS ID #10185247, Rebecca Ellis. Doorify MLS
- $420,0004 bd2 ba2.4k sqft6 Bottego Way, Clayton, NC 27527For SaleMLS ID #10186099, Tracey O'Dowd. Doorify MLS
- $459,9004 bd3 ba2.9k sqft194 Sposato Ln, Clayton, NC 27527For SaleMLS ID #10178265, Tim O'Brien. Doorify MLS
- $440,0005 bd3 ba2.6k sqft73 W Ravano Dr, Clayton, NC 27527For SaleMLS ID #10178744, April Stephens. Doorify MLS
- $419,0004 bd3 ba2.6k sqft40 Echo Canyon Dr, Clayton, NC 27527For SaleMLS ID #10184934, Annie Zhang. Doorify MLS
- $365,0002 bd3 ba1.5k sqft1534 Millrock Trl, Wendell, NC 27591For SaleMLS ID #10175063, Andrea Cummings. Doorify MLS
- $434,9004 bd4 ba2.9k sqft835 Golden Plum Ln, Zebulon, NC 27597For SaleMLS ID #10174853, Karen Hocutt. Doorify MLS
- $380,0004 bd3 ba2.3k sqft605 Spellbrook Rd, Zebulon, NC 27597For SaleMLS ID #10186891, Linda Craft. Doorify MLS
- $395,0005 bd3 ba2.2k sqft5324 Rutledgeville Ln, Knightdale, NC 27545For SaleMLS ID #10173691, Samantha Price. Doorify MLS
- $425,0004 bd4 ba2.7k sqft289 Redhawk Pl, Smithfield, NC 27577For SaleMLS ID #10185964, Samantha Koch. Doorify MLS
- $380,0004 bd3 ba2.1k sqft82 Sposato Ln, Clayton, NC 27527For SaleMLS ID #10174893, Laura Deitsch. Doorify MLS
