Introducing the Magnolia, a highly desirable ranch plan designed for comfort and style. Enjoy a gourmet kitchen at the heart of the home, a warm fireplace in the living area, and a giant screened-in porch perfect for year-round outdoor living. The dining room and owner's suite feature elegant tray ceilings, while the deluxe owner's bath offers a luxurious space to unwind.
Pending
$537,000
1924 Eagle Manor Dr, Wendell, NC 27591
3beds
2,524sqft
:
Get pre-qualified$3,220/mo
Ranch, Residential
Built in 2026
7,405 Square Feet Lot
$535,100 Zestimate®
$213/sqft
$60/mo HOA
What's special
Gourmet kitchen
- 109 days |
- 20 |
- 0 |
Zillow last checked:
Listing updated:
Listed by:
Jacob Duncan 919-508-7526,
Davidson Homes Realty, LLC,
Marisa Leigh-Laba 919-475-4299,
Davidson Homes Realty, LLC
Source: Doorify MLS,MLS#: 10161686
Facts & features
Interior
Bedrooms & bathrooms
- Bedrooms: 3
- Bathrooms: 3
- Full bathrooms: 2
- 1/2 bathrooms: 1
Heating
- Central, Natural Gas, Zoned
Cooling
- Central Air, Dual, Zoned
Appliances
- Included: Dishwasher, Gas Cooktop, Microwave, Oven, Water Heater
- Laundry: Laundry Room
Features
- Dual Closets, Pantry, Master Downstairs, Quartz Counters, Smooth Ceilings, Tray Ceiling(s), Walk-In Closet(s), Walk-In Shower, Water Closet
- Flooring: Carpet, Ceramic Tile, Vinyl
- Common walls with other units/homes: No Common Walls
Interior area
- Total structure area: 2,524
- Total interior livable area: 2,524 sqft
- Finished area above ground: 2,524
- Finished area below ground: 0
Property
Parking
- Total spaces: 2
- Parking features: Attached, Garage, Garage Faces Front
- Attached garage spaces: 2
Features
- Levels: One
- Stories: 1
- Patio & porch: Covered, Front Porch, Patio, Screened
- Exterior features: Rain Gutters
- Has view: Yes
Lot
- Size: 7,405 Square Feet
- Features: Back Yard, Front Yard, Landscaped
Details
- Parcel number: 1773904202
- Special conditions: Standard
Construction
Type & style
- Home type: SingleFamily
- Architectural style: Ranch
- Property subtype: Ranch, Residential
Materials
- Fiber Cement, Stone Veneer
- Foundation: Slab
- Roof: Shingle
Condition
- New construction: Yes
- Year built: 2026
- Major remodel year: 2026
Utilities & green energy
- Sewer: Public Sewer
- Water: Public
Community & HOA
Community
- Features: Playground, Sidewalks
- Subdivision: Wendell Ridge
HOA
- Has HOA: Yes
- Amenities included: Dog Park, Playground
- Services included: Storm Water Maintenance
- HOA fee: $180 quarterly
Location
- Region: Wendell
Financial & listing details
- Price per square foot: $213/sqft
- Date on market: 4/22/2026
Estimated market value
$535,100
$508,000 - $562,000
$2,523/mo
Price history
| Date | Event | Price |
|---|---|---|
| 5/12/2026 | Pending sale | $537,000$213/sqft |
Source:  Doorify MLS #10161686 Report a problem Doorify MLS #10161686 Report a problem | ||
| 5/5/2026 | Price change | $537,000+1.4%$213/sqft |
Source: Doorify MLS #10161686 Report a problem | ||
| 4/30/2026 | Price change | $529,500+0.1%$210/sqft |
Source: Doorify MLS #10161686 Report a problem | ||
| 4/22/2026 | Price change | $529,000+11.6%$210/sqft |
Source: Doorify MLS #10161686 Report a problem | ||
| 3/24/2026 | Price change | $474,000$188/sqft |
Source:  Davidson Homes, Inc. Report a problem Davidson Homes, Inc. Report a problem | ||
| 11/21/2025 | Listed for sale | -- |
Source: Davidson Homes, Inc. Report a problem | ||
Public tax history
Tax history is unavailable.
Monthly payment
Est. payment
Payment breakdown
Explore the cost of this home by adjusting the details. Changes won't be saved.Climate risks
Neighborhood: 27591
Nearby schools
GreatSchools rating
- 8/10Carver ElementaryGrades: PK-5Distance: 2.5 mi
- 5/10Wendell MiddleGrades: 6-8Distance: 3.4 mi
- 4/10East Wake High SchoolGrades: 9-12Distance: 4.4 mi
Schools provided by the listing agent
- Elementary: Wake - Carver Elementary
- Middle: Wake - Wendell Middle
- High: Wake - East Wake High School
Source: Doorify MLS. This data may not be complete. We recommend contacting the local school district to confirm school assignments for this home.
- $598,0005 bd5 ba4.2k sqft1928 Eagle Manor Dr, Wendell, NC 27591Pending
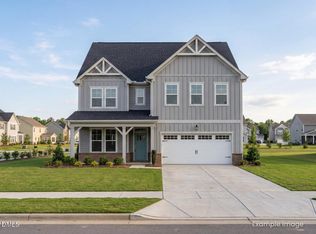
- $464,0004 bd4 ba2.5k sqft1925 Eagle Manor Dr, Wendell, NC 27591New Construction

- $498,0004 bd4 ba2.7k sqft1929 Eagle Manor Dr, Wendell, NC 27591New Construction

- $470,0005 bd4 ba2.7k sqft905 Diana Victoria Ct, Wendell, NC 27591Sold
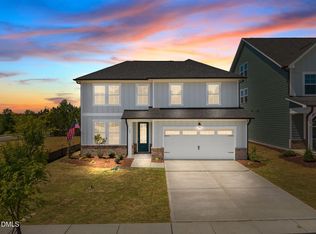
- $564,0004 bd4 ba3.7k sqft909 Diana Victoria Ct, Wendell, NC 27591Sold
- $434,0004 bd3 ba2.4k sqft913 Diana Victoria Ct, Wendell, NC 27591Pending
- $574,0004 bd4 ba3.4k sqft825 Diana Victoria Ct, Wendell, NC 27591New Construction
- $499,9004 bd3 ba2.8k sqft900 Victoria Diana Ct, Wendell, NC 27591New Construction
A local agent can set up tours, give advice and negotiate with sellers.
Similar homes
- $499,9004 bd3 ba2.8k sqftPreston C, Wendell, NC 27591New Construction

 Doorify MLS
 - $464,0004 bd4 ba2.5k sqft1925 Eagle Manor Dr, Wendell, NC 27591New ConstructionDoorify MLS
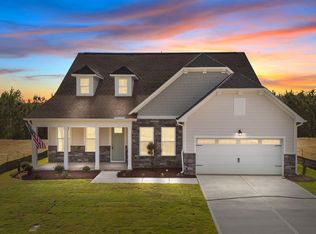
- $574,0004 bd4 ba3.4k sqft825 Diana Victoria Ct, Wendell, NC 27591New Construction
 Doorify MLS
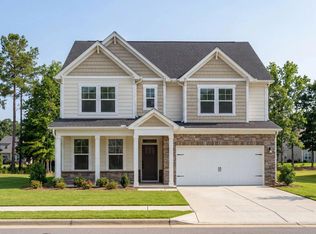
 - from $419,0003 bd3 ba2.5k sqftThe Chestnut Plan, Wendell Ridge, Wendell, NC 27591New Construction
 Davidson Homes, Inc.
 - $564,9004 bd3 ba2.5k sqftThe Avery C, Wendell, NC 27591New ConstructionDoorify MLS
- $350,0004 bd3 ba1.8k sqft23 Bluejack Ct, Wendell, NC 27591For SaleMLS ID #10184735, Hector M Vega. Doorify MLS
- $398,0003 bd3 ba1.7k sqft414 Shadow Falls Dr, Wendell, NC 27591For SaleMLS ID #10176598, Karen Hocutt. Doorify MLS
- $520,5004 bd4 ba2.7k sqft15 Eagle Chase Dr, Youngsville, NC 27596For SaleMLS ID #10178738, Sharon Jones. Doorify MLS
- $454,9003 bd4 ba2.4k sqft9116 Ashton Glen Dr, Zebulon, NC 27597For SaleMLS ID #10172177, Tricia Markulin. Doorify MLS
- $539,0005 bd5 ba3.2k sqft54 Stradshire Ct, Zebulon, NC 27597New ConstructionDoorify MLS
- $445,0005 bd4 ba2.6k sqft104 Beadwood St, Wendell, NC 27591New ConstructionDoorify MLS
- $564,0005 bd5 ba3.2k sqft100 Stradshire Ct, Zebulon, NC 27597New ConstructionDoorify MLS
- $550,0005 bd4 ba3.5k sqft27 Needham Ln, Clayton, NC 27527For SaleMLS ID #10167579, Mike Golden. Doorify MLS
- $524,8905 bd3 ba2.6k sqft760 Aristocrat Ln, Knightdale, NC 27545New ConstructionDoorify MLS
- $415,0005 bd4 ba2.6k sqft328 Marshrose Rd, Wendell, NC 27591New ConstructionDoorify MLS
- $508,8003 bd4 ba2.9k sqftAdams homes, Middlesex, NC 27557New ConstructionMLS ID #10174042, Charlotte Cox. Doorify MLS
- $469,9004 bd3 ba2.8k sqft114 Curling Creek Dr, Clayton, NC 27527For SaleMLS ID #10172010, Mohamed Mousa. Doorify MLS
- $519,9054 bd4 ba2.5k sqft10 Diamond Creek Ct, Zebulon, NC 27597New ConstructionCaviness & Cates
- $539,9003 bd3 ba2.3k sqft65 Livingston Ln, Zebulon, NC 27597New ConstructionMLS ID #10113247, Jim Allen. Doorify MLS
- $554,9255 bd5 ba3k sqftMILLBROOK, Knightdale, NC 27545New ConstructionDoorify MLS
