STUNNING 5-bedroom, 4.5-bath Aspen B in Wendell Ridge! This impressive 4,252 sq ft home features a gorgeous gourmet kitchen with quartz countertops and island, plus a relaxing screened porch. The luxurious primary suite boasts a spa shower and huge walk-in closet. Bonus 3rd floor includes 5th bedroom, full bath, and media room perfect for entertaining. Thoughtfully designed with a main-floor guest suite, spacious study, and open gathering areas ideal for hosting. The second floor offers two additional large bedrooms, full bath, and versatile loft space AND rec room. Premium upgrades throughout enhance this exceptional floor plan. Located in desirable Wendell Ridge with incredible amenities: dog park, playground, walking trails, and gathering areas. Just 5 minutes to Wendell Falls Town Center and I-87 for ultimate convenience to shopping, dining, and commuting. 2-car garage included.
Pending
$598,000
1928 Eagle Manor Dr, Wendell, NC 27591
5beds
4,252sqft
:
Get pre-qualified$3,618/mo
Single Family Residence, Residential
Built in 2026
7,405 Square Feet Lot
$759,700 Zestimate®
$141/sqft
$60/mo HOA
What's special
Premium upgrades throughoutSpa showerSpacious studyRelaxing screened porchHuge walk-in closetLuxurious primary suiteMain-floor guest suite
- 98 days |
- 22 |
- 0 |
Zillow last checked:
Listing updated:
Listed by:
Marisa Leigh-Laba 919-475-4299,
Davidson Homes Realty, LLC,
Jacob Duncan 919-508-7526,
Davidson Homes Realty, LLC
Source: Doorify MLS,MLS#: 10164936
Facts & features
Interior
Bedrooms & bathrooms
- Bedrooms: 5
- Bathrooms: 5
- Full bathrooms: 4
- 1/2 bathrooms: 1
Heating
- Central, Natural Gas, Zoned
Cooling
- Central Air, Zoned
Appliances
- Included: Dishwasher, Disposal, Exhaust Fan, Gas Cooktop, Microwave, Oven
Features
- Crown Molding, Double Vanity, Entrance Foyer, Kitchen Island, Open Floorplan, Pantry, Quartz Counters, Smooth Ceilings, Walk-In Closet(s), Water Closet
- Flooring: Carpet, Ceramic Tile, Vinyl
- Number of fireplaces: 1
- Fireplace features: Family Room, Gas
- Common walls with other units/homes: No Common Walls
Interior area
- Total structure area: 4,252
- Total interior livable area: 4,252 sqft
- Finished area above ground: 4,252
- Finished area below ground: 0
Property
Parking
- Total spaces: 2
- Parking features: Garage - Attached
- Attached garage spaces: 2
Features
- Levels: Three Or More
- Stories: 3
- Has view: Yes
Lot
- Size: 7,405 Square Feet
- Dimensions: 63 x 120
Details
- Parcel number: 1773903298
- Special conditions: Standard
Construction
Type & style
- Home type: SingleFamily
- Architectural style: Craftsman
- Property subtype: Single Family Residence, Residential
Materials
- Brick, Cement Siding
- Foundation: Slab
- Roof: Shingle
Condition
- New construction: Yes
- Year built: 2026
- Major remodel year: 2026
Utilities & green energy
- Sewer: Public Sewer
- Water: Public
Community & HOA
Community
- Subdivision: Wendell Ridge
HOA
- Has HOA: Yes
- Amenities included: Dog Park, Management, Picnic Area, Playground, Trail(s)
- Services included: Storm Water Maintenance
- HOA fee: $180 quarterly
Location
- Region: Wendell
Financial & listing details
- Price per square foot: $141/sqft
- Date on market: 5/5/2026
Estimated market value
$759,700
$707,000 - $828,000
$3,346/mo
Price history
| Date | Event | Price |
|---|---|---|
| 5/7/2026 | Pending sale | $598,000$141/sqft |
Source:  Doorify MLS #10164936 Report a problem Doorify MLS #10164936 Report a problem | ||
| 5/5/2026 | Listed for sale | $598,000+30.3%$141/sqft |
Source: Doorify MLS #10164936 Report a problem | ||
| 4/20/2026 | Listing removed | $459,000$108/sqft |
Source:  Davidson Homes, Inc. Report a problem Davidson Homes, Inc. Report a problem | ||
| 3/24/2026 | Price change | $459,000$108/sqft |
Source: Davidson Homes, Inc. Report a problem | ||
| 11/21/2025 | Listed for sale | -- |
Source: Davidson Homes, Inc. Report a problem | ||
Public tax history
Tax history is unavailable.
Monthly payment
Est. payment
Payment breakdown
Explore the cost of this home by adjusting the details. Changes won't be saved.Climate risks
Neighborhood: 27591
Nearby schools
GreatSchools rating
- 8/10Carver ElementaryGrades: PK-5Distance: 2.5 mi
- 5/10Wendell MiddleGrades: 6-8Distance: 3.4 mi
- 4/10East Wake High SchoolGrades: 9-12Distance: 4.3 mi
Schools provided by the listing agent
- Elementary: Wake - Carver Elementary
- Middle: Wake - Wendell Middle
- High: Wake - East Wake High School
Source: Doorify MLS. This data may not be complete. We recommend contacting the local school district to confirm school assignments for this home.
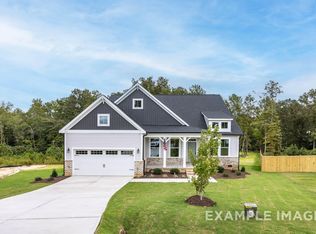
- $537,0003 bd3 ba2.5k sqft1924 Eagle Manor Dr, Wendell, NC 27591Pending
- $498,0004 bd4 ba2.7k sqft1929 Eagle Manor Dr, Wendell, NC 27591New Construction

- $464,0004 bd4 ba2.5k sqft1925 Eagle Manor Dr, Wendell, NC 27591New Construction

- $564,0004 bd4 ba3.7k sqft909 Diana Victoria Ct, Wendell, NC 27591Sold
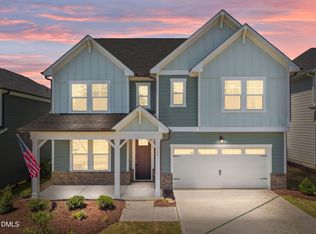
- $434,0004 bd3 ba2.4k sqft913 Diana Victoria Ct, Wendell, NC 27591Pending
- $470,0005 bd4 ba2.7k sqft905 Diana Victoria Ct, Wendell, NC 27591Sold
- $475,0004 bd3 ba2.8k sqft901 Diana Victoria Ct, Wendell, NC 27591New Construction
- $499,9004 bd3 ba2.8k sqft900 Victoria Diana Ct, Wendell, NC 27591New Construction
A local agent can set up tours, give advice and negotiate with sellers.
Similar homes
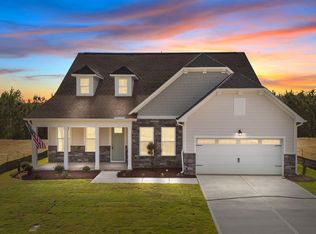
- $574,0004 bd4 ba3.4k sqft825 Diana Victoria Ct, Wendell, NC 27591New Construction
 Doorify MLS
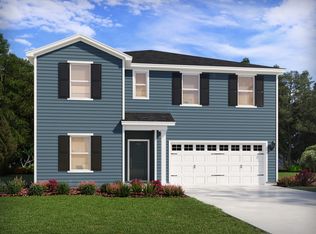
 - from $499,0005 bd5 ba3.2k sqftTaylorsville Plan, Marshburn Landing - Signature Series, Wendell, NC 27591New Construction
 Meritage Homes
 - $564,0005 bd5 ba3.2k sqft100 Stradshire Ct, Zebulon, NC 27597New Construction
 Doorify MLS
 - $499,0005 bd5 ba3.2k sqft532 Marshrose Rd, Wendell, NC 27591New Construction
 Doorify MLS
 - $539,0005 bd5 ba3.2k sqft54 Stradshire Ct, Zebulon, NC 27597New ConstructionDoorify MLS
- $550,0005 bd4 ba3.5k sqft27 Needham Ln, Clayton, NC 27527For SaleMLS ID #10167579, Mike Golden. Doorify MLS
- $445,0005 bd4 ba2.6k sqft104 Beadwood St, Wendell, NC 27591New ConstructionDoorify MLS
- $614,9904 bd3 ba3.1k sqft621 Metroliner Pl, Knightdale, NC 27545New ConstructionDoorify MLS
- $429,0004 bd4 ba2.8k sqft1404 Sage Tree Dr, Zebulon, NC 27597For SaleMLS ID #10185247, Rebecca Ellis. Doorify MLS
- $610,8205 bd4 ba3.4k sqft18 E Fire Opal Ct, Clayton, NC 27520New ConstructionDoorify MLS
- $629,7004 bd3 ba2.7k sqft192 Merritt Lake Ave, Zebulon, NC 27597New ConstructionDoorify MLS
- $439,5004 bd4 ba2.2k sqft143 Carroll Farm Way, Zebulon, NC 27597For SaleMLS ID #10179337, Melissa Schambs. Doorify MLS
- $566,1844 bd3 ba2.9k sqftJessamine, Knightdale, NC 27545New ConstructionDoorify MLS
- $454,9003 bd4 ba2.4k sqft9116 Ashton Glen Dr, Zebulon, NC 27597For SaleMLS ID #10172177, Tricia Markulin. Doorify MLS
- $554,9255 bd5 ba3k sqftMILLBROOK, Knightdale, NC 27545New ConstructionDoorify MLS
- $594,2234 bd3 ba3.1k sqft30 E Fire Opal Ct, Clayton, NC 27520New ConstructionDoorify MLS
- $581,9474 bd3 ba2.9k sqftJessamine, Knightdale, NC 27545New ConstructionDoorify MLS
- from $441,0005 bd3 ba2.6k sqftChatham Plan, Marshburn Landing - Signature Series, Wendell, NC 27591New ConstructionMeritage Homes
- $499,5005 bd3 ba3.1k sqftH&H Homes, Zebulon, NC 27597For SaleMLS ID #10155594, Rebecca Church. Doorify MLS
- $608,8855 bd5 ba3.1k sqft605 Posterity Pl #58, Rolesville, NC 27587New ConstructionDoorify MLS
