Experience elevated comfort and effortless living in the heart of highly desirable Flowers Plantation! Beautiful two-story home in Copper Ridge featuring an open concept floor plan, welcoming foyer, 4 bedrooms, 2.5 bathrooms, oversized bonus room, study with French doors, and 2-car garage. The main level offers sustainable wood laminate flooring throughout, upgraded hardwood stairs, a spacious great room, open dining area, mudroom drop zone, and an upgraded kitchen with granite countertops, tile backsplash, stainless steel appliances, undermount stainless steel sink, Alpine White perimeter cabinetry, and a contemporary Onyx island with bead board detail. The breakfast nook opens to a spacious covered back porch overlooking a backyard with a wooded backdrop, creating added privacy and a peaceful outdoor setting. The owner's suite offers ample space for relaxation, a large walk-in closet, and a luxurious ensuite bathroom with separate tub and shower. Additional features include Ring Video Doorbell Pro, smart lock, smart thermostat, LED lighting throughout, upgraded matte black fixtures, and separate utility room with washer and dryer. Prime Flowers Plantation location near Flowers Crossroads, Downtown Clayton, and East Triangle YMCA, with convenient access to major Triangle corridors, including I-40, I-540, I-440, I-87/US-64, US-70/Business 70, and NC-42. This home offers the perfect blend of comfort, style, and convenience.
For sale
Price cut: $5.1K (7/2)
$469,900
114 Curling Creek Dr, Clayton, NC 27527
4beds
2,867sqft
Single Family Residence, Residential
Built in 2022
6,969 Square Feet Lot
$-- Zestimate®
$164/sqft
$50/mo HOA
What's special
Two-story homeLed lighting throughoutOversized bonus roomSpacious covered back porchUpgraded hardwood stairsBreakfast nookUpgraded matte black fixtures
- 82 days |
- 142 |
- 4 |
Zillow last checked:
Listing updated:
Listed by:
Mohamed Mousa 919-744-6660,
Diar Realty Group, LLC
Source: Doorify MLS,MLS#: 10172010
Facts & features
Interior
Bedrooms & bathrooms
- Bedrooms: 4
- Bathrooms: 3
- Full bathrooms: 2
- 1/2 bathrooms: 1
Heating
- Central, Forced Air, Natural Gas
Cooling
- Central Air, Dual, Electric, Zoned
Appliances
- Included: Dishwasher, Disposal, Dryer, Electric Water Heater, Exhaust Fan, Gas Range, Microwave, Plumbed For Ice Maker, Refrigerator, Stainless Steel Appliance(s), Washer
- Laundry: Electric Dryer Hookup, Laundry Room, Upper Level, Washer Hookup, Other
Features
- Bathtub/Shower Combination, Bidet, Double Vanity, Eat-in Kitchen, Entrance Foyer, Granite Counters, High Ceilings, Kitchen Island, Open Floorplan, Pantry, Separate Shower, Smart Thermostat, Walk-In Closet(s), Walk-In Shower
- Flooring: Carpet, Ceramic Tile, Hardwood, Laminate, Tile, Vinyl
- Doors: French Doors
- Windows: Blinds, Insulated Windows, Screens
- Has fireplace: No
Interior area
- Total structure area: 2,867
- Total interior livable area: 2,867 sqft
- Finished area above ground: 2,867
- Finished area below ground: 0
Video & virtual tour
Property
Parking
- Total spaces: 4
- Parking features: Attached, Concrete, Driveway, Garage, Garage Door Opener, Garage Faces Front
- Attached garage spaces: 2
- Uncovered spaces: 2
Features
- Levels: Two
- Stories: 2
- Patio & porch: Covered, Patio, Porch
- Exterior features: Lighting, Private Yard, Rain Gutters, Smart Camera(s)/Recording, Smart Lock(s)
- Has view: Yes
Lot
- Size: 6,969 Square Feet
- Features: Back Yard, Landscaped, Level
Details
- Parcel number: 16J04072E
- Zoning: PUD
- Special conditions: Standard
Construction
Type & style
- Home type: SingleFamily
- Architectural style: Traditional, Transitional
- Property subtype: Single Family Residence, Residential
Materials
- Radiant Barrier, Stone Veneer, Vinyl Siding
- Foundation: Slab
- Roof: Asphalt, Composition
Condition
- New construction: No
- Year built: 2022
Details
- Builder name: True Homes
Utilities & green energy
- Sewer: Public Sewer
- Water: Public
- Utilities for property: Cable Available, Electricity Connected, Natural Gas Connected, Phone Available, Sewer Connected, Water Connected, Underground Utilities
Community & HOA
Community
- Subdivision: Flowers Plantation
HOA
- Has HOA: Yes
- Amenities included: Playground
- Services included: None
- HOA fee: $150 quarterly
- Additional fee info: Second HOA Fee $360 Annually
Location
- Region: Clayton
Financial & listing details
- Price per square foot: $164/sqft
- Tax assessed value: $462,690
- Annual tax amount: $2,938
- Date on market: 6/5/2026
- Road surface type: Asphalt
Estimated market value
Not available
Estimated sales range
Not available
Not available
Price history
| Date | Event | Price |
|---|---|---|
| 7/2/2026 | Price change | $469,900-1.1%$164/sqft |
Source:  Doorify MLS #10172010 Report a problem Doorify MLS #10172010 Report a problem | ||
| 6/16/2026 | Price change | $475,000-0.8%$166/sqft |
Source: Doorify MLS #10172010 Report a problem | ||
| 6/5/2026 | Listed for sale | $479,000-5.2%$167/sqft |
Source: Doorify MLS #10172010 Report a problem | ||
| 4/8/2022 | Sold | $505,500$176/sqft |
Source: Public Record Report a problem | ||
| 3/1/2022 | Listed for sale | $505,500$176/sqft |
Source: True Homes - Raleigh Report a problem | ||
Public tax history
| Year | Property taxes | Tax assessment |
|---|---|---|
| 2025 | $2,938 +16.5% | $462,690 +48.6% |
| 2024 | $2,522 | $311,360 |
| 2023 | $2,522 +412.6% | $311,360 +418.9% |
| 2022 | $492 | $60,000 |
Find assessor info on the county website
Monthly payment
Est. payment
Payment breakdown
Explore the cost of this home by adjusting the details. Changes won't be saved.Climate risks
Neighborhood: 27527
Nearby schools
GreatSchools rating
- 9/10River Dell ElementaryGrades: PK-5Distance: 0.9 mi
- 6/10Archer Lodge MiddleGrades: 6-8Distance: 2.6 mi
- 7/10Corinth-Holders High SchoolGrades: 9-12Distance: 4.4 mi
Schools provided by the listing agent
- Elementary: Johnston - River Dell Elementary
- Middle: Johnston - Archer Lodge Middle
- High: Johnston - Corinth Holders High School
Source: Doorify MLS. This data may not be complete. We recommend contacting the local school district to confirm school assignments for this home.
- $480,0004 bd4 ba2.6k sqft128 Curling Creek Dr, Clayton, NC 27527Sold
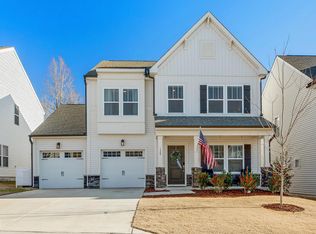
- $480,0004 bd3 ba2.6k sqft128 Curling Creek Dr, Clayton, NC 27527Sold
- $440,0004 bd4 ba2.5k sqft104 Curling Creek Dr, Clayton, NC 27527Sold

- $467,0003 bd3 ba2.8k sqft138 Curling Creek Dr, Clayton, NC 27527Off Market

- $371,2004 bd2 ba2k sqft97 Curling Creek Dr, Clayton, NC 27527Off Market
- $410,3004 bd3 ba2.3k sqft94 Curling Creek Dr, Clayton, NC 27527Off Market
- $470,5005 bd3 ba3.1k sqft117 Curling Creek Dr, Clayton, NC 27527Off Market
- $441,1004 bd4 ba2.6k sqft127 Curling Creek Dr, Clayton, NC 27527Off Market
A local agent can set up tours, give advice and negotiate with sellers.
Similar homes
- $420,0003 bd2 ba2.4k sqft6 S Bottego Way, Clayton, NC 27527For Sale
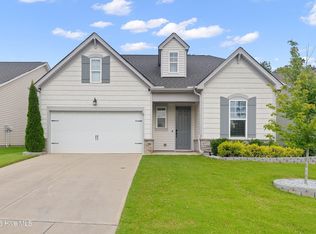
 MLS ID #100598516, Tracey O'Dowd, EXP Realty LLC - C. Hive MLS
 - $485,0003 bd3 ba2.6k sqft286 Warm Wind Dr, Clayton, NC 27527For Sale

 MLS ID #10185560, Ronnie Thomas. Doorify MLS
 - $450,0004 bd4 ba3.1k sqft350 Mallard Loop Dr, Clayton, NC 27527For Sale
 MLS ID #10169942, Jil Monaco. Doorify MLS
 - $419,0004 bd3 ba2.6k sqft40 Echo Canyon Dr, Clayton, NC 27527For Sale
 MLS ID #10184934, Annie Zhang. Doorify MLS
 - $489,9005 bd3 ba2.8k sqft317 Nelson Lane, Clayton, NC 27527For SaleMLS ID #100592815, Jaclyn Smith, HomeTowne Realty. Hive MLS
- $409,0004 bd3 ba2.2k sqft219 Albereto Dr, Clayton, NC 27527For SaleMLS ID #10168420, Sylvia Phillips. Doorify MLS
- $380,0014 bd3 ba2.1k sqft82 Sposato Ln, Clayton, NC 27527For SaleMLS ID #10174893, Laura Deitsch. Doorify MLS
- $499,9003 bd3 ba2.5k sqft107 Arundel Dr, Archer Lodge, NC 27527New ConstructionDoorify MLS
- $459,9004 bd3 ba2.2k sqft282 E Goodwin Chase Ln, Wendell, NC 27591For SaleMLS ID #10186406, Liz Brown. Doorify MLS
- $440,0854 bd3 ba1.8k sqft104 Arundel Dr, Clayton, NC 27527New ConstructionDoorify MLS
- $550,0005 bd4 ba3.5k sqft27 Needham Ln, Clayton, NC 27527For SaleMLS ID #10167579, Mike Golden. Doorify MLS
- $400,0005 bd4 ba2.5k sqft446 Mallard Loop Dr, Clayton, NC 27527For SaleMLS ID #10170973, Chelsea Pearson. Doorify MLS
- $569,9004 bd4 ba3.2k sqft208 Tarkenton Ct, Clayton, NC 27527For SaleMLS ID #10159756, Diana S May. Doorify MLS
- $429,2124 bd4 ba2.5k sqft31 E Tiger Lily Trl Homesite 55, Clayton, NC 27527New ConstructionDoorify MLS
- from $397,9003 bd3 ba1.8k sqftEllerbe Plan, Castlewood, Clayton, NC 27527New ConstructionEastwood Homes
- $461,0005 bd5 ba3.2k sqft163 N Field Sparrow Way, Clayton, NC 27520New ConstructionDoorify MLS
- $418,6754 bd4 ba2.5k sqft51 E Tiger Lily Trl, Clayton, NC 27527New ConstructionDoorify MLS
- $499,9004 bd3 ba2.5k sqft1220 Huffington Oak Dr, Willow Spring, NC 27592For SaleMLS ID #10188125, Rodney Carroll. Doorify MLS
- $465,0004 bd3 ba2.7k sqft131 Acorn Grove Rd, Garner, NC 27529For SaleMLS ID #10183632, Pooja Kapur. Doorify MLS
- $480,0004 bd3 ba2.6k sqft109 Dandy Flush Ct, Garner, NC 27529For SaleMLS ID #10185985, Anthony Bertaux. Doorify MLS
