Well maintained 4bed 3 bath home with a desirable back of cul de sac location and main floor primary bedroom! LVP floors, open space, 2nd and 3rd bedrooms, and first floor laundry make up the rest of the main level. With flex space as bonus room/4th bedroom upstairs. Take a step out back to a screened in porch and fenced in backyard and plenty of trees. Adams Point neighboorhood boasts a community pool and great location for commuting to a few different hot spots like downtown Raleigh, Clayton, less than 2 hours from beach! Garner has been growing and one of the slices of the Raleigh pie that's still affordable!
For sale
Price cut: $15.1K (10/3)
$464,900
109 Dandy Flush Ct, Garner, NC 27529
4beds
2,697sqft
Single Family Residence
Built in 2017
0.32 Acres Lot
$458,900 Zestimate®
$172/sqft
$55/mo HOA
What's special
Fenced in backyardFirst floor laundryLvp floorsMain floor primary bedroomPlenty of treesScreened in porchOpen space
- 60 days
- 494
- 37
Zillow last checked:
Listing updated:
Listed by:
Anthony Bertaux 919-349-6144,
Carolina Home Partners by eXp Realty
Source: Doorify MLS,MLS#: 10185985
Facts & features
Interior
Bedrooms & bathrooms
- Bedrooms: 4
- Bathrooms: 3
- Full bathrooms: 3
- Main level bedrooms: 3
Primary bedroom
- Level: Main
Bedroom 2
- Level: Main
Bedroom 3
- Level: Main
Bedroom 4
- Level: Second
Primary bathroom
- Level: Main
Bathroom 2
- Level: Main
Bathroom 3
- Level: Second
Dining room
- Level: Main
Kitchen
- Level: Main
Laundry
- Level: Main
Living room
- Level: Main
Heating
- Fireplace(s), None
Cooling
- Ceiling Fan(s)
Appliances
- Included: Dryer, Dishwasher, Free-Standing Refrigerator, Gas Range, Ice Maker, Microwave, Range, Refrigerator, Stainless Steel Appliance(s), Washer, Washer/Dryer
- Laundry: Inside, Laundry Room
Features
- Breakfast Bar, Ceiling Fan(s), Crown Molding, Double Vanity, Kitchen Island, Open Floorplan, Stone Counters, Tray Ceiling(s), Walk-In Closet(s)
- Flooring: Carpet, Hardwood, Tile, Wood
- Fireplace features: Living Room
Interior area
- Total structure area: 2,697
- Total interior livable area: 2,697 sqft
- Finished area above ground: 2,697
- Finished area below ground: 0
Property
Parking
- Total spaces: 2
- Parking features: Garage
- Garage spaces: 2
Accessibility
- Accessibility features: Accessible Washer/Dryer
Features
- Levels: Two
- Stories: 1
- Patio & porch: Covered, Enclosed, Front Porch, Porch
- Has view: Yes
- View description: Neighborhood
Lot
- Size: 0.32 Acres
Details
- Parcel number: 06D02042V
- Zoning: RAG
- Special conditions: Standard
Construction
Type & style
- Home type: SingleFamily
- Architectural style: Traditional
- Property subtype: Single Family Residence
Materials
- Board & Batten Siding, Vertical Siding
- Foundation: Slab
- Roof: Shingle
Condition
- New construction: No
- Year built: 2017
Utilities & green energy
- Sewer: Public Sewer
- Water: Public
Community & HOA
Community
- Features: Suburban
- Security: Smoke Detector(s)
- Subdivision: Adams Point
HOA
- Has HOA: Yes
- Services included: Unknown
- HOA fee: $660 annually
- HOA name: Adams Point HOA - Community Association Management
- HOA phone: 919-741-5285
Location
- Region: Garner
Financial & listing details
- Price per square foot: $172/sqft
- Tax assessed value: $478,650
- Annual tax amount: $3,039
- Date on market: 8/13/2026
- Listing agreement: Exclusive Right To Sell
- Listing terms: Cash,Conventional,FHA,USDA Loan,VA Loan,Other
Estimated market value
$458,900
$436,000 - $482,000
$2,646/mo
Price history
| Date | Event | Price |
|---|---|---|
| 10/3/2026 | Price change | $464,900-3.1%$172/sqft |
Source:  Doorify MLS #10185985 Report a problem Doorify MLS #10185985 Report a problem | ||
| 8/13/2026 | Listed for sale | $480,000$178/sqft |
Source: Doorify MLS #10185985 Report a problem | ||
| 7/29/2026 | Listing removed | $480,000$178/sqft |
Source: Doorify MLS #10156167 Report a problem | ||
| 6/17/2026 | Listed for sale | $480,000$178/sqft |
Source: Doorify MLS #10156167 Report a problem | ||
| 5/21/2026 | Listing removed | $480,000$178/sqft |
Source: Doorify MLS #10156167 Report a problem | ||
| 4/6/2026 | Pending sale | $480,000$178/sqft |
Source: Doorify MLS #10156167 Report a problem | ||
| 3/29/2026 | Listed for sale | $480,000+5.5%$178/sqft |
Source: Doorify MLS #10156167 Report a problem | ||
| 7/11/2024 | Sold | $455,000-1.1%$169/sqft |
Source: Doorify MLS #10032848 Report a problem | ||
| 6/12/2024 | Pending sale | $460,000$171/sqft |
Source: Doorify MLS #10032848 Report a problem | ||
| 5/31/2024 | Listed for sale | $460,000+8.5%$171/sqft |
Source: Doorify MLS #10032848 Report a problem | ||
| 10/22/2021 | Sold | $424,000+2.9%$157/sqft |
Source: Public Record Report a problem | ||
| 9/13/2021 | Pending sale | $412,000$153/sqft |
Source: Doorify MLS #2404990 Report a problem | ||
| 9/10/2021 | Listed for sale | $412,000+45.1%$153/sqft |
Source: Doorify MLS #2404990 Report a problem | ||
| 7/26/2018 | Sold | $284,000+0%$105/sqft |
Source: Doorify MLS #2164588 Report a problem | ||
| 6/20/2018 | Pending sale | $283,900$105/sqft |
Source: Re/Max Southland Realty II #2164588 Report a problem | ||
| 3/13/2018 | Listed for sale | $283,900+373.2%$105/sqft |
Source: Re/Max Southland Realty II #2164588 Report a problem | ||
| 8/16/2017 | Sold | $60,000$22/sqft |
Source: Public Record Report a problem | ||
Public tax history
| Year | Property taxes | Tax assessment |
|---|---|---|
| 2025 | $3,039 +20.3% | $478,650 +53.5% |
| 2024 | $2,526 +3.5% | $311,860 |
| 2023 | $2,440 -4.9% | $311,860 |
| 2022 | $2,565 | $311,860 |
| 2021 | $2,565 -1.2% | $311,860 |
| 2020 | $2,596 | $311,860 |
| 2019 | $2,596 | $311,860 +14.6% |
| 2018 | -- | $272,020 +444% |
| 2017 | -- | $50,000 |
Find assessor info on the county website
Monthly payment
Est. payment
Payment breakdown
Explore the cost of this home by adjusting the details. Changes won't be saved.Climate risks
Neighborhood: 27529
Nearby schools
Schools provided by the listing agent
- Elementary: Johnston - West View Elementary
- Middle: Johnston - Cleveland Middle
- High: Johnston - West Johnston High
Source: Doorify MLS. This data may not be complete. We recommend contacting the local school district to confirm school assignments for this home.


Similar homes
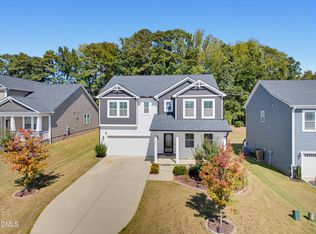
- $479,9005 bd3 ba2.8k sqft104 Hoyne Way, Garner, NC 27529For Sale
 MLS ID #10196190, Bradley Murray. Doorify MLS
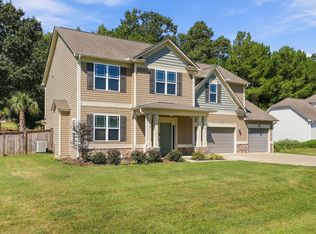
 - $499,9994 bd3 ba2.2k sqft41 Callisto Way, Garner, NC 27529For Sale
 MLS ID #10193154, Tricia Greene. Doorify MLS
 - $424,9994 bd3 ba2.4k sqft562 Summerwind Plantation Dr, Garner, NC 27529For Sale
 MLS ID #10190673, Meena Emil Wanas. Doorify MLS
 - $449,9005 bd3 ba2.6k sqft111 Laporte Path, Garner, NC 27529For Sale
 MLS ID #10152008, Patrick Michael Whiteside. Doorify MLS
 - $374,9003 bd3 ba2.4k sqft210 Davelyn Ct, Garner, NC 27529For SaleMLS ID #10189075, Olumide Olurinmade. Doorify MLS
- $499,9004 bd3 ba2.5k sqft1220 Huffington Oak Dr, Willow Spring, NC 27592For SaleMLS ID #10188125, Rodney Carroll. Doorify MLS
- $475,0005 bd4 ba2.9k sqft2458 Valley Dr, Clayton, NC 27520For SaleMLS ID #10191722, Annette Moore. Doorify MLS
- $475,0004 bd3 ba2.8k sqft1009 Harvest Point Dr, Fuquay Varina, NC 27526For SaleMLS ID #10193350, Nicholas S Yarrington. Doorify MLS
- $469,9005 bd4 ba2.6k sqft53 Westcliff Court, Clayton, NC 27527For Sale
 MLS ID #100604748, Beth Hines, RE/MAX Southland Realty II. Hive MLS
 - $385,0004 bd3 ba2.2k sqft701 Hay River St, Garner, NC 27529For SaleMLS ID #10171745, Ryan Underwood. Doorify MLS
- $507,1434 bd3 ba3k sqft1405 Moores Creek Dr, Knightdale, NC 27545For SaleMLS ID #10196908, Eddie Alie. Doorify MLS
- $399,9003 bd3 ba2.4k sqft167 Bridle Dr, Angier, NC 27501For SaleMLS ID #10176746, Timothy Walton. Doorify MLS
- $405,0003 bd2 ba2.5k sqft1051 Honeycutt Rd, Willow Spring, NC 27592For SaleMLS ID #10163607, paige Stephenson. Doorify MLS
- $489,9005 bd3 ba2.8k sqft317 Nelson Lane, Clayton, NC 27527For SaleMLS ID #100592815, Jaclyn Smith, HomeTowne Realty. Hive MLS
- $465,0004 bd3 ba2.6k sqft150 Freedom Ridge Dr, Smithfield, NC 27577New ConstructionMLS ID #10172068, Maggie Schiele. Doorify MLS
- $369,9004 bd3 ba2.1k sqft82 Sposato Ln, Clayton, NC 27527For SaleMLS ID #10197208, Laura Deitsch. Doorify MLS
- $485,0003 bd3 ba2.6k sqft286 Warm Wind Dr, Clayton, NC 27527For SaleMLS ID #10185560, Ronnie Thomas. Doorify MLS
- $385,0003 bd3 ba1.6k sqft6016 Hampton Ridge Rd, Raleigh, NC 27603For SaleMLS ID #10185965, David Wilson. Doorify MLS
- $439,9005 bd4 ba3k sqft3207 Geary Trl, Raleigh, NC 27610For SaleMLS ID #10193495, Calvin Nguyen. Doorify MLS
