Skip main navigation
Sold for $525,000
  • $525,000

    110 Dandy Flush Ct, Garner, NC 27529

    5beds
    2,908sqft
    Single Family Residence, Residential
    Built in 2017
    0.62 Acres Lot
    $525,000 Zestimate®
    $181/sqft
    $2,803 Estimated rent

    Home value

    $525,000

    $499,000 - $551,000

    $2,803/mo

    Zestimate® history
    Loading
    Loading...

    Owner options

    List your home for rent

    $2,803/mo

    Rent Zestimate®

    Find your next renter with Zillow Rental Manager. Plus, with online applications, you can quickly screen prospective tenants – for free.

    Learn more

    $2,803/mo

    Rent Zestimate®

    Refinance and save

    $3,700/mo

    Est. payment

    Refinancing to a lower rate could help reduce your monthly payments and save thousands over the life of the loan.

    See today's rates

    $3,700/mo

    Est. payment

    Explore your selling options

    Work with a Zillow partner agent

    Leverage their expertise and Zillow's premium Showcase listings to get your home seen by more buyers.

    Get started

    List with your own agent

    Get your home in front of millions of buyers by listing it on Zillow.

    Learn how to do it

    Sell it yourself

    Take full control of how buyers see your home on Zillow by listing For Sale by Owner (FSBO).

    List your home

    What's special

    Gas-log fireplaceTwo separate patiosWalk-in showerMain floor primary suiteSpacious family roomBeautifully landscaped expansive backyardGenerous living spaces
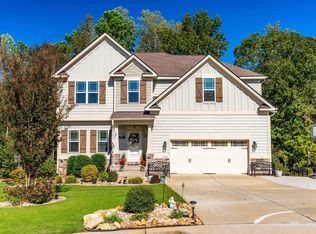
    Exceptional design, generous living spaces, and a thoughtfully planned layout define this impressive 5-bedroom, 3.5-bath home located at the end of a cul-de-sac in the desirable Adams Point neighborhood. The main floor primary suite offers convenience and privacy while featuring a double tray ceiling, a generous walk-in closet, dual vanities, a walk-in shower, and a soaking tub. At the heart of the home, the open concept kitchen and family room provide a welcoming gathering space. The kitchen features granite countertops, abundant cabinetry, an oversized pantry, and stainless steel appliances, including a new gas range. A bright breakfast room overlooks the backyard, and updated light fixtures throughout the home add a fresh, modern touch. The spacious family room is anchored by a gas-log fireplace and offers direct access to a private screened porch, seamlessly blending indoor and outdoor living. Upstairs, you'll find four generously sized bedrooms and two full baths. The oversized fifth bedroom offers exceptional flexibility and can easily serve as a bonus room, recreation space, media room, or home office. A valuable unfinished attic provides outstanding storage and offers future expansion potential. Additional home features include a formal dining room with glass paneled doors and a dedicated laundry room and mudroom conveniently located off the two-car garage. Outdoor living is equally impressive. Step from the screened porch to two separate patios - one centered around a firepit for relaxing evenings and another designed for outdoor dining and entertaining. The beautifully landscaped expansive backyard creates a private retreat, while the home's desirable cul-de-sac location provides added privacy and minimal traffic. With neighborhood pool amenities and convenient access to shopping, dining, and major commuter routes, this exceptional property combines space, functionality and outdoor enjoyment.

    Zillow last checked:

    Listing updated:

    Listed by:

    Don Gomez 919-972-8448,

    C-A-RE Realty

    Bought with:

    Arthur Reichert, 235468

    Pittman & Associates

    Source: Doorify MLS,MLS#: 10176463MLS Logo

    Facts & features

    Interior

    Bedrooms & bathrooms
    • Bedrooms: 5
    • Bathrooms: 4
    • Full bathrooms: 3
    • 1/2 bathrooms: 1
    Heating
    • Central, Forced Air, None
    Cooling
    • Central Air, Electric
    Appliances
    • Included: Dishwasher, Dryer, Gas Range, Microwave, Refrigerator, Washer
    • Laundry: Laundry Room, Main Level
    Features
    • Bathtub/Shower Combination, Ceiling Fan(s), Double Vanity, Eat-in Kitchen, Entrance Foyer, Granite Counters, High Ceilings, Kitchen Island, Pantry, Master Downstairs, Separate Shower, Smooth Ceilings, Storage, Tray Ceiling(s), Walk-In Closet(s), Walk-In Shower
    • Flooring: Carpet, Vinyl
    Interior area
    • Total structure area: 2,908
    • Total interior livable area: 2,908 sqft
    • Finished area above ground: 2,908
    • Finished area below ground: 0

    Property

    Parking
    • Total spaces: 2
    • Parking features: Attached, Garage, Garage Faces Front
    • Attached garage spaces: 2
    Features
    • Levels: Two
    • Stories: 2
    • Patio & porch: Front Porch, Patio, Screened
    • Has view: Yes
    Lot
    • Size: 0.62 Acres
    • Features: Back Yard, Cul-De-Sac, Front Yard, Landscaped, Private
    Details
    • Parcel number: 06D02042U
    • Zoning: RAG
    • Special conditions: Standard

    Construction

    Type & style
    • Home type: SingleFamily
    • Architectural style: Transitional
    • Property subtype: Single Family Residence, Residential
    Materials
    • Fiber Cement
    • Roof: Shingle
    Condition
    • New construction: No
    • Year built: 2017

    Utilities & green energy

    • Sewer: Public Sewer
    • Water: Public

    Community & HOA

    Community
    • Subdivision: Adams Point
    HOA
    • Has HOA: Yes
    • Amenities included: Pool
    • Services included: Insurance
    • HOA fee: $630 annually
    Location
    • Region: Garner

    Financial & listing details

    • Price per square foot: $181/sqft
    • Tax assessed value: $485,590
    • Annual tax amount: $3,083
    • Date on market: 6/25/2026

    Price history

    DateEventPrice
    8/13/2026Sold$525,000-1.9%$181/sqft
    Source: Doorify MLS #10176463 Report a problem
    7/14/2026Pending sale$535,000$184/sqft
    Source: Doorify MLS #10176463 Report a problem
    6/25/2026Listed for sale$535,000+9.2%$184/sqft
    Source: Doorify MLS #10176463 Report a problem
    5/1/2023Sold$490,000-3.9%$169/sqft
    Source: Doorify MLS #2497300 Report a problem
    3/19/2023Contingent$510,000$175/sqft
    Source: Doorify MLS #2497300 Report a problem
    3/7/2023Listed for sale$510,000$175/sqft
    Source: Doorify MLS #2497300 Report a problem
    2/27/2023Listing removed--
    Source: Doorify MLS #2470614 Report a problem
    1/3/2023Contingent$510,000$175/sqft
    Source: Doorify MLS #2470614 Report a problem
    12/19/2022Price change$510,000-1.7%$175/sqft
    Source: Doorify MLS #2470614 Report a problem
    10/6/2022Pending sale$518,900$178/sqft
    Source: Doorify MLS #2470614 Report a problem
    9/29/2022Price change$518,900-0.2%$178/sqft
    Source: Doorify MLS #2470614 Report a problem
    9/19/2022Price change$519,900-1.9%$179/sqft
    Source: Doorify MLS #2470614 Report a problem
    9/8/2022Price change$529,900-1%$182/sqft
    Source: Doorify MLS #2470614 Report a problem
    8/25/2022Listed for sale$535,000+80.1%$184/sqft
    Source: Doorify MLS #2470614 Report a problem
    12/21/2017Sold$297,000+395%$102/sqft
    Source: Doorify MLS #2159811 Report a problem
    7/28/2017Sold$60,000$21/sqft
    Source: Public Record Report a problem

    Public tax history

    YearProperty taxesTax assessment
    2025$3,084 +21.2%$485,590 +54.6%
    2024$2,544 +3.5%$314,080
    2023$2,458 -4.9%$314,080
    2022$2,583 $314,080
    2021$2,583 -1.2%$314,080
    2020$2,615 $314,080
    2019$2,615 +11.2%$314,080 +13.8%
    2018$2,352 $275,910 +451.8%
    2017-- $50,000
    Find assessor info on the county website

    Neighborhood: 27529

    Nearby schools

    GreatSchools rating
    Schools provided by the listing agent
    • Elementary: Johnston - West View Elementary
    • Middle: Johnston - Cleveland Middle
    • High: Johnston - West Johnston High

    Source: Doorify MLS. This data may not be complete. We recommend contacting the local school district to confirm school assignments for this home.

    Get a cash offer in 3 minutes
    Find out how much your home could sell for in as little as 3 minutes with a no-obligation cash offer.
    Estimated market value
    $525,000
    Get a cash offer in 3 minutes
    Find out how much your home could sell for in as little as 3 minutes with a no-obligation cash offer.
    Estimated market value
    $525,000