Skip main navigation
Sold for $535,000
  • $535,000

    92 Dandy Flush Ct, Garner, NC 27529

    4beds
    2,848sqft
    Single Family Residence, Residential
    Built in 2017
    0.26 Acres Lot
    $534,600 Zestimate®
    $188/sqft
    $2,639 Estimated rent

    Home value

    $534,600

    $508,000 - $561,000

    $2,639/mo

    Zestimate® history
    Loading
    Loading...

    Owner options

    List your home for rent

    $2,639/mo

    Rent Zestimate®

    Find your next renter with Zillow Rental Manager. Plus, with online applications, you can quickly screen prospective tenants – for free.

    Learn more

    $2,639/mo

    Rent Zestimate®

    Refinance and save

    $3,409/mo

    Est. payment

    Refinancing to a lower rate could help reduce your monthly payments and save thousands over the life of the loan.

    See today's rates

    $3,409/mo

    Est. payment

    Explore your selling options

    Work with a Zillow partner agent

    Leverage their expertise and Zillow's premium Showcase listings to get your home seen by more buyers.

    Get started

    List with your own agent

    Get your home in front of millions of buyers by listing it on Zillow.

    Learn how to do it

    Sell it yourself

    Take full control of how buyers see your home on Zillow by listing For Sale by Owner (FSBO).

    List your home

    What's special

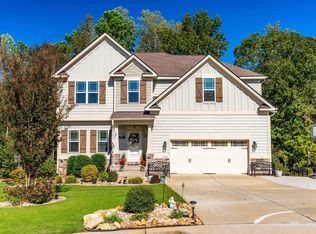
    Bonus roomStunning stone patioBeautifully landscaped cul-de-sac lotGenerously sized en-suite bathFormal dining room
    Welcome to this well-maintained, move-in-ready 4-bedroom, 2.5-bath, 2-car garage home with bonus room and an additional 1,600 square feet of unfinished basement—perfect for creating the space of your dreams! Situated on a beautifully landscaped cul-de-sac lot in the desirable Adams Point community, this home offers peaceful suburban living while also being close to restaurants, shopping, and major highways, including I-40 and I-540. Step inside to a grand two-story foyer filled with natural light and a formal dining room to the right. The open-concept kitchen, breakfast nook, and living area create an inviting space for everyday living and entertaining. Right inside the garage entry and next to the primary bedroom you will find a large mudroom and laundry room for added convenience. The spacious living room opens to a screened-in deck overlooking a fenced backyard that backs to mature woods and a creek. Outdoor living shines with a stunning stone patio—perfect for relaxing or entertaining while enjoying views of visiting deer, owls, and birds. The first-floor primary suite offers a private retreat featuring brand-new carpet, a large walk-in closet with built-in wooden shelving, and a generously sized en-suite bath. Upstairs, you'll find three additional bedrooms and an expansive bonus room offering flexible space for a home office, media room, or play area. Located in a community with a pool, clubhouse, playground, and in an unbeatable location, this home truly has it all!

    Zillow last checked:

    Listing updated:

    Listed by:

    Kristy Buschhorn 919-756-5577,

    Relevate Real Estate Inc.,

    Devin Barnes 919-333-9539,

    Relevate Real Estate Inc.

    Bought with:

    Krista Abshure, 249511

    ABSHURE REALTY GROUP LLC

    Source: Doorify MLS,MLS#: 10141834MLS Logo

    Facts & features

    Interior

    Bedrooms & bathrooms
    • Bedrooms: 4
    • Bathrooms: 3
    • Full bathrooms: 2
    • 1/2 bathrooms: 1
    Heating
    • Electric, Heat Pump
    Cooling
    • Heat Pump
    Appliances
    • Included: Dishwasher, Gas Range, Gas Water Heater, Microwave
    • Laundry: Main Level
    Features
    • Ceiling Fan(s), Entrance Foyer, Granite Counters, High Ceilings, Master Downstairs, Separate Shower, Soaking Tub, Tray Ceiling(s), Walk-In Closet(s)
    • Flooring: Carpet, Vinyl, Tile
    • Basement: Unfinished
    • Number of fireplaces: 1
    • Fireplace features: Living Room
    Interior area
    • Total structure area: 2,848
    • Total interior livable area: 2,848 sqft
    • Finished area above ground: 2,848
    • Finished area below ground: 0

    Property

    Parking
    • Total spaces: 2
    • Parking features: Concrete, Driveway, Garage
    • Attached garage spaces: 2
    Features
    • Levels: Two
    • Stories: 3
    • Patio & porch: Covered, Front Porch, Porch, Rear Porch, Screened
    • Pool features: Swimming Pool Com/Fee
    • Fencing: Back Yard, Fenced, Gate, Wrought Iron
    • Has view: Yes
    Lot
    • Size: 0.26 Acres
    • Features: Cul-De-Sac, Landscaped
    Details
    • Parcel number: 06D02042R
    • Special conditions: Standard

    Construction

    Type & style
    • Home type: SingleFamily
    • Architectural style: Traditional
    • Property subtype: Single Family Residence, Residential
    Materials
    • Fiber Cement
    • Foundation: Brick/Mortar
    • Roof: Shingle
    Condition
    • New construction: No
    • Year built: 2017

    Utilities & green energy

    • Sewer: Public Sewer
    • Water: Public

    Community & neighborhood

    Location
    • Region: Garner
    • Subdivision: Adams Point

    HOA & financial

    HOA
    • Has HOA: Yes
    • HOA fee: $300 semi-annually
    • Amenities included: Clubhouse, Pool
    • Services included: Maintenance Grounds

    Price history

    DateEventPrice
    2/23/2026Sold$535,000$188/sqft
    Source: Doorify MLS #10141834 Report a problem
    1/18/2026Pending sale$535,000$188/sqft
    Source: Doorify MLS #10141834 Report a problem
    1/16/2026Listed for sale$535,000+67.2%$188/sqft
    Source: Doorify MLS #10141834 Report a problem
    5/14/2018Sold$319,900$112/sqft
    Source: Doorify MLS #2162725 Report a problem
    3/14/2018Pending sale$319,900$112/sqft
    Source: Re/Max Southland Realty II #2162725 Report a problem
    3/14/2018Listed for sale$319,900+433.2%$112/sqft
    Source: Re/Max Southland Realty II #2162725 Report a problem
    11/15/2017Sold$60,000$21/sqft
    Source: Public Record Report a problem

    Public tax history

    YearProperty taxesTax assessment
    2025$3,394 +21.7%$534,510 +55.2%
    2024$2,789 +3.5%$344,320
    2023$2,694 -4.9%$344,320
    2022$2,832 $344,320
    2021$2,832 -1.2%$344,320
    2020$2,866 $344,320
    2019$2,866 +9.4%$344,320 +12%
    2018$2,621 +514.8%$307,390 +514.8%
    2017$426 $50,000

    Find assessor info on the county website

    Neighborhood: 27529

    Nearby schools

    GreatSchools rating
    Schools provided by the listing agent
    • Elementary: Johnston - West View
    • Middle: Johnston - Cleveland
    • High: Johnston - W Johnston

    Source: Doorify MLS. This data may not be complete. We recommend contacting the local school district to confirm school assignments for this home.

    Get a cash offer in 3 minutes
    Find out how much your home could sell for in as little as 3 minutes with a no-obligation cash offer.
    Estimated market value
    $534,600
    Get a cash offer in 3 minutes
    Find out how much your home could sell for in as little as 3 minutes with a no-obligation cash offer.
    Estimated market value
    $534,600