USDA eligible with zero down payment. Johnston County taxes only, no city tax, with a 2026 bill of just $2,391. Nearly 2,500 square feet of thoughtfully designed living space on a quiet cul-de-sac homesite backing to woods. Fresh interior paint, brand new carpet, and engineered hardwoods across the main level. The wraparound kitchen opens to a fireplaced family room, with granite counters, a large island, and seating for a crowd. Two flex spaces set this floor plan apart. A main level formal study works as a home office, guest room, or nursery. Upstairs, an oversized loft gives you a second living area, media room, or playroom, with the size and placement that may offer potential for a fourth bedroom conversion. Buyer to verify feasibility and any permitting requirements. Oversized bedrooms throughout and a primary suite with room to breathe, including a double vanity, walk-in shower, and whirlpool tub. Rear deck overlooking the woods. Minutes to downtown Garner, Highway 70, and I-40. Seller offering a 2-1 rate buydown plus closing cost help.
For sale
Price cut: $15K (10/14)
$359,900
210 Davelyn Ct, Garner, NC 27529
3beds
2,487sqft
Single Family Residence
Built in 2017
5,227 Square Feet Lot
$357,600 Zestimate®
$145/sqft
$53/mo HOA
What's special
Fireplaced family roomWraparound kitchenOversized bedrooms throughoutFresh interior paintGranite countersTwo flex spacesBrand new carpet
- 52 days
- 492
- 61
Zillow last checked:
Listing updated:
Listed by:
Olumide Olurinmade 919-928-5232,
Covenant Realty,
Oluwakemi Atinuke Olurinmade 617-669-9596,
Covenant Realty
Source: Doorify MLS,MLS#: 10189075
Facts & features
Interior
Bedrooms & bathrooms
- Bedrooms: 3
- Bathrooms: 3
- Full bathrooms: 2
- 1/2 bathrooms: 1
Primary bedroom
- Level: Second
- Area: 285 Square Feet
- Dimensions: 19.0 x 15.0
Bedroom 2
- Level: Second
- Area: 168 Square Feet
- Dimensions: 16.0 x 10.5
Bedroom 3
- Level: Second
- Area: 238 Square Feet
- Dimensions: 14.0 x 17.0
Dining room
- Level: Main
- Area: 140 Square Feet
- Dimensions: 14.0 x 10.0
Family room
- Level: Main
- Area: 224 Square Feet
- Dimensions: 14.0 x 16.0
Kitchen
- Level: Main
- Area: 140 Square Feet
- Dimensions: 14.0 x 10.0
Loft
- Level: Second
- Area: 225 Square Feet
- Dimensions: 15.0 x 15.0
Heating
- Heat Pump
Cooling
- Central Air, Ceiling Fan(s)
Appliances
- Included: Disposal, Dishwasher, Electric Range, Microwave, Refrigerator, Washer/Dryer
- Laundry: Main Level
Features
- Ceiling Fan(s), Double Vanity, Granite Counters, Whirlpool Tub, Walk-In Shower
- Flooring: Carpet, Luxury Vinyl, Wood
- Basement: Walk-In Crawl Space
- Number of fireplaces: 1
- Fireplace features: Living Room
Interior area
- Total structure area: 2,487
- Total interior livable area: 2,487 sqft
- Finished area above ground: 2,487
- Finished area below ground: 0
Property
Parking
- Total spaces: 4
- Parking features: Driveway, Garage
- Garage spaces: 2
- Uncovered spaces: 2
Features
- Levels: Two
- Stories: 2
- Patio & porch: Deck
Lot
- Size: 5,227 Square Feet
Details
- Parcel number: 06D01012H
- Zoning: REB
- Special conditions: Standard
Construction
Type & style
- Home type: SingleFamily
- Architectural style: Transitional
- Property subtype: Single Family Residence
Materials
- Vinyl Siding
- Foundation: Crawlspace
- Roof: Architectural Shingle
Condition
- New construction: No
- Year built: 2017
Utilities & green energy
- Sewer: Public Sewer
- Water: Public
Community & HOA
Community
- Features: Pool
- Subdivision: Cleveland Springs
HOA
- Has HOA: Yes
- Amenities included: Clubhouse, Pool
- Services included: Maintenance Grounds
- HOA fee: $158 quarterly
- HOA name: Cleveland Springs Homeowners association
- HOA phone: 877-994-8964
Location
- Region: Garner
Financial & listing details
- Price per square foot: $145/sqft
- Tax assessed value: $382,570
- Annual tax amount: $2,391
- Date on market: 8/27/2026
- Listing agreement: Exclusive Right To Sell
- Listing terms: Cash,Conventional,FHA,USDA Loan,VA Loan
Estimated market value
$357,600
$340,000 - $375,000
$2,408/mo
Price history
| Date | Event | Price |
|---|---|---|
| 10/14/2026 | Price change | $359,900-4%$145/sqft |
Source:  Doorify MLS #10189075 Report a problem Doorify MLS #10189075 Report a problem | ||
| 9/17/2026 | Price change | $374,900-3.9%$151/sqft |
Source: Doorify MLS #10189075 Report a problem | ||
| 8/27/2026 | Listed for sale | $389,990+62.5%$157/sqft |
Source: Doorify MLS #10189075 Report a problem | ||
| 3/6/2017 | Sold | $240,000$97/sqft |
Source: Public Record Report a problem | ||
Public tax history
| Year | Property taxes | Tax assessment |
|---|---|---|
| 2025 | $2,429 +17.1% | $382,570 +49.4% |
| 2024 | $2,074 +3.5% | $256,030 |
| 2023 | $2,003 -4.9% | $256,030 |
| 2022 | $2,106 | $256,030 |
| 2021 | $2,106 -1.2% | $256,030 |
| 2020 | $2,131 | $256,030 |
| 2019 | $2,131 +20.5% | $256,030 +23.4% |
| 2018 | $1,769 +47.8% | $207,460 +47.8% |
| 2017 | $1,196 | $140,340 +401.2% |
| 2016 | $1,196 | $28,000 |
Find assessor info on the county website
Monthly payment
Est. payment
Payment breakdown
Explore the cost of this home by adjusting the details. Changes won't be saved.Climate risks
Neighborhood: 27529
Nearby schools
Schools provided by the listing agent
- Elementary: Johnston - West View Elementary
- Middle: Johnston - Cleveland Middle
- High: Johnston - Cleveland High School
Source: Doorify MLS. This data may not be complete. We recommend contacting the local school district to confirm school assignments for this home.

Similar homes

- $424,9994 bd3 ba2.4k sqft562 Summerwind Plantation Dr, Garner, NC 27529For Sale

 MLS ID #10190673, Meena Emil Wanas. Doorify MLS
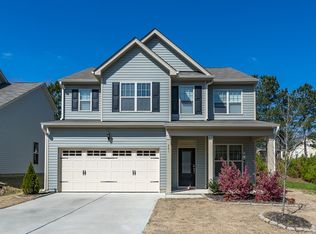
 - $414,9003 bd3 ba2.5k sqft137 Dimmer Garden Ln, Garner, NC 27529For Sale
 MLS ID #10184590, Courtney LaMotte. Doorify MLS
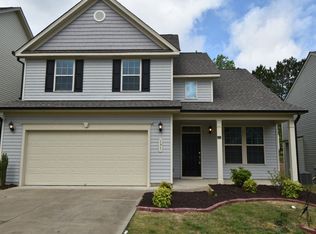
 - $464,9004 bd3 ba2.6k sqft109 Dandy Flush Ct, Garner, NC 27529For Sale
 MLS ID #10185985, Anthony Bertaux. Doorify MLS
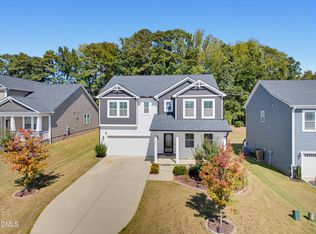
 - $479,9005 bd3 ba2.8k sqft104 Hoyne Way, Garner, NC 27529For Sale
 MLS ID #10196190, Bradley Murray. Doorify MLS
 - $449,9005 bd3 ba2.6k sqft111 Laporte Path, Garner, NC 27529For SaleMLS ID #10152008, Patrick Michael Whiteside. Doorify MLS
- $499,9994 bd3 ba2.2k sqft41 Callisto Way, Garner, NC 27529For SaleMLS ID #10193154, Tricia Greene. Doorify MLS
- $335,0004 bd3 ba2k sqft2008 Satinwood Dr, Clayton, NC 27520For SaleMLS ID #10191403, Amanda E Cropper. Doorify MLS
- $499,8995 bd3 ba2.8k sqft107 Harpers Landing Rd, Garner, NC 27529For SaleMLS ID #10194520, Taryn Sanchez. Doorify MLS
- $369,9004 bd3 ba2.1k sqft82 Sposato Ln, Clayton, NC 27527For SaleMLS ID #10197208, Laura Deitsch. Doorify MLS
- $330,0003 bd3 ba2.2k sqft115 Rivercamp St, Clayton, NC 27527For SaleMLS ID #10197563, Alayna Nye. Doorify MLS
- $379,9994 bd3 ba2.1k sqft313 Boswell Ln, Clayton, NC 27527For SaleMLS ID #10183473, Dana Ellington. Doorify MLS
- $389,5003 bd3 ba2.4k sqft127 Looping Horse Cir, Angier, NC 27501For SaleMLS ID #10187911, Glen Clemmons. Doorify MLS
- $419,9004 bd3 ba2.4k sqft180 Long Grass Drive, Smithfield, NC 27577For Sale
 MLS ID #100605198, Sarah Houck, EXP Realty LLC - C. Hive MLS
 - $350,0003 bd3 ba2.2k sqft19 Rockwater Way, Zebulon, NC 27597For SaleMLS ID #10183945, Mary Ann Wilson. Doorify MLS
- $369,9003 bd3 ba2.4k sqft2505 Ferdinand Dr, Knightdale, NC 27545For SaleMLS ID #10182098, Keith Eric Bonham. Doorify MLS
- $380,0003 bd3 ba2.4k sqft1033 Leatherstone Ln, Fuquay Varina, NC 27526For SaleMLS ID #10176547, Darren Dontay Brothers. Doorify MLS
- $400,0004 bd3 ba2k sqft220 Bridge St, Fuquay Varina, NC 27526For SaleMLS ID #10186331, David Allan Ellsworth. Doorify MLS
- $389,0003 bd2 ba1.6k sqft2129 Maizefield Ln, Fuquay Varina, NC 27526For SaleMLS ID #10185233, Don Gomez. Doorify MLS
- $350,0003 bd2 ba1.6k sqft77 Carbone Ln, Clayton, NC 27527For SaleMLS ID #10173476, Guy Templeton. Doorify MLS
- $364,9003 bd3 ba1.8k sqft640 Mill Station Ln, Wendell, NC 27591For SaleMLS ID #10193545, Brette Davis. Doorify MLS
