Completely Refreshed and Move-In Ready! Welcome to this beautifully updated 2022-built 4-bedroom, 3-bath home in the desirable Sierra Heights community of Clayton. From the moment you walk through the front door, you'll appreciate the fresh, bright, and inviting feel created by extensive recent updates and meticulous preparation. The spacious open floor plan features freshly painted interiors, stylish new light fixtures, updated plumbing fixtures, and abundant natural light throughout. The well-appointed kitchen offers granite countertops, ample cabinetry, a breakfast nook, and opens seamlessly to the living and formal dining areas—perfect for everyday living and entertaining. The main level includes a bedroom and full bath, providing an ideal setup for guests, multi-generational living, or a private home office. Upstairs, you'll find three spacious bedrooms, including a generous owner's suite, along with a versatile loft that's perfect for a second living area, media room, playroom, or workspace. Step outside to enjoy the private wooded backyard, offering a peaceful setting for relaxing, entertaining, or simply enjoying nature. Thoughtfully refreshed from top to bottom, this home is truly move-in ready and offers exceptional value in one of Clayton's fastest-growing communities. A one-year home warranty is included for added peace of mind. Conveniently located near shopping, dining, parks, schools, and major commuter routes, this is an outstanding opportunity to own a like-new home at an exceptional value. Schedule your private showing today!
For sale
$419,000
40 Echo Canyon Dr, Clayton, NC 27527
4beds
2,682sqft
Single Family Residence, Residential
Built in 2022
0.37 Acres Lot
$414,900 Zestimate®
$156/sqft
$13/mo HOA
What's special
Stylish new light fixturesAbundant natural light throughoutVersatile loftUpdated plumbing fixturesPrivate wooded backyardFreshly painted interiorsBreakfast nook
- 18 days |
- 969 |
- 68 |
Likely to sell faster than
Zillow last checked:
Listing updated:
Listed by:
Annie Zhang 919-633-0564,
CHK Realty
Source: Doorify MLS,MLS#: 10184934
Facts & features
Interior
Bedrooms & bathrooms
- Bedrooms: 4
- Bathrooms: 3
- Full bathrooms: 3
Heating
- None
Cooling
- Ceiling Fan(s), Central Air
Appliances
- Included: Dishwasher, Electric Range, Free-Standing Electric Range, Free-Standing Range, Gas Water Heater, Microwave, Range, Water Heater
- Laundry: Electric Dryer Hookup, Gas Dryer Hookup, Inside, Laundry Room, Upper Level, Washer Hookup
Features
- Beamed Ceilings, Breakfast Bar, Ceiling Fan(s), Chandelier, Crown Molding, Double Vanity, Kitchen Island, Open Floorplan, Recessed Lighting, Stone Counters, Walk-In Closet(s)
- Flooring: Carpet, Vinyl, Tile, Wood
- Basement: Crawl Space
- Common walls with other units/homes: No Common Walls
Interior area
- Total structure area: 2,682
- Total interior livable area: 2,682 sqft
- Finished area above ground: 2,682
- Finished area below ground: 0
Property
Parking
- Total spaces: 2
- Parking features: Attached, Driveway, Garage, Garage Door Opener
- Attached garage spaces: 2
Features
- Levels: Two
- Stories: 2
- Patio & porch: Covered, Deck, Front Porch, Porch
- Exterior features: Private Yard, Rain Gutters
- Has view: Yes
- View description: Trees/Woods
Lot
- Size: 0.37 Acres
- Features: Back Yard, Gentle Sloping, Sloped, Wooded
Details
- Parcel number: 17J06029O
- Zoning: RAG
- Special conditions: Standard
Construction
Type & style
- Home type: SingleFamily
- Architectural style: Craftsman, Farmhouse, Modern
- Property subtype: Single Family Residence, Residential
Materials
- Board & Batten Siding, Brick, Vertical Siding, Vinyl Siding
- Foundation: Concrete Perimeter, Raised
- Roof: Shingle
Condition
- New construction: No
- Year built: 2022
Utilities & green energy
- Sewer: Public Sewer
- Water: Public
Community & HOA
Community
- Features: Suburban
- Subdivision: Sierra Heights
HOA
- Has HOA: Yes
- Services included: None
- HOA fee: $160 annually
Location
- Region: Clayton
Financial & listing details
- Price per square foot: $156/sqft
- Tax assessed value: $424,750
- Annual tax amount: $2,697
- Date on market: 8/7/2026
Estimated market value
$414,900
$394,000 - $436,000
$2,361/mo
Price history
| Date | Event | Price |
|---|---|---|
| 8/7/2026 | Listed for sale | $419,000+25.1%$156/sqft |
Source:  Doorify MLS #10184934 Report a problem Doorify MLS #10184934 Report a problem | ||
| 7/28/2026 | Sold | $335,000-14.1%$125/sqft |
Source: Public Record Report a problem | ||
| 6/23/2026 | Price change | $390,000-2.5%$145/sqft |
Source: Doorify MLS #10148217 Report a problem | ||
| 6/3/2026 | Price change | $400,000-9.1%$149/sqft |
Source: Doorify MLS #10148217 Report a problem | ||
| 4/18/2026 | Price change | $439,990-2.2%$164/sqft |
Source: Doorify MLS #10148217 Report a problem | ||
| 2/23/2026 | Listed for sale | $450,000+12.5%$168/sqft |
Source: Doorify MLS #10148217 Report a problem | ||
| 6/28/2022 | Sold | $400,000$149/sqft |
Source: Public Record Report a problem | ||
Public tax history
| Year | Property taxes | Tax assessment |
|---|---|---|
| 2025 | $2,697 +19.2% | $424,750 +52.1% |
| 2024 | $2,262 +5.2% | $279,300 |
| 2023 | $2,151 +807.4% | $279,300 +831% |
| 2022 | $237 | $30,000 |
| 2021 | $237 | $30,000 |
Find assessor info on the county website
Monthly payment
Est. payment
Payment breakdown
Explore the cost of this home by adjusting the details. Changes won't be saved.Climate risks
Neighborhood: 27527
Nearby schools
GreatSchools rating
- 10/10Powhatan ElementaryGrades: PK-5Distance: 1.1 mi
- 5/10Riverwood MiddleGrades: 6-8Distance: 5.8 mi
- 5/10Clayton HighGrades: 9-12Distance: 5.5 mi
Schools provided by the listing agent
- Elementary: Johnston - Powhatan Elementary
- Middle: Johnston - Riverwood Middle
- High: Johnston - Clayton High
Source: Doorify MLS. This data may not be complete. We recommend contacting the local school district to confirm school assignments for this home.
- $420,2004 bd3 ba2.6k sqft54 Echo Canyon Dr, Clayton, NC 27527Off Market

- $355,0004 bd3 ba1.8k sqft438 Badger Pass Dr, Clayton, NC 27527Sold
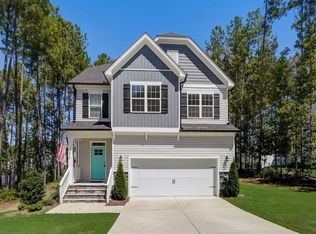
- $466,3004 bd4 ba2.7k sqft458 Badger Pass Dr, Clayton, NC 27527Off Market

- $3,3004 bd3 ba2.5k sqft70 Echo Canyon Dr, Clayton, NC 27527For Rent

- $460,8004 bd3 ba2.6k sqft61 Cascade Pl, Clayton, NC 27527Sold
- $443,6003 bd3 ba2.3k sqft41 Cascade Pl LOT 177, Ash/b Clayton, NC 27527Off Market
- $436,3004 bd3 ba2.4k sqft61 Cascade Pl LOT 178, Willow/b Clayton, NC 27527Off Market
- $436,6004 bd3 ba2.6k sqft19 Echo Canyon Dr, Clayton, NC 27527Off Market
A local agent can set up tours, give advice and negotiate with sellers.
Similar homes
- $420,0003 bd2 ba2.4k sqft6 S Bottego Way, Clayton, NC 27527For Sale
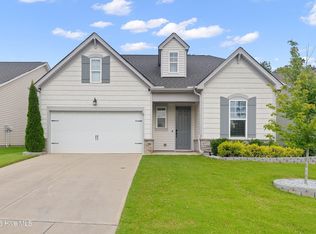
 MLS ID #100598516, Tracey O'Dowd, EXP Realty LLC - C. Hive MLS
 - $409,0004 bd3 ba2.2k sqft219 Albereto Dr, Clayton, NC 27527For Sale
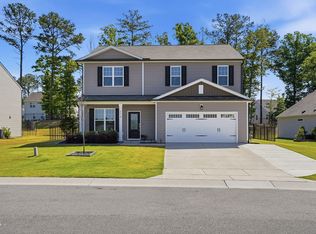
 MLS ID #10168420, Sylvia Phillips. Doorify MLS
 - $440,0005 bd3 ba2.6k sqft73 W Ravano Dr, Clayton, NC 27527For Sale
 MLS ID #10178744, April Stephens. Doorify MLS
 - $380,0014 bd3 ba2.1k sqft82 Sposato Ln, Clayton, NC 27527For Sale
 MLS ID #10174893, Laura Deitsch. Doorify MLS
 - $464,9003 bd3 ba2.3k sqft22 Lafoy Dr, Clayton, NC 27527For SaleMLS ID #10141112, Paula Patricia Villalva. Doorify MLS
- $450,0004 bd4 ba3.1k sqft350 Mallard Loop Dr, Clayton, NC 27527For SaleMLS ID #10169942, Jil Monaco. Doorify MLS
- $385,0004 bd3 ba2.6k sqft112 Anise Tree Way, Clayton, NC 27527For SaleMLS ID #10180192, Angie Cole. Doorify MLS
- $469,9004 bd3 ba2.8k sqft114 Curling Creek Dr, Clayton, NC 27527For SaleMLS ID #10172010, Mohamed Mousa. Doorify MLS
- $459,9004 bd3 ba2.2k sqft282 E Goodwin Chase Ln, Wendell, NC 27591For SaleMLS ID #10186406, Liz Brown. Doorify MLS
- $419,0003 bd3 ba2k sqft206 S Titus Ln, Wendell, NC 27591For SaleMLS ID #10172365, John Hartofelis. Doorify MLS
- $489,9005 bd3 ba2.8k sqft317 Nelson Lane, Clayton, NC 27527For SaleMLS ID #100592815, Jaclyn Smith, HomeTowne Realty. Hive MLS
- $359,9004 bd3 ba2.2k sqft92 White Ash Dr, Clayton, NC 27527For SaleMLS ID #10158467, Brent Vaughn Vaughn. Doorify MLS
- $412,9954 bd3 ba2.4k sqft104 Meath Ct, Clayton, NC 27520For SaleMLS ID #10187776, Penny Senor. Doorify MLS
- $335,7003 bd3 ba2.2k sqft115 Rivercamp St, Clayton, NC 27527For SaleMLS ID #10162338, Kaye Hatch. Doorify MLS
- $490,0004 bd3 ba2.5k sqft114 Buckhorn Branch Park, Clayton, NC 27520For SaleMLS ID #10167138, Gretchen Coley. Doorify MLS
- $530,0004 bd3 ba2.8k sqft190 Retriever Ct, Garner, NC 27529For SaleMLS ID #10188131, Ian Veling. Doorify MLS
- $395,0003 bd3 ba2.4k sqft127 Looping Horse Cir, Angier, NC 27501For SaleMLS ID #10187911, Glen Clemmons. Doorify MLS
- $350,0004 bd3 ba1.8k sqft23 Bluejack Ct, Wendell, NC 27591For SaleMLS ID #10184735, Hector M Vega. Doorify MLS
- $439,0004 bd4 ba2.4k sqft224 Anton Way, Garner, NC 27529For SaleMLS ID #10185158, Michelle Yuan. Doorify MLS
- $550,0005 bd4 ba3.5k sqft27 Needham Ln, Clayton, NC 27527For SaleMLS ID #10167579, Mike Golden. Doorify MLS
