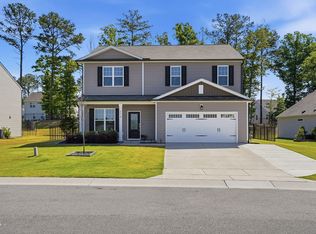
Welcome to this beautifully updated Craftsman-style home, ideally situated on a quiet cul-de-sac in the highly sought-after San Marino subdivision. Offering 4 bedrooms, 3 full baths, and a 2-car garage, this spacious home combines thoughtful design with modern updates and exceptional comfort. The open floor plan is perfect for both everyday living and entertaining, featuring a formal dining room, a private home office, and a generous living room centered around a cozy gas-log fireplace. A first-floor bedroom with an adjacent full bath provides the ideal space for guests or multigenerational living. Luxury vinyl plank flooring extends throughout the main level, staircase, and upstairs hallway, while fresh paint and updated light fixtures give the home a bright, contemporary feel. The well-appointed kitchen is a chef's delight, featuring quartz countertops, a large center island, stainless steel appliances, and an adjoining mudroom conveniently located off the garage entry. Upstairs, the spacious owner's suite offers a peaceful retreat with brand-new carpet, dual vanities, a walk-in shower, private water closet, and an oversized walk-in closet, also with new carpet. For added convenience, the laundry room is located just off the owner's suite. Two additional bedrooms and a versatile theater-style bonus room with luxury vinyl flooring provide plenty of space for family, hobbies, or movie nights. Step outside to enjoy the screened porch, which opens to an expanded patio complete with a hot tub—the perfect place to unwind at the end of the day. The fenced backyard backs to a wooded area for added privacy, with the property extending beyond the rear fence. Additional updates include professionally cleaned carpeting throughout the home and numerous recent improvements, making this property truly move-in ready. Residents of San Marino enjoy community amenities including a swimming pool and playground, while the home's convenient location provides easy access to Raleigh, I-40, I-440, and I-540. Shopping, dining, and everyday conveniences are just minutes away. To provide added peace of mind, the seller is including a one-year home warranty. The owner is a licensed North Carolina REALTOR®.
For sale
Price cut: $10K (7/25)
$459,900
194 Sposato Ln, Clayton, NC 27527
4beds
2,900sqft
:
Get pre-qualified$2,786/mo
Single Family Residence, Residential
Built in 2021
0.26 Acres Lot
$457,200 Zestimate®
$159/sqft
$63/mo HOA
What's special
Cozy gas-log fireplaceHot tubExpanded patioPrivate home officeFresh paintUpdated light fixturesWalk-in shower
- 36 days |
- 413 |
- 24 |
Likely to sell faster than
Zillow last checked:
Listing updated:
Listed by:
Tim O'Brien 919-332-1070,
O'Brien & Associates Realty, I
Source: Doorify MLS,MLS#: 10178265
Facts & features
Interior
Bedrooms & bathrooms
- Bedrooms: 4
- Bathrooms: 3
- Full bathrooms: 3
Heating
- Heat Pump, Natural Gas, None
Cooling
- Ceiling Fan(s), Central Air, Zoned
Appliances
- Included: Dishwasher, Dryer, Free-Standing Gas Oven, Gas Cooktop, Gas Oven, Ice Maker, Microwave, Range, Refrigerator, Self Cleaning Oven, Stainless Steel Appliance(s), Washer, Washer/Dryer, Water Heater
- Laundry: Inside, Laundry Room, Upper Level
Features
- Bathtub/Shower Combination, Breakfast Bar, Ceiling Fan(s), Chandelier, Crown Molding, Double Vanity, Entrance Foyer, High Speed Internet, Kitchen Island, Open Floorplan, Pantry, Quartz Counters, Recessed Lighting, Smart Thermostat, Stone Counters, Walk-In Closet(s), Walk-In Shower, Water Closet, Wired for Data
- Flooring: Carpet, Ceramic Tile, Vinyl, Tile, Wood
- Doors: French Doors
- Windows: Blinds
- Number of fireplaces: 1
- Fireplace features: Gas Log, Living Room
- Common walls with other units/homes: No Common Walls
Interior area
- Total structure area: 2,900
- Total interior livable area: 2,900 sqft
- Finished area above ground: 2,900
- Finished area below ground: 0
Video & virtual tour
Property
Parking
- Total spaces: 2
- Parking features: Attached, Driveway, Garage, Garage Faces Front, On Street
- Attached garage spaces: 2
Features
- Levels: Two
- Stories: 2
- Patio & porch: Covered, Enclosed, Front Porch, Patio, Porch, Rear Porch, Screened
- Exterior features: Fenced Yard, Private Yard, Rain Gutters, Smart Camera(s)/Recording, Smart Lock(s)
- Pool features: Community
- Has spa: Yes
- Spa features: Above Ground, Private, See Remarks
- Fencing: Back Yard, Fenced, Wrought Iron
- Has view: Yes
- View description: Trees/Woods
Lot
- Size: 0.26 Acres
- Features: Back Yard, Cul-De-Sac, Hardwood Trees, Sloped, Steep Slope
Details
- Parcel number: 16K05142J
- Zoning: REB
- Special conditions: Seller Licensed Real Estate Professional
Construction
Type & style
- Home type: SingleFamily
- Architectural style: Craftsman
- Property subtype: Single Family Residence, Residential
Materials
- Shake Siding, Stone, Vinyl Siding
- Foundation: Slab
- Roof: Shingle
Condition
- New construction: No
- Year built: 2021
Details
- Builder name: Terramor Homes
Utilities & green energy
- Sewer: Public Sewer
- Water: Public
Community & HOA
Community
- Features: Playground, Pool, Sidewalks
- Subdivision: San Marino
HOA
- Has HOA: Yes
- Amenities included: Maintenance Grounds, Playground, Pool
- Services included: Maintenance Grounds, Storm Water Maintenance
- HOA fee: $63 monthly
Location
- Region: Clayton
Financial & listing details
- Price per square foot: $159/sqft
- Tax assessed value: $449,230
- Annual tax amount: $2,852
- Date on market: 7/6/2026
Estimated market value
$457,200
$434,000 - $480,000
$2,563/mo
Price history
| Date | Event | Price |
|---|---|---|
| 7/25/2026 | Price change | $459,900-2.1%$159/sqft |
Source:  Doorify MLS #10178265 Report a problem Doorify MLS #10178265 Report a problem | ||
| 7/6/2026 | Listed for sale | $469,900+7.8%$162/sqft |
Source: Doorify MLS #10178265 Report a problem | ||
| 11/23/2021 | Sold | $436,000$150/sqft |
Source: Public Record Report a problem | ||
Public tax history
| Year | Property taxes | Tax assessment |
|---|---|---|
| 2025 | $2,853 +8.1% | $449,230 +37.9% |
| 2024 | $2,639 | $325,810 |
| 2023 | $2,639 -1.2% | $325,810 |
| 2022 | $2,672 +714.5% | $325,810 +714.5% |
| 2021 | $328 | $40,000 |
Find assessor info on the county website
Monthly payment
Est. payment
Payment breakdown
Explore the cost of this home by adjusting the details. Changes won't be saved.Climate risks
Neighborhood: 27527
Nearby schools
GreatSchools rating
- 9/10River Dell ElementaryGrades: PK-5Distance: 1.7 mi
- 6/10Archer Lodge MiddleGrades: 6-8Distance: 3.3 mi
- 7/10Corinth-Holders High SchoolGrades: 9-12Distance: 5.2 mi
Schools provided by the listing agent
- Elementary: Johnston - River Dell Elementary
- Middle: Johnston - Archer Lodge Middle
- High: Johnston - Corinth Holders High School
Source: Doorify MLS. This data may not be complete. We recommend contacting the local school district to confirm school assignments for this home.
- $492,3004 bd2 ba3k sqft189 Sposato Ln, Clayton, NC 27527Off Market
- $801.99 acres28 San Periro Dr, Clayton, NC 27527Off Market
- $900,8005 bd5 ba3.9k sqft187 Cairnie Pl, Clayton, NC 27527Off Market
- $903,2004 bd2 ba3.1k sqft107 Teasel Ct, Clayton, NC 27527Off Market
- $285,9003 bd3 ba1.6k sqft14 Bull River St, Clayton, NC 27527Off Market
- $779,0004 bd4 ba3.6k sqft214 Cairnie Pl, Clayton, NC 27527Off Market
- $400.64 acres214 Cairnie Pl, Clayton, NC 27527Off Market
- $286,6003 bd3 ba1.6k sqft18 Bull River St, Clayton, NC 27527Off Market
A local agent can set up tours, give advice and negotiate with sellers.
Similar homes
- $440,0005 bd3 ba2.6k sqft73 W Ravano Dr, Clayton, NC 27527For Sale

 MLS ID #10178744, April Stephens. Doorify MLS
 - $380,0004 bd3 ba2.1k sqft82 Sposato Ln, Clayton, NC 27527For Sale
 MLS ID #10174893, Laura Deitsch. Doorify MLS
 - $450,0004 bd4 ba3.1k sqft350 Mallard Loop Dr, Clayton, NC 27527For Sale
 MLS ID #10169942, Jil Monaco. Doorify MLS
 - $409,0004 bd3 ba2.2k sqft219 Albereto Dr, Clayton, NC 27527For Sale
 MLS ID #10168420, Sylvia Phillips. Doorify MLS
 - $409,0003 bd3 ba2.1k sqft56 Curling Creek Dr, Clayton, NC 27527For SaleMLS ID #10160548, Kathleen Carlton. Doorify MLS
- $420,0004 bd3 ba2.6k sqft154 Anise Tree Way, Clayton, NC 27527For SaleMLS ID #10153038, Simone Louise Leavelle. Doorify MLS
- $385,0004 bd3 ba2.6k sqft112 Anise Tree Way, Clayton, NC 27527For SaleMLS ID #10180192, Angie Cole. Doorify MLS
- $459,0004 bd4 ba2.4k sqft224 Anton Way, Garner, NC 27529For SaleMLS ID #10185158, Michelle Yuan. Doorify MLS
- $550,0005 bd4 ba3.5k sqft27 Needham Ln, Clayton, NC 27527For SaleMLS ID #10167579, Mike Golden. Doorify MLS
- $490,0004 bd3 ba2.5k sqft114 Buckhorn Branch Park, Clayton, NC 27520For SaleMLS ID #10167138, Gretchen Coley. Doorify MLS
- $359,9004 bd3 ba2.2k sqft92 White Ash Dr, Clayton, NC 27527For SaleMLS ID #10158467, Brent Vaughn Vaughn. Doorify MLS
- $419,0003 bd3 ba2k sqft206 S Titus Ln, Wendell, NC 27591For SaleMLS ID #10172365, John Hartofelis. Doorify MLS
- $379,9003 bd3 ba2.9k sqftTA3000 2981 EA1 IO, Clayton, NC 27527New ConstructionMLS ID #10174462, Adam Michael Martin. Doorify MLS
- $454,9003 bd3 ba2.7k sqft653 Rockbank Loop, Wendell, NC 27591For SaleMLS ID #10164276, LaQuesta Bryant. Doorify MLS
- $364,9003 bd3 ba2k sqft34 Still Hand Dr, Clayton, NC 27527For SaleMLS ID #10160825, April Stephens. Doorify MLS
- $469,9004 bd3 ba2.6k sqft162 Karlov Rd, Garner, NC 27529For SaleMLS ID #10173244, Aimee Anderson. Doorify MLS
- $424,9005 bd3 ba2.9k sqft761 Riguard Way, Wendell, NC 27591For SaleMLS ID #10185250, Sudheer Athota. Doorify MLS
- $485,0005 bd3 ba2.8k sqft104 Hoyne Way, Garner, NC 27529For SaleMLS ID #10167531, Linda Craft. Doorify MLS
- $454,9003 bd4 ba2.4k sqft9116 Ashton Glen Dr, Zebulon, NC 27597For SaleMLS ID #10172177, Tricia Markulin. Doorify MLS
- $319,0003 bd3 ba1.8k sqft117 Greenview St, Clayton, NC 27520For SaleMLS ID #10183088, Hannah Chan. Doorify MLS
