Quick Move-In Opportunity - Discover the TA3000. This semi-custom home starts at 2,970 sq. ft. with 3 Bedrooms, 2.5 Baths, and a versatile layout designed for the way you live. The welcoming Foyer with built-in bench flows into an open Dining Room and Butler's Pantry, leading to a spacious Kitchen with Grand Island overlooking the Great Room. Need a quiet corner? The main-level Study is ideal for work or creative pursuits. Upstairs, a Bonus Room offers space to relax or entertain, while two large Bedrooms and a full Bath provide comfort and privacy. The luxurious Primary Suite boasts two oversized Walk-In Closets and a spa-inspired Bath. With a 2-Car Garage.
New construction
Price cut: $10K (7/24)
$389,900
31 Summer Mist Ln #131, Clayton, NC 27527
3beds
2,970sqft
:
Get pre-qualified$2,409/mo
Single Family Residence, Residential
Built in 2026
7,840 Square Feet Lot
$389,100 Zestimate®
$131/sqft
$50/mo HOA
What's special
Spa-inspired bathLuxurious primary suiteTwo oversized walk-in closetsTwo large bedroomsGreat roomOpen dining room
- 45 days |
- 195 |
- 8 |
Zillow last checked:
Listing updated:
Listed by:
Adam Michael Martin 704-908-6287,
TLS Realty LLC
Source: Doorify MLS,MLS#: 10174462
Facts & features
Interior
Bedrooms & bathrooms
- Bedrooms: 3
- Bathrooms: 3
- Full bathrooms: 2
- 1/2 bathrooms: 1
Heating
- Electric, Heat Pump
Cooling
- Central Air
Appliances
- Included: Dishwasher, Disposal, Free-Standing Range, Microwave, Plumbed For Ice Maker, Stainless Steel Appliance(s)
- Laundry: Electric Dryer Hookup, Upper Level, Washer Hookup
Features
- Double Vanity, Kitchen Island, Open Floorplan, Pantry, Quartz Counters
- Flooring: Carpet, Laminate, Vinyl
- Number of fireplaces: 1
- Fireplace features: Gas, Great Room
- Common walls with other units/homes: No Common Walls
Interior area
- Total structure area: 2,970
- Total interior livable area: 2,970 sqft
- Finished area above ground: 2,970
- Finished area below ground: 0
Property
Parking
- Total spaces: 2
- Parking features: Attached, Driveway, Garage, Garage Door Opener
- Attached garage spaces: 2
Features
- Levels: Two
- Stories: 2
- Patio & porch: Front Porch, Patio
- Has view: Yes
Lot
- Size: 7,840 Square Feet
Details
- Parcel number: 16J04080H
- Zoning: PUD
- Special conditions: Standard
Construction
Type & style
- Home type: SingleFamily
- Architectural style: Contemporary
- Property subtype: Single Family Residence, Residential
Materials
- Vinyl Siding
- Foundation: Slab
- Roof: Shingle
Condition
- New construction: Yes
- Year built: 2026
- Major remodel year: 2026
Details
- Builder name: True Homes
Utilities & green energy
- Sewer: Public Sewer
- Water: Public
Community & HOA
Community
- Subdivision: Flowers Plantation
HOA
- Has HOA: Yes
- Services included: Unknown
- HOA fee: $150 quarterly
- Additional fee info: Second HOA Fee $360 Annually
Location
- Region: Clayton
Financial & listing details
- Price per square foot: $131/sqft
- Annual tax amount: $603
- Date on market: 6/17/2026
- Road surface type: Paved
Estimated market value
$389,100
$370,000 - $409,000
$2,841/mo
Price history
| Date | Event | Price |
|---|---|---|
| 7/24/2026 | Price change | $389,900-2.5%$131/sqft |
Source:  Doorify MLS #10174462 Report a problem Doorify MLS #10174462 Report a problem | ||
| 7/20/2026 | Price change | $399,900-3%$135/sqft |
Source: Doorify MLS #10174462 Report a problem | ||
| 7/16/2026 | Price change | $412,400-1.8%$139/sqft |
Source: Doorify MLS #10174462 Report a problem | ||
| 7/7/2026 | Price change | $419,900-2.3%$141/sqft |
Source: Doorify MLS #10174462 Report a problem | ||
| 6/26/2026 | Price change | $429,900-2.3%$145/sqft |
Source: Doorify MLS #10174462 Report a problem | ||
| 6/17/2026 | Listed for sale | $440,000$148/sqft |
Source: Doorify MLS #10174462 Report a problem | ||
Public tax history
Tax history is unavailable.
Monthly payment
Est. payment
Payment breakdown
Explore the cost of this home by adjusting the details. Changes won't be saved.Climate risks
Neighborhood: 27527
Getting around
0 / 100
Car-DependentNearby schools
GreatSchools rating
- 9/10River Dell ElementaryGrades: PK-5Distance: 1 mi
- 6/10Archer Lodge MiddleGrades: 6-8Distance: 2.3 mi
- 7/10Corinth-Holders High SchoolGrades: 9-12Distance: 4.1 mi
Schools provided by the listing agent
- Elementary: Johnston - River Dell Elementary
- Middle: Johnston - Archer Lodge Middle
- High: Johnston - Corinth Holders High School
Source: Doorify MLS. This data may not be complete. We recommend contacting the local school district to confirm school assignments for this home.
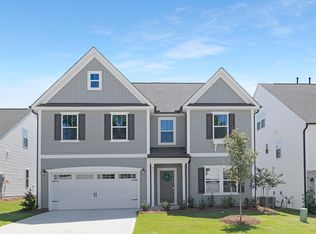
- $444,9004 bd3 ba2.8k sqft651 Bent Willow Dr #129, Clayton, NC 27527Sold
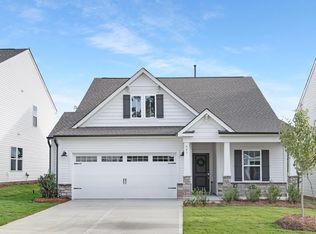
- $399,0004 bd3 ba2k sqft62 Summer Mist Ln #167, Clayton, NC 27527Sold

- $372,4003 bd3 ba1.9k sqft641 Bent Willow Dr #128, Clayton, NC 27527Sold
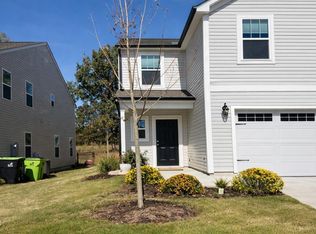
- $399,0004 bd3 ba2k sqft656 Bent Willow Dr, Clayton, NC 27527For Sale
- $459,9004 bd4 ba2.6k sqft18 Silver Moon Ln #68, Clayton, NC 27527Sold
- $430,4004 bd3 ba2.7k sqft80 Summer Mist Ln #165, Clayton, NC 27527Sold
- $580,4805 bd4 ba3.6k sqft735 Bent Willow, Clayton, NC 27527Sold
- $480,6553 bd3 ba2.7k sqft736 Bent Willow Dr, Clayton, NC 27527Sold
A local agent can set up tours, give advice and negotiate with sellers.
Similar homes
- $380,0004 bd3 ba2.1k sqft82 Sposato Ln, Clayton, NC 27527For Sale

 MLS ID #10174893, Laura Deitsch. Doorify MLS
 - $414,9004 bd3 ba2.8k sqft79 Curling Creek Dr #287, Clayton, NC 27527For Sale
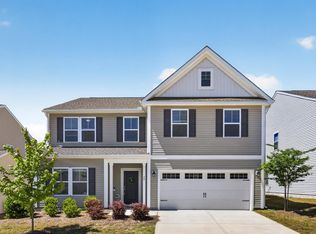 MLS ID #10160845, Adam Michael Martin. Doorify MLS
 - $399,9004 bd3 ba2.7k sqft51 Coffee Tree Circle, Clayton, NC 27527For Sale

 MLS ID #100579003, Jaclyn Smith, HomeTowne Realty. Hive MLS
 - $389,9004 bd3 ba2.2k sqft113 Hanover Court, Clayton, NC 27527For Sale
 MLS ID #100587285, Sarah Houck, EXP Realty LLC - C. Hive MLS
 - $359,9004 bd3 ba2.2k sqft92 White Ash Dr, Clayton, NC 27527For SaleMLS ID #10158467, Brent Vaughn Vaughn. Doorify MLS
- $364,9003 bd3 ba2k sqft34 Still Hand Dr, Clayton, NC 27527For SaleMLS ID #10160825, April Stephens. Doorify MLS
- $429,9904 bd3 ba2.8k sqft228 S Harvest Ridge Way, Wilsons Mills, NC 27520New ConstructionAshton Woods Homes
- $409,9904 bd2 ba1.9k sqft241 S Harvest Ridge Way, Clayton, NC 27520New ConstructionAshton Woods Homes
- $427,9003 bd3 ba2.4k sqft85 W Tecoma Ln, Clayton, NC 27520For SaleMLS ID #10178791, Karla Greta Benito Lopez. Doorify MLS
- from $356,9904 bd2 ba2.2k sqftSplendor Plan, Crescent Mills, Clayton, NC 27520New ConstructionStarlight Homes
- $399,9903 bd3 ba2.3k sqft127 N Harvest Ridge Way Homesite 261, Clayton, NC 27520New ConstructionDoorify MLS
- $359,9004 bd3 ba2.2k sqft120 Saddle Oaks Ln, Clayton, NC 27520For SaleMLS ID #10165910, Melissa Schambs. Doorify MLS
- from $349,0003 bd3 ba1.7k sqftDallas Plan, Country Lane - Classic Series, Clayton, NC 27520New ConstructionMeritage Homes
- from $378,9904 bd2 ba1.9k sqftCaswell II Plan, Crescent Mills, Clayton, NC 27520New ConstructionAshton Woods Homes
- from $381,0005 bd3 ba2.3k sqftPaisley Plan, Country Lane - Classic Series, Clayton, NC 27520New ConstructionMeritage Homes
- $349,0003 bd3 ba1.7k sqft139 N Field Sparrow Way, Clayton, NC 27520New ConstructionDoorify MLS
- $395,0005 bd3 ba2.2k sqft5324 Rutledgeville Ln, Knightdale, NC 27545For SaleMLS ID #10173691, Samantha Gradle. Doorify MLS
- from $410,0005 bd3 ba2.6k sqftChatham Plan, Country Lane - Signature Series, Clayton, NC 27520New ConstructionMeritage Homes
- from $412,9904 bd3 ba2.3k sqftBrentwood Plan, Oak Manor - Signature Series, Garner, NC 27529New ConstructionMeritage Homes
- from $387,0005 bd3 ba2.4k sqftLewiston Plan, Marshburn Landing - Bungalow Series, Wendell, NC 27591New ConstructionMeritage Homes
