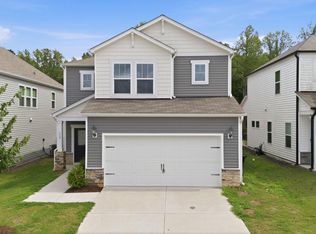
Beautiful 4-Bedroom Home Backing to Woods Welcome to your dream home! This stunning two-story home offers the perfect blend of modern upgrades, open living spaces, and peaceful surroundings. Nestled in a quiet, friendly community, this home provides both comfort and convenience--close to local gyms, stores, and restaurants. Step inside to find engineered hardwood floors throughout, creating a warm and elegant feel in every room. The spacious living room flows seamlessly into a gourmet kitchen that's perfect for enthusiast of cooking. Enjoy cooking with double convection ovens, an electric induction cooktop, tall cabinets for extra space, a built-in trash can, a large marble island and countertops, a big pantry, and an upgraded three-tray dishwasher for effortless cleanup. Upstairs, you'll find four spacious bedrooms and 2 beautifully appointed bathrooms, offering plenty of space for loved ones and guests. The two-car garage is fully finished with an epoxy-coated floor and fresh paint, adding a clean, polished touch to your storage. Relax outdoors on the 15x10 concrete patio slab, where you can enjoy your morning coffee while taking in the private views of the woods behind the home. Highlights include: Engineered hardwood throughout the home Gourmet kitchen with high-end appliances and finishes Double convection ovens & induction cooktop Large marble island and countertops Upgraded dishwasher with 3 trays Built-in trash can, tall cabinets, and big pantry Spacious 4 bedrooms / 2.5 baths Epoxy-finished, painted two-car garage Peaceful wooded backyard views Great location near gyms, shops, and restaurants Quiet, peaceful neighborhood This home has been lovingly maintained and is ready for its next owner to enjoy all its upgrades and modern comforts.
For sale
$399,000
656 Bent Willow Dr, Clayton, NC 27527
4beds
2,078sqft
:
Get pre-qualified$2,439/mo
Single Family Residence, Residential
Built in 2024
6,098 Square Feet Lot
$398,200 Zestimate®
$192/sqft
$50/mo HOA
What's special
Four spacious bedroomsBig pantryEngineered hardwood floors throughoutDouble convection ovensElectric induction cooktopUpgraded three-tray dishwasherBuilt-in trash can
- 156 days |
- 61 |
- 7 |
Zillow last checked:
Listing updated:
Listed by:
Andrea Andrado Ochoa 704-705-8008,
Collective Realty LLC
Source: Doorify MLS,MLS#: 10150467
Facts & features
Interior
Bedrooms & bathrooms
- Bedrooms: 4
- Bathrooms: 3
- Full bathrooms: 2
- 1/2 bathrooms: 1
Heating
- Central
Cooling
- Central Air
Appliances
- Included: Convection Oven, Dishwasher, Disposal, Double Oven, Electric Cooktop, Electric Water Heater, ENERGY STAR Qualified Dishwasher, Exhaust Fan, Induction Cooktop, Microwave
- Laundry: Inside
Features
- Kitchen Island, Open Floorplan, Walk-In Closet(s)
- Flooring: Laminate, Wood, See Remarks
- Has fireplace: No
Interior area
- Total structure area: 2,078
- Total interior livable area: 2,078 sqft
- Finished area above ground: 2,078
- Finished area below ground: 0
Property
Parking
- Total spaces: 2
- Parking features: Attached, Concrete, Garage
- Attached garage spaces: 2
Features
- Levels: Two
- Stories: 2
- Has view: Yes
Lot
- Size: 6,098 Square Feet
Details
- Parcel number: 16J04079W
- Special conditions: Standard
Construction
Type & style
- Home type: SingleFamily
- Architectural style: Traditional
- Property subtype: Single Family Residence, Residential
Materials
- Vinyl Siding
- Foundation: Slab
- Roof: Shingle
Condition
- New construction: No
- Year built: 2024
Utilities & green energy
- Sewer: Public Sewer
- Water: Public, Well
Community & HOA
Community
- Subdivision: Copper Ridge
HOA
- Has HOA: Yes
- Services included: Unknown
- HOA fee: $150 quarterly
Location
- Region: Clayton
Financial & listing details
- Price per square foot: $192/sqft
- Annual tax amount: $1,152
- Date on market: 3/5/2026
- Road surface type: Paved
Estimated market value
$398,200
$378,000 - $418,000
$2,360/mo
Price history
| Date | Event | Price |
|---|---|---|
| 4/22/2026 | Listed for sale | $399,000$192/sqft |
Source:  Doorify MLS #10150467 Report a problem Doorify MLS #10150467 Report a problem | ||
| 3/27/2026 | Pending sale | $399,000$192/sqft |
Source: Doorify MLS #10150467 Report a problem | ||
| 3/5/2026 | Price change | $399,000-1.7%$192/sqft |
Source: Doorify MLS #10150467 Report a problem | ||
| 10/27/2025 | Listed for sale | $406,000$195/sqft |
Source: Owner Report a problem | ||
Public tax history
Tax history is unavailable.
Monthly payment
Est. payment
Payment breakdown
Explore the cost of this home by adjusting the details. Changes won't be saved.Climate risks
Neighborhood: 27527
Nearby schools
GreatSchools rating
- 9/10River Dell ElementaryGrades: PK-5Distance: 1 mi
- 6/10Archer Lodge MiddleGrades: 6-8Distance: 2.2 mi
- 7/10Corinth-Holders High SchoolGrades: 9-12Distance: 4.1 mi
Schools provided by the listing agent
- Elementary: Johnston - River Dell Elementary
- Middle: Johnston - Archer Lodge Middle
- High: Johnston - Corinth Holders High School
Source: Doorify MLS. This data may not be complete. We recommend contacting the local school district to confirm school assignments for this home.
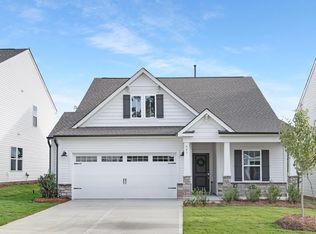
- $372,4003 bd3 ba1.9k sqft641 Bent Willow Dr #128, Clayton, NC 27527Sold
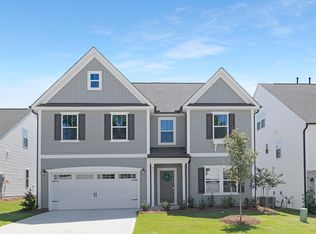
- $444,9004 bd3 ba2.8k sqft651 Bent Willow Dr #129, Clayton, NC 27527Sold
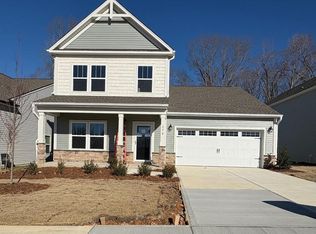
- $452,1303 bd3 ba2k sqft628 Bent Willow Dr, Clayton, NC 27527Sold
- $450,0003 bd3 ba2.4k sqft688 Bent Willow Dr, Clayton, NC 27527For Sale

- $379,9003 bd3 ba2.9k sqft31 Summer Mist Ln #131, Clayton, NC 27527New Construction
- $457,2003 bd3 ba2.4k sqft726 Bent Willow Dr #193, Clayton, NC 27527Off Market
- $437,4004 bd3 ba2.9k sqft593 Bent Willow Dr #123, Clayton, NC 27527Sold
- $399,0004 bd3 ba2k sqft62 Summer Mist Ln #167, Clayton, NC 27527Sold
A local agent can set up tours, give advice and negotiate with sellers.
Similar homes
- $420,0004 bd4 ba2.4k sqft432 Bent Willow Drive, Clayton, NC 27527For Sale
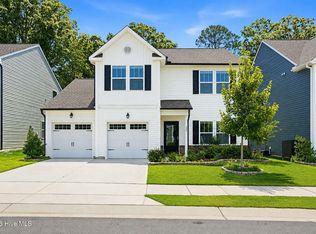
 MLS ID #100587206, Jaclyn Smith, HomeTowne Realty. Hive MLS
 - $385,0004 bd3 ba2.6k sqft112 Anise Tree Way, Clayton, NC 27527For Sale
 MLS ID #10180192, Angie Cole. Doorify MLS
 - $359,9004 bd3 ba2.2k sqft92 White Ash Dr, Clayton, NC 27527For Sale
 MLS ID #10158467, Brent Vaughn Vaughn. Doorify MLS
 - $339,0004 bd3 ba2.1k sqft105 Anise Tree Way, Clayton, NC 27527For Sale
 MLS ID #10178342, Gia Liu. Doorify MLS
 - $445,9905 bd3 ba2.7k sqft264 Suhani Ln, Clayton, NC 27520For SaleMLS ID #10184620, Dwayne Dixon. Doorify MLS
- $365,0003 bd3 ba1.7k sqft242 Oakdale Ave, Clayton, NC 27520For SaleMLS ID #10180584, Mirian Alejandra Midence. Doorify MLS
- $410,0004 bd3 ba2.4k sqft52 Grey Hawk Dr, Garner, NC 27529For SaleMLS ID #10174897, Sherri Richter. Doorify MLS
- $374,9904 bd2 ba2.2k sqft163 S Waterstone Ln, Wilsons Mills, NC 27520New ConstructionStarlight Homes
- $359,9004 bd3 ba2.2k sqft120 Saddle Oaks Ln, Clayton, NC 27520For SaleMLS ID #10165910, Melissa Schambs. Doorify MLS
- $359,0003 bd3 ba2.2k sqft106 Periwinkle Pl, Clayton, NC 27527For SaleMLS ID #10143369, Andrea Andrado Ochoa. Doorify MLS
- $416,5003 bd3 ba2k sqft719 Rudy Dr, Clayton, NC 27520For SaleMLS ID #10176782, Tina Caul. Doorify MLS
- $315,0004 bd3 ba1.8k sqft119 S Rose Hill Dr, Clayton, NC 27520For SaleMLS ID #10182915, Linda Trevor. Doorify MLS
- $354,9904 bd2 ba2k sqft154 S Waterstone Ln, Wilsons Mills, NC 27520New ConstructionStarlight Homes
- $379,9004 bd3 ba1.7k sqft2120 Castle Pines Dr, Raleigh, NC 27604For SaleMLS ID #10185058, Samara Presley. Doorify MLS
- $389,9004 bd2 ba1.8k sqft1625 Heron Pond St, Raleigh, NC 27604For SaleMLS ID #10183284, Robert William Buesser. Doorify MLS
- $439,8004 bd3 ba2.4k sqft1504 Garden Passage Dr, Raleigh, NC 27604For SaleMLS ID #10182951, Gerges Abdel Said. Doorify MLS
- $363,0003 bd2 ba1.8k sqft95 Suhani Ln, Clayton, NC 27520For SaleMLS ID #10169758, Carla H Sevilla. Doorify MLS
- $423,0004 bd3 ba2.5k sqft2501 Rosewood Bluff Dr, Zebulon, NC 27597New ConstructionDoorify MLS
- $375,0003 bd3 ba2.3k sqft90 Rigsby Avenue, Four Oaks, NC 27524For SaleMLS ID #100565784, Kyle Rank, Mark Spain Real Estate. Hive MLS
- from $337,9904 bd2 ba1.7k sqftLuna Plan, Crescent Mills, Clayton, NC 27520New ConstructionStarlight Homes
