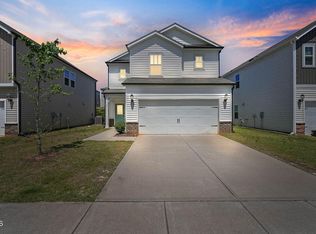
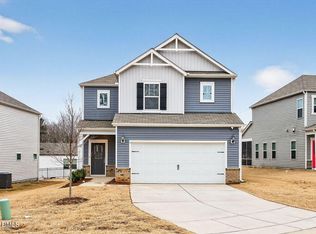
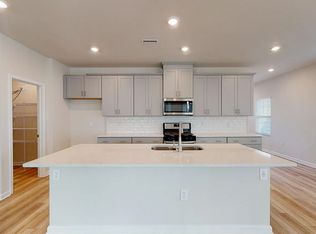
Like-New 4BR Home in Flowers Plantation - Walk to Thales Academy + County Taxes Only! Welcome to this beautifully maintained, like-new home in the highly desirable Flowers Plantation area of Clayton, offering over 2,100+ sq ft, 4 bedrooms, 2.5 baths, and a 2-car garage--designed for modern living and convenience. The main level features an open-concept layout with durable LVP flooring, abundant natural light, and seamless flow from the spacious living area into the dining and kitchen--ideal for entertaining and everyday life. The kitchen includes quartz countertops, white cabinetry, stainless steel appliances, gas range, a stylish backsplash, and a large island with seating, plus a walk-in pantry. Upstairs, the oversized primary suite offers a private retreat with dual vanities and a generous walk-in closet. Three additional bedrooms and an upstairs laundry room provide flexible space for family, guests, or work-from-home needs. Step outside to a covered patio overlooking a flat, usable backyard--perfect for relaxing, play, or future customization. Prime location perks: County taxes only = lower monthly cost Walking distance to Thales Academy (renowned private school) Minutes to major shopping, dining, and everyday conveniences
For sale
Price cut: $10K (10/3)
$324,000
105 Anise Tree Way, Clayton, NC 27527
4beds
2,153sqft
Single Family Residence
Built in 2022
4,791 Square Feet Lot
$323,200 Zestimate®
$150/sqft
$68/mo HOA
What's special
Abundant natural lightLarge island with seatingCovered patioFlat usable backyardGas rangeWalk-in pantryOversized primary suite
- 91 days
- 273
- 38
Zillow last checked:
Listing updated:
Listed by:
Gia Liu 919-589-2838,
Prestige Properties Group
Source: Doorify MLS,MLS#: 10178342
Facts & features
Interior
Bedrooms & bathrooms
- Bedrooms: 4
- Bathrooms: 3
- Full bathrooms: 2
- 1/2 bathrooms: 1
Primary bedroom
- Level: Second
- Area: 331.28 Square Feet
- Dimensions: 20.2 x 16.4
Bedroom 2
- Level: Second
- Area: 148.48 Square Feet
- Dimensions: 12.8 x 11.6
Bedroom 3
- Level: Second
- Area: 115.44 Square Feet
- Dimensions: 11.1 x 10.4
Bedroom 4
- Level: Second
- Area: 131.44 Square Feet
- Dimensions: 12.4 x 10.6
Dining room
- Level: Main
- Area: 139.2 Square Feet
- Dimensions: 12.0 x 11.6
Great room
- Level: Main
- Area: 249.28 Square Feet
- Dimensions: 16.4 x 15.2
Kitchen
- Level: First
- Area: 160.72 Square Feet
- Dimensions: 16.4 x 9.8
Laundry
- Level: Second
- Area: 51.59 Square Feet
- Dimensions: 7.7 x 6.7
Heating
- Electric, None
Cooling
- Central Air
Appliances
- Included: Dishwasher, Free-Standing Range, Gas Range, Microwave, Range
- Laundry: Electric Dryer Hookup, Inside, Laundry Room, Washer Hookup
Features
- Double Vanity, Granite Counters, Kitchen Island, Open Floorplan, Pantry, Recessed Lighting, Stone Counters, Walk-In Closet(s), Walk-In Shower, Smooth Ceilings
- Flooring: Carpet, Tile, Wood
- Windows: Double Pane Windows
- Common walls with other units/homes: No Common Walls
Interior area
- Total structure area: 2,153
- Total interior livable area: 2,153 sqft
- Finished area above ground: 2,153
- Finished area below ground: 0
Property
Parking
- Total spaces: 2
- Parking features: Attached, Driveway, Garage
- Garage spaces: 2
- Has uncovered spaces: Yes
Features
- Levels: Two
- Stories: 2
- Patio & porch: Covered, Patio, Rear Porch
- Fencing: None
- Has view: Yes
- View description: None
Lot
- Size: 4,791 Square Feet
- Features: Back Yard
Details
- Parcel number: 16K05155P
- Special conditions: Standard
Construction
Type & style
- Home type: SingleFamily
- Architectural style: Craftsman,Traditional
- Property subtype: Single Family Residence
Materials
- Asphalt, Shake Siding, Stone, Vinyl Siding
- Foundation: Slab
- Roof: Asphalt,Shingle
Condition
- Updated/Remodeled
- New construction: No
- Year built: 2022
Details
- Builder name: Meritage Homes
Utilities & green energy
- Sewer: Public Sewer
- Water: Public
Community & HOA
Community
- Features: Suburban
- Security: Carbon Monoxide Detector(s), Smoke Detector(s)
- Subdivision: Flowers Plantation
HOA
- Has HOA: Yes
- Services included: Maintenance Grounds, Road Maintenance
- HOA fee: $810 annually
- HOA name: Flowers Plantation
- HOA phone: 877-672-2267
Location
- Region: Clayton
Financial & listing details
- Price per square foot: $150/sqft
- Tax assessed value: $370,290
- Annual tax amount: $2,351
- Date on market: 7/7/2026
- Listing agreement: Exclusive Right To Sell
- Listing terms: Cash,Conventional,FHA,USDA Loan,VA Loan
- Road surface type: Asphalt
Estimated market value
$323,200
$307,000 - $339,000
$2,109/mo
Price history
| Date | Event | Price |
|---|---|---|
| 10/3/2026 | Price change | $324,000-3%$150/sqft |
Source:  Doorify MLS #10178342 Report a problem Doorify MLS #10178342 Report a problem | ||
| 8/20/2026 | Price change | $334,000-1.5%$155/sqft |
Source: Doorify MLS #10178342 Report a problem | ||
| 7/7/2026 | Listed for sale | $339,000-14.3%$157/sqft |
Source: Doorify MLS #10178342 Report a problem | ||
| 5/7/2022 | Listing removed | -- |
Source: Zillow Rental Manager Report a problem | ||
| 4/15/2022 | Price change | $1,995-2.7%$1/sqft |
Source: Zillow Rental Manager Report a problem | ||
| 3/30/2022 | Listed for rent | $2,050$1/sqft |
Source: Zillow Rental Manager Report a problem | ||
| 3/23/2022 | Listing removed | -- |
Source: Zillow Rental Manager Report a problem | ||
| 3/7/2022 | Listed for rent | $2,050$1/sqft |
Source: Zillow Rental Manager Report a problem | ||
| 2/28/2022 | Sold | $395,500+0%$184/sqft |
Source: Public Record Report a problem | ||
| 12/20/2021 | Pending sale | $395,370$184/sqft |
Source: Doorify MLS #2417674 Report a problem | ||
| 12/1/2021 | Price change | $395,370+1.9%$184/sqft |
Source: Doorify MLS #2417674 Report a problem | ||
| 11/5/2021 | Listed for sale | $387,870$180/sqft |
Source: Doorify MLS #2417674 Report a problem | ||
Public tax history
| Year | Property taxes | Tax assessment |
|---|---|---|
| 2025 | $2,351 +13.5% | $370,290 +44.8% |
| 2024 | $2,071 | $255,710 |
| 2023 | $2,071 +288.6% | $255,710 +293.4% |
| 2022 | $533 | $65,000 |
Find assessor info on the county website
Monthly payment
Est. payment
Payment breakdown
Explore the cost of this home by adjusting the details. Changes won't be saved.Climate risks
Neighborhood: 27527
Nearby schools
Schools provided by the listing agent
- Elementary: Johnston - River Dell Elementary
- Middle: Johnston - Archer Lodge Middle
- High: Johnston - Corinth Holders High School
Source: Doorify MLS. This data may not be complete. We recommend contacting the local school district to confirm school assignments for this home.
Similar homes
- $339,0004 bd3 ba2.2k sqft480 N Great White Way, Clayton, NC 27527For Sale

 MLS ID #10180072, Jacqueline M Rosen. Doorify MLS
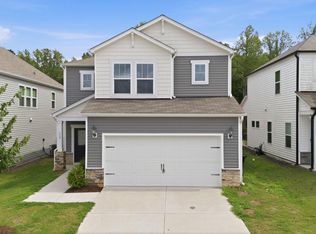
 - $385,0004 bd3 ba2.6k sqft112 Anise Tree Way, Clayton, NC 27527For Sale
 MLS ID #10180192, Angie Cole. Doorify MLS
 - $399,9004 bd3 ba2.7k sqft51 Coffee Tree Circle, Clayton, NC 27527For Sale

 MLS ID #100579003, Jaclyn Smith, HomeTowne Realty. Hive MLS
 - $349,9004 bd3 ba2.2k sqft47 Whitley Ridge Dr, Clayton, NC 27527For Sale
 MLS ID #10170648, Jil Monaco. Doorify MLS
 - $450,0004 bd4 ba3.1k sqft350 Mallard Loop Dr, Clayton, NC 27527For SaleMLS ID #10169942, Jil Monaco. Doorify MLS
- $404,9004 bd3 ba2.3k sqft14 National Dr, Clayton, NC 27527For SaleMLS ID #10195318, Michelle Cencelewski. Doorify MLS
- $359,9004 bd3 ba2.2k sqft120 Saddle Oaks Ln, Clayton, NC 27520For SaleMLS ID #10165910, Melissa Schambs. Doorify MLS
- $338,9003 bd3 ba1.5k sqft142 Greenhouse St, Zebulon, NC 27597For SaleMLS ID #10181638, Emma Greijn. Doorify MLS
- $374,9005 bd3 ba2.2k sqft801 Brook Bawn Rd, Wendell, NC 27591For SaleMLS ID #10190906, Chris Martin. Doorify MLS
- $407,0343 bd3 ba2.2k sqft143 Ember St, Zebulon, NC 27597New ConstructionDoorify MLS
- $350,0003 bd3 ba2k sqft3428 Lacewing Dr, Zebulon, NC 27597For SaleMLS ID #10187466, Sal Stammetti. Doorify MLS
- $357,9904 bd3 ba2k sqft136 Democracy Dr, Smithfield, NC 27577New ConstructionDoorify MLS
- $459,0004 bd3 ba2.5k sqft161 Whitetail Deer Ln, Garner, NC 27529For SaleMLS ID #10196129, Royle Sit. Doorify MLS
- $429,9004 bd3 ba2.6k sqft253 Shooting Star Ln, Clayton, NC 27520For SaleMLS ID #10181060, Naama Shaked. Doorify MLS
- $360,8904 bd3 ba1.9k sqft168 N Field Sparrow Way, Clayton, NC 27520New ConstructionDoorify MLS
- $360,0005 bd3 ba2.5k sqft5016 Gailardia Dr, Zebulon, NC 27597For SaleMLS ID #10183331, Lyric Cunningham. Doorify MLS
