Located in the highly desirable Copper Ridge community minutes from Flowers Plantation and the Waterfront District. This like-new 4 bedroom, 3 and a half bath home is one you do not want to miss! Built in 2023, this 2,432 square foot home offers modern finishes, durable LVP flooring and carpet throughout, and a thoughtfully designed layout. The dining/eating area flows right into the spacious kitchen and living room, creating the perfect space for everyday living and entertainment. A first-floor bedroom with a full bath provides the ideal space for guests, multigenerational living, or just an extra bedroom! You can also find the perfect space for an office right downstairs. Upstairs, you will see a spacious primary suite with a large walk in closet, and beautiful primary bathroom. Additionally, you will find a loft/flex space, two bedrooms, and a full bathroom. Step outside to enjoy the screened-in porch and fenced in backyard-- perfect for relaxing, entertaining, or letting your pets run free! Conveniently located just minutes from Flowers Plantation and the Waterfront District where you will find shopping, dining, medical facilities, and everything else that Flowers Plantation has to offer! You do not want to miss out on this beautiful home! **Photos are virtually staged!
For sale
Price cut: $5K (8/15)
$415,000
432 Bent Willow Drive, Clayton, NC 27527
4beds
2,432sqft
Single Family Residence
Built in 2023
6,098 Square Feet Lot
$413,700 Zestimate®
$171/sqft
$80/mo HOA
What's special
Modern finishesFenced in backyardScreened-in porchBeautiful primary bathroomThoughtfully designed layout
- 49 days |
- 282 |
- 29 |
Zillow last checked:
Listing updated:
Listed by:
Jaclyn Smith 919-813-0123,
HomeTowne Realty,
Lacey Buffaloe 919-438-8223,
HomeTowne Realty
Source: Hive MLS,MLS#: 100587206 Originating MLS: Johnston County Association of REALTORS
Originating MLS: Johnston County Association of REALTORSFacts & features
Interior
Bedrooms & bathrooms
- Bedrooms: 4
- Bathrooms: 4
- Full bathrooms: 3
- 1/2 bathrooms: 1
Rooms
- Room types: Master Bedroom, Bedroom 1, Bedroom 2, Bedroom 3, Loft, Living Room, Office
Primary bedroom
- Level: Second
- Dimensions: 17.9 x 14.2
Bedroom 1
- Level: First
- Dimensions: 10.2 x 9.6
Bedroom 2
- Level: Second
- Dimensions: 9.9 x 11.2
Bedroom 3
- Level: Second
- Dimensions: 10.1 x 14.8
Kitchen
- Level: First
- Dimensions: 14.8 x 14.5
Living room
- Level: First
- Dimensions: 17.8 x 14.2
Loft
- Level: Second
- Dimensions: 11.5 x 9.5
Office
- Level: First
- Dimensions: 9.9 x 10.8
Heating
- Natural Gas, Zoned
Cooling
- Central Air, Ceiling Fan(s)
Appliances
- Included: Built-In Microwave, Refrigerator, Dishwasher, Gas Range
- Laundry: In Hall, Laundry Room
Features
- Walk-in Closet(s), Entrance Foyer, Ceiling Fan(s), Pantry, Walk-in Shower, Blinds/Shades, Walk-In Closet(s)
- Flooring: LVT/LVP, Carpet
- Basement: None
- Number of fireplaces: 1
Interior area
- Total structure area: 2,432
- Total interior livable area: 2,432 sqft
Video & virtual tour
Property
Parking
- Total spaces: 2
- Parking features: Garage Faces Front, Garage
- Attached garage spaces: 2
Accessibility
- Accessibility features: None
Features
- Levels: Two
- Patio & porch: Patio, Porch, Screened
- Fencing: Full,Back Yard,Fenced
- Has view: Yes
- View description: None
- Frontage type: See Remarks
Lot
- Size: 6,098 Square Feet
- Dimensions: 117 x 51 x 117 x 51
- Features: Landscaped
Details
- Parcel number: 16j04077z
- Zoning: R
- Special conditions: Standard
Construction
Type & style
- Home type: SingleFamily
- Property subtype: Single Family Residence
Materials
- Vinyl Siding, Wood Frame
- Foundation: Slab
- Roof: Shingle
Condition
- New construction: No
- Year built: 2023
Utilities & green energy
- Sewer: Public Sewer
- Water: Public
- Utilities for property: Natural Gas Available, Sewer Available, Water Available
Community & HOA
Community
- Subdivision: Flowers Plantation
HOA
- Has HOA: Yes
- Amenities included: Maintenance Roads, Playground, Sidewalks, Street Lights
- HOA fee: $360 annually
- HOA name: CAMS
- HOA phone: 919-587-1851
- Second HOA fee: $600 annually
- Second HOA name: Copper Ridge at Flowers Plantation HOA
Location
- Region: Clayton
Financial & listing details
- Price per square foot: $171/sqft
- Tax assessed value: $408,720
- Annual tax amount: $2,595
- Date on market: 7/8/2026
- Cumulative days on market: 49 days
- Listing agreement: Exclusive Right To Sell
- Listing terms: Cash,Conventional,FHA,USDA Loan,VA Loan
Estimated market value
$413,700
$393,000 - $434,000
$2,604/mo
Price history
| Date | Event | Price |
|---|---|---|
| 8/15/2026 | Price change | $415,000-1.2%$171/sqft |
Source:  Hive MLS #100587206 Report a problem Hive MLS #100587206 Report a problem | ||
| 7/8/2026 | Listed for sale | $420,000-2.3%$173/sqft |
Source:  Doorify MLS #10178621 Report a problem Doorify MLS #10178621 Report a problem | ||
| 6/3/2026 | Listing removed | $429,900$177/sqft |
Source: Doorify MLS #10149564 Report a problem | ||
| 4/29/2026 | Price change | $429,900-1.1%$177/sqft |
Source: Doorify MLS #10149564 Report a problem | ||
| 3/27/2026 | Price change | $434,900-1.1%$179/sqft |
Source: Doorify MLS #10149564 Report a problem | ||
| 3/25/2026 | Listed for sale | $439,900$181/sqft |
Source: Doorify MLS #10149564 Report a problem | ||
| 3/10/2026 | Pending sale | $439,900$181/sqft |
Source: Doorify MLS #10149564 Report a problem | ||
| 3/2/2026 | Listed for sale | $439,900$181/sqft |
Source: Doorify MLS #10149564 Report a problem | ||
| 10/29/2025 | Listing removed | $439,900$181/sqft |
Source: Doorify MLS #10126625 Report a problem | ||
| 10/9/2025 | Listed for sale | $439,900+3.9%$181/sqft |
Source: Doorify MLS #10126625 Report a problem | ||
| 1/29/2024 | Sold | $423,500$174/sqft |
Source: Public Record Report a problem | ||
Public tax history
| Year | Property taxes | Tax assessment |
|---|---|---|
| 2025 | $2,595 +121.4% | $408,720 +182.5% |
| 2024 | $1,172 | $144,700 |
Find assessor info on the county website
Monthly payment
Est. payment
Payment breakdown
Explore the cost of this home by adjusting the details. Changes won't be saved.Climate risks
Neighborhood: 27527
Nearby schools
GreatSchools rating
- 9/10River Dell ElementaryGrades: PK-5Distance: 0.8 mi
- 6/10Archer Lodge MiddleGrades: 6-8Distance: 2.4 mi
- 7/10Corinth-Holders High SchoolGrades: 9-12Distance: 4.1 mi
Schools provided by the listing agent
- Elementary: River Dell Elementary School
- Middle: Archer Lodge
- High: Corinth Holders
Source: Hive MLS. This data may not be complete. We recommend contacting the local school district to confirm school assignments for this home.
- $527,0005 bd4 ba2.8k sqft424 Bent Willow Dr, Clayton, NC 27527Sold
- $383,5004 bd3 ba2.1k sqft442 Bent Willow Dr, Clayton, NC 27527Sold
- $450,0004 bd4 ba2.7k sqft452 Bent Willow Dr, Clayton, NC 27527Sold
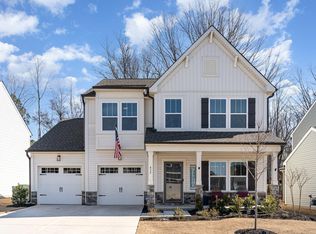
- $390,0003 bd2 ba2.1k sqft414 Bent Willow Dr, Clayton, NC 27527Sold
- $360,5004 bd3 ba2k sqft462 Bent Willow Dr, Clayton, NC 27527Sold
- $425,0004 bd4 ba2.6k sqft406 Bent Willow Dr, Clayton, NC 27527Sold
- $383,5004 bd2 ba2k sqft433 Bent Willow Dr, Clayton, NC 27527Sold
- $388,0003 bd2 ba2k sqft443 Bent Willow Dr, Clayton, NC 27527Sold
A local agent can set up tours, give advice and negotiate with sellers.
Similar homes
- $435,0003 bd3 ba2.3k sqft59 Heathwood Dr, Clayton, NC 27527For Sale

 MLS ID #10187572, Lynn Roman. Doorify MLS
 - $409,0003 bd3 ba2.1k sqft56 Curling Creek Dr, Clayton, NC 27527For Sale
 MLS ID #10160548, Kathleen Carlton. Doorify MLS
 - $410,0004 bd3 ba2.3k sqft95 San Periro Dr, Clayton, NC 27527For Sale
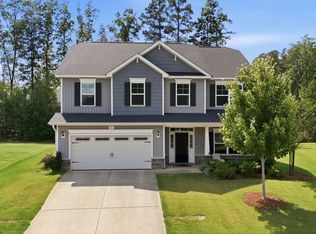 MLS ID #10175124, Zack Olbon. Doorify MLS
 - $415,0003 bd3 ba2.3k sqft123 Carbone Lane, Clayton, NC 27527For Sale
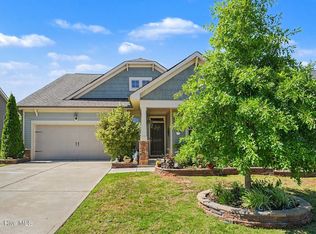
 MLS ID #100584299, Kyle Rank, Mark Spain Real Estate. Hive MLS
 - $374,9003 bd3 ba2.3k sqft539 River Dell Townes Avenue, Clayton, NC 27527For SaleMLS ID #100572053, Annice Lee Broadwell, HomeTowne Realty. Hive MLS
- $385,0004 bd3 ba2.6k sqft112 Anise Tree Way, Clayton, NC 27527For SaleMLS ID #10180192, Angie Cole. Doorify MLS
- $450,0004 bd4 ba3.1k sqft350 Mallard Loop Dr, Clayton, NC 27527For SaleMLS ID #10169942, Jil Monaco. Doorify MLS
- $424,0002 bd2 ba1.9k sqft313 Warm Wind Dr, Clayton, NC 27527For SaleMLS ID #10170432, Mark Elbourno. Doorify MLS
- $435,0005 bd4 ba2.7k sqft244 Elway Dr, Clayton, NC 27527For SaleMLS ID #10158051, Robin Samuel Franc Hug. Doorify MLS
- $340,0003 bd2 ba1.6k sqft127 Stromness Path, Clayton, NC 27527For SaleMLS ID #10175251, Jeff Evans. Doorify MLS
- $575,0005 bd4 ba3.5k sqft114 Hardwick St, Clayton, NC 27527For SaleMLS ID #10175059, Koren Bowman. Doorify MLS
- $355,5003 bd3 ba2.1k sqft58 Little Leaf Ln, Clayton, NC 27527For SaleMLS ID #10174749, Mike Anderson. Doorify MLS
- $416,5003 bd3 ba2k sqft719 Rudy Dr, Clayton, NC 27520For SaleMLS ID #10176782, Tina Caul. Doorify MLS
- $520,0005 bd4 ba3.3k sqft439 Sugarberry Ln, Clayton, NC 27527For SaleMLS ID #10174611, Angie Cole. Doorify MLS
- $429,2584 bd3 ba2.3k sqft51 Starlet Ridge Way, Clayton, NC 27520New ConstructionDoorify MLS
- $418,0003 bd3 ba2.5k sqft137 Dimmer Garden Ln, Garner, NC 27529For SaleMLS ID #10184590, Courtney LaMotte. Doorify MLS
- $449,0003 bd3 ba2.7k sqft16 Sagebrook Ct, Zebulon, NC 27597For SaleMLS ID #10176206, Lizmary Caban. Doorify MLS
- $429,0004 bd4 ba2.8k sqft1404 Sage Tree Dr, Zebulon, NC 27597For SaleMLS ID #10185247, Rebecca Ellis. Doorify MLS
- $409,9905 bd4 ba2.7k sqft22 Starlet Ridge Way, Clayton, NC 27520New ConstructionDoorify MLS
- $439,9003 bd3 ba2k sqft648 Rockbank Loop, Wendell, NC 27591For SaleMLS ID #10164167, Marcelo Rosero. Doorify MLS
