SELLER OFFERING $5000 toward an interest rate buy-down, closing costs, or other allowable buyer expenses with an acceptable offer! Welcome to 313 Warm Wind Dr, an exceptionally upgraded ranch home in the highly desirable Flowers Plantation community. Situated on a beautifully landscaped corner lot, this thoughtfully designed home offers approximately 1,919 square feet of main level living plus a walk-up attic already framed, providing an outstanding opportunity for future expansion, additional living space, or exceptional storage. Inside, you'll find extensive custom trim work, crown molding, wide-plank flooring, and abundant natural light throughout. The open-concept floorplan seamlessly connects the kitchen, dining, and living spaces, creating an inviting space for everyday living and entertaining. The gourmet kitchen features an oversized granite island with seating, white shaker cabinetry, stainless steel appliances, a subway tile backsplash, under-cabinet lighting, a walk-in pantry, and generous prep space. The adjoining living room is anchored by a stunning custom fireplace feature wall with designer tile and floating wood shelves. The spacious primary suite offers a private retreat with a beautifully tiled walk-in shower, dual vanities, and generous closet space A versatile flex room provides endless possibilities for a home office, study, playroom, or guest room. Step outside to enjoy a professionally landscaped, fully fenced backyard featuring an extended paver patio, a covered pergola, and plenty of space to relax or entertain. Additional highlights include the premium corner lot, abundant storage, quality craftmanship throughout, and a location just minutes from shopping, dining, parks, medical facilities, and major commuter routes. This exceptional home offers the perfect blend of comfort, style, flexibility, and value.
For sale
Price cut: $900 (7/28)
$424,000
313 Warm Wind Dr, Clayton, NC 27527
2beds
1,919sqft
:
Get pre-qualified$2,725/mo
Single Family Residence, Residential
Built in 2020
9,147 Square Feet Lot
$420,700 Zestimate®
$221/sqft
$186/mo HOA
What's special
Elegant finishes throughoutSoaring ceilingsAbundant natural light throughoutPrivate backyard oasisExtended paver patioDesigner lightingGourmet kitchen
- 68 days |
- 524 |
- 10 |
Zillow last checked:
Listing updated:
Listed by:
Mark Elbourno 919-877-6060,
Hodge & Kittrell Sotheby's Int,
May Saoutari 919-629-0011,
Hodge & Kittrell Sotheby's Int
Source: Doorify MLS,MLS#: 10170432
Facts & features
Interior
Bedrooms & bathrooms
- Bedrooms: 2
- Bathrooms: 2
- Full bathrooms: 2
Heating
- Natural Gas
Cooling
- Ceiling Fan(s), Central Air
Appliances
- Included: Dishwasher, Electric Range, Microwave, Stainless Steel Appliance(s)
- Laundry: Electric Dryer Hookup, Laundry Room, Main Level, Multiple Locations, Washer Hookup
Features
- Ceiling Fan(s), Chandelier, Crown Molding, Double Vanity, Eat-in Kitchen, Entrance Foyer, Granite Counters, Kitchen Island, Pantry, Master Downstairs, Recessed Lighting, Shower Only, Smooth Ceilings, Storage, Walk-In Closet(s), Walk-In Shower
- Flooring: Carpet, Vinyl
- Has fireplace: No
Interior area
- Total structure area: 1,919
- Total interior livable area: 1,919 sqft
- Finished area above ground: 1,919
- Finished area below ground: 0
Video & virtual tour
Property
Parking
- Total spaces: 2
- Parking features: Attached, Garage, Garage Faces Front, Inside Entrance
- Attached garage spaces: 2
Features
- Levels: One
- Stories: 1
- Patio & porch: Awning(s), Front Porch, Patio, Screened
- Exterior features: Awning(s), Fenced Yard
- Fencing: Back Yard, Fenced, Full, Wrought Iron
- Has view: Yes
- View description: Neighborhood
Lot
- Size: 9,147 Square Feet
- Features: Corner Lot, Landscaped
Details
- Parcel number: 16K05137K
- Zoning: PUD
- Special conditions: Standard
Construction
Type & style
- Home type: SingleFamily
- Architectural style: Ranch
- Property subtype: Single Family Residence, Residential
Materials
- Vinyl Siding
- Foundation: Slab
- Roof: Shingle
Condition
- New construction: No
- Year built: 2020
Utilities & green energy
- Sewer: Public Sewer
- Water: Public
- Utilities for property: Sewer Connected, Water Connected
Community & HOA
Community
- Features: Sidewalks, Street Lights
- Subdivision: Forge Creek at Flowers Plantation
HOA
- Has HOA: Yes
- Amenities included: Maintenance Grounds
- Services included: Maintenance Grounds
- HOA fee: $186 monthly
Location
- Region: Clayton
Financial & listing details
- Price per square foot: $221/sqft
- Tax assessed value: $432,610
- Annual tax amount: $2,747
- Date on market: 5/29/2026
Estimated market value
$420,700
$400,000 - $442,000
$1,829/mo
Price history
| Date | Event | Price |
|---|---|---|
| 7/28/2026 | Price change | $424,000-0.2%$221/sqft |
Source:  Doorify MLS #10170432 Report a problem Doorify MLS #10170432 Report a problem | ||
| 6/19/2026 | Price change | $424,900-2.3%$221/sqft |
Source: Doorify MLS #10170432 Report a problem | ||
| 5/29/2026 | Listed for sale | $434,900+3.8%$227/sqft |
Source: Doorify MLS #10170432 Report a problem | ||
| 3/27/2025 | Sold | $419,000-2.3%$218/sqft |
Source: Doorify MLS #10069312 Report a problem | ||
| 2/27/2025 | Pending sale | $429,000$224/sqft |
Source: Doorify MLS #10069312 Report a problem | ||
| 2/14/2025 | Price change | $429,000-0.8%$224/sqft |
Source: Doorify MLS #10069312 Report a problem | ||
| 1/5/2025 | Listed for sale | $432,500+43.7%$225/sqft |
Source: Doorify MLS #10069312 Report a problem | ||
| 5/28/2020 | Sold | $301,000$157/sqft |
Source: Public Record Report a problem | ||
Public tax history
| Year | Property taxes | Tax assessment |
|---|---|---|
| 2025 | $2,747 +6.2% | $432,610 +35.4% |
| 2024 | $2,588 +0% | $319,470 |
| 2023 | $2,588 -1.2% | $319,470 |
| 2022 | $2,620 | $319,470 |
| 2021 | $2,620 +374.1% | $319,470 +391.5% |
| 2020 | $553 | $65,000 |
Find assessor info on the county website
Monthly payment
Est. payment
Payment breakdown
Explore the cost of this home by adjusting the details. Changes won't be saved.Climate risks
Neighborhood: 27527
Nearby schools
GreatSchools rating
- 9/10River Dell ElementaryGrades: PK-5Distance: 0.9 mi
- 6/10Archer Lodge MiddleGrades: 6-8Distance: 3.4 mi
- 7/10Corinth-Holders High SchoolGrades: 9-12Distance: 4.6 mi
Schools provided by the listing agent
- Elementary: Johnston - River Dell Elementary
- Middle: Johnston - Archer Lodge Middle
- High: To Be Added
Source: Doorify MLS. This data may not be complete. We recommend contacting the local school district to confirm school assignments for this home.
- $370,4002 bd2 ba1.6k sqft327 Warm Wind Dr, Clayton, NC 27527Off Market
- $453,9003 bd3 ba2.6k sqft279 Warm Wind Dr, Clayton, NC 27527Off Market
- $475,0003 bd2 ba2.4k sqft345 Warm Wind Dr, Clayton, NC 27527Sold
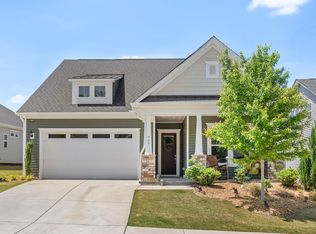
- $390,4002 bd2 ba2k sqft33 Lighthaven Ln, Clayton, NC 27527Off Market
- $436,0003 bd3 ba2.4k sqft269 Warm Wind Dr, Clayton, NC 27527Off Market
- $386,3002 bd2 ba2.1k sqft43 Lighthaven Ln, Clayton, NC 27527Off Market
- $412,2003 bd3 ba2.4k sqft355 Warm Wind Dr, Clayton, NC 27527Off Market
- $430,1002 bd2 ba2k sqft304 Warm Wind Dr, Clayton, NC 27527Off Market
A local agent can set up tours, give advice and negotiate with sellers.
Similar homes
- $390,0004 bd3 ba2.4k sqft443 Copenhaver Dr, Clayton, NC 27527For Sale

 MLS ID #10183006, Vanessa Lynn Miller. Doorify MLS
 - $420,0004 bd4 ba2.4k sqft432 Bent Willow Drive, Clayton, NC 27527For Sale
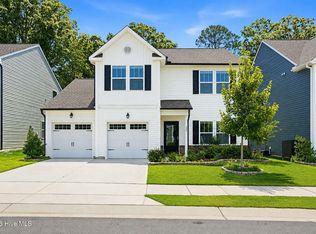
 MLS ID #100587206, Jaclyn Smith, HomeTowne Realty. Hive MLS
 - $424,9004 bd3 ba2.2k sqft322 Silverleaf Dr, Wendell, NC 27591For Sale
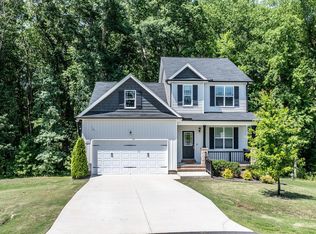 MLS ID #10163959, Hollie Jane Lupton. Doorify MLS
 - $346,9002 bd2 ba1.3k sqft135 Village Walk Dr, Clayton, NC 27527For Sale
 MLS ID #10175305, Marti Hampton. Doorify MLS
 - $416,5003 bd3 ba2k sqft719 Rudy Dr, Clayton, NC 27520For SaleMLS ID #10176782, Tina Caul. Doorify MLS
- $499,9004 bd3 ba2.6k sqft41 Bluejack Ct, Wendell, NC 27591For SaleMLS ID #10180497, Alison Malloy Wojnarowski. Doorify MLS
- $449,0003 bd3 ba2.7k sqft16 Sagebrook Ct, Zebulon, NC 27597For SaleMLS ID #10176206, Lizmary Caban. Doorify MLS
- $409,9904 bd2 ba1.9k sqft241 S Harvest Ridge Way, Clayton, NC 27520New ConstructionAshton Woods Homes
- $454,9003 bd4 ba2.4k sqft9116 Ashton Glen Dr, Zebulon, NC 27597For SaleMLS ID #10172177, Tricia Markulin. Doorify MLS
- $410,0004 bd3 ba2.4k sqft52 Grey Hawk Dr, Garner, NC 27529For SaleMLS ID #10174897, Sherri Richter. Doorify MLS
- $430,0003 bd2 ba1.8k sqft221 Stone River Dr, Wendell, NC 27591For SaleMLS ID #10183161, Vicki DiProfio. Doorify MLS
- $445,0004 bd3 ba2.4k sqft330 Carolina Oaks Ave, Smithfield, NC 27577For SaleMLS ID #10183264, John Rines. Doorify MLS
- $399,9904 bd2 ba1.9k sqft141 N Stonemill Trl, Clayton, NC 27520New ConstructionAshton Woods Homes
- $429,2584 bd3 ba2.3k sqft51 Starlet Ridge Way, Clayton, NC 27520New ConstructionDoorify MLS
- $459,0004 bd3 ba2.7k sqftHudson Model, Wendell, NC 27591For SaleMLS ID #10183533, Lila Martin. Doorify MLS
- $615,0003 bd3 ba2.4k sqft183 Batten Hill Ln, Selma, NC 27576For SaleMLS ID #10173548, Shannon Marie Sharrock. Doorify MLS
- $424,9003 bd3 ba2k sqft1580 Rhodeschool Dr, Wendell, NC 27591For SaleMLS ID #10179544, Lindsey Sigmon Ewing. Doorify MLS
- $409,9904 bd2 ba1.9k sqft241 S Harvest Ridge Way Homesite 205, Clayton, NC 27520New ConstructionMLS ID #10181693, Demetria Batchelor. Doorify MLS
- $415,0002 bd2 ba1.6k sqft125 Cashmere Ct, Raleigh, NC 27610For SaleMLS ID #10183853, Jodi Walsh. Doorify MLS
- $375,0003 bd2 ba1.6k sqft24 Carolina Landing Dr, Zebulon, NC 27597For SaleMLS ID #10157835, Karen Hocutt. Doorify MLS
