Fantastic opportunity to own a beautiful single-family home on a corner lot in Riverwood. The kitchen features stainless steel appliances and a large island with seating, opening to a spacious family room with a cozy gas log fireplace. Enjoy both a formal dining room and a separate breakfast area, perfect for everyday living and entertaining. The first-floor primary suite offers a tray ceiling, ceiling fan, a large walk-in closet, and a walk-in shower. Upstairs, you'll find three generously sized bedrooms--two connected by a Jack & Jill bath--an additional full hall bath, a huge bonus room, and a dedicated hobby room. All this plus unfinished third-floor space, offering incredible potential for future expansion.
For sale
Price cut: $10K (8/11)
$435,000
244 Elway Dr, Clayton, NC 27527
5beds
2,700sqft
:
Get pre-qualified$2,689/mo
Single Family Residence, Residential
Built in 2019
0.31 Acres Lot
$433,000 Zestimate®
$161/sqft
$85/mo HOA
What's special
Huge bonus roomCozy gas log fireplaceTray ceilingDedicated hobby roomWalk-in showerSpacious family roomSeparate breakfast area
- 127 days |
- 531 |
- 29 |
Zillow last checked:
Listing updated:
Listed by:
Robin Samuel Franc Hug 207-756-4135,
Mark Spain Real Estate
Source: Doorify MLS,MLS#: 10158051
Facts & features
Interior
Bedrooms & bathrooms
- Bedrooms: 5
- Bathrooms: 4
- Full bathrooms: 3
- 1/2 bathrooms: 1
Heating
- Forced Air
Cooling
- Central Air
Features
- Flooring: Carpet, Vinyl
- Has fireplace: Yes
- Fireplace features: Gas Log
Interior area
- Total structure area: 2,700
- Total interior livable area: 2,700 sqft
- Finished area above ground: 2,700
- Finished area below ground: 0
Property
Parking
- Total spaces: 4
- Parking features: Garage - Attached, Open
- Attached garage spaces: 2
- Uncovered spaces: 2
Features
- Levels: Two
- Stories: 2
- Patio & porch: Covered
- Has view: Yes
Lot
- Size: 0.31 Acres
Details
- Parcel number: 16I02005Z
- Special conditions: Standard
Construction
Type & style
- Home type: SingleFamily
- Architectural style: Traditional
- Property subtype: Single Family Residence, Residential
Materials
- Stone, Vinyl Siding
- Foundation: Slab
- Roof: Shingle
Condition
- New construction: No
- Year built: 2019
Utilities & green energy
- Sewer: Public Sewer
- Water: Public
Community & HOA
Community
- Subdivision: Riverwood
HOA
- Has HOA: Yes
- Amenities included: Fitness Center, Golf Course, Indoor Pool, Playground, Pool, Trail(s)
- Services included: Unknown
- HOA fee: $85 monthly
Location
- Region: Clayton
Financial & listing details
- Price per square foot: $161/sqft
- Tax assessed value: $488,490
- Annual tax amount: $4,933
- Date on market: 4/7/2026
Estimated market value
$433,000
$411,000 - $455,000
$2,541/mo
Price history
| Date | Event | Price |
|---|---|---|
| 8/11/2026 | Price change | $435,000-2.2%$161/sqft |
Source:  Doorify MLS #10158051 Report a problem Doorify MLS #10158051 Report a problem | ||
| 5/15/2026 | Price change | $445,000-1.1%$165/sqft |
Source: Doorify MLS #10158051 Report a problem | ||
| 4/7/2026 | Listed for sale | $450,000+40.7%$167/sqft |
Source: Doorify MLS #10158051 Report a problem | ||
| 3/13/2020 | Sold | $319,900$118/sqft |
Source: Doorify MLS #2277555 Report a problem | ||
Public tax history
| Year | Property taxes | Tax assessment |
|---|---|---|
| 2025 | $4,934 +10% | $488,490 +43.8% |
| 2024 | $4,485 +2.3% | $339,760 |
| 2023 | $4,383 -3% | $339,760 |
| 2022 | $4,519 +3.4% | $339,760 +1.8% |
| 2021 | $4,372 +27.4% | $333,760 +30.3% |
| 2020 | $3,433 +294.2% | $256,200 +294.2% |
| 2019 | $871 | $65,000 |
Find assessor info on the county website
Monthly payment
Est. payment
Payment breakdown
Explore the cost of this home by adjusting the details. Changes won't be saved.Climate risks
Neighborhood: 27527
Nearby schools
GreatSchools rating
- 10/10Riverwood ElementaryGrades: PK-5Distance: 0.6 mi
- 5/10Riverwood MiddleGrades: 6-8Distance: 0.6 mi
- 7/10Corinth-Holders High SchoolGrades: 9-12Distance: 5.4 mi
Schools provided by the listing agent
- Elementary: Johnston - Riverwood Elementary
- Middle: Johnston - Riverwood Middle
- High: Johnston - Corinth Holders High School
Source: Doorify MLS. This data may not be complete. We recommend contacting the local school district to confirm school assignments for this home.
- $514,6005 bd4 ba2.5k sqft108 Singletary Ct, Clayton, NC 27527Off Market
- $455,8005 bd3 ba2.6k sqft104 Singletary Ct, Clayton, NC 27527Off Market
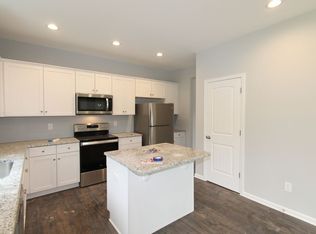
- $592,0004 bd3 ba2.8k sqft109 Singletary Ct, Clayton, NC 27527Off Market
- $443,5005 bd4 ba2.6k sqft101 Singletary Ct, Clayton, NC 27527Off Market

- $65,0000.42 acres304 Elway Dr, Clayton, NC 27527Off Market
- $623,4005 bd5 ba3.6k sqft245 Elway Dr, Clayton, NC 27527Off Market
- $659,4005 bd5 ba3.5k sqft241 Elway Dr, Clayton, NC 27527Off Market
- $547,8005 bd5 ba3.2k sqft301 Elway Dr, Clayton, NC 27527Off Market
A local agent can set up tours, give advice and negotiate with sellers.
Similar homes
- $499,9004 bd3 ba2.7k sqft40 Back Gate Ct, Clayton, NC 27527For Sale

 MLS ID #10184340, Alyssa Toro. Doorify MLS
 - $395,0004 bd3 ba2.2k sqft297 Hawkesburg Dr, Clayton, NC 27527For Sale
 MLS ID #10183524, Angelina Corroo. Doorify MLS
 - $420,0004 bd4 ba2.4k sqft432 Bent Willow Drive, Clayton, NC 27527For Sale
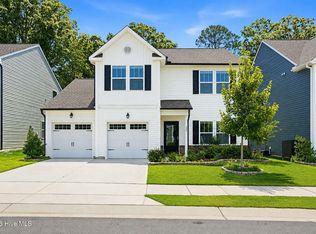
 MLS ID #100587206, Jaclyn Smith, HomeTowne Realty. Hive MLS
 - $455,0003 bd3 ba2.4k sqft56 Mallard Loop Dr, Clayton, NC 27527For Sale
 MLS ID #10173892, Christina Friscia-Hale. Doorify MLS
 - $455,0004 bd3 ba2.7k sqft444 Streamliner Blvd, Clayton, NC 27520For SaleMLS ID #10177396, Shuntrelle Thornton Jones. Doorify MLS
- $479,9003 bd2 ba2k sqft144 Warm Wind Dr, Clayton, NC 27527For SaleMLS ID #10183792, April Stephens. Doorify MLS
- $445,9905 bd3 ba2.7k sqft264 Suhani Ln, Clayton, NC 27520For SaleMLS ID #10184620, Dwayne Dixon. Doorify MLS
- $429,0004 bd4 ba2.8k sqft1404 Sage Tree Dr, Zebulon, NC 27597For SaleMLS ID #10185247, Rebecca Ellis. Doorify MLS
- $450,0003 bd3 ba2.4k sqft688 Bent Willow Dr, Clayton, NC 27527For SaleMLS ID #10183745, Brandi Taylor. Doorify MLS
- $424,0002 bd2 ba1.9k sqft313 Warm Wind Dr, Clayton, NC 27527For SaleMLS ID #10170432, Mark Elbourno. Doorify MLS
- $425,0004 bd4 ba2.2k sqft2006 Peachtree Town Ln, Knightdale, NC 27545For SaleMLS ID #10185171, Mary Barnwell. Doorify MLS
- $410,0004 bd3 ba2.4k sqft52 Grey Hawk Dr, Garner, NC 27529For SaleMLS ID #10174897, Sherri Richter. Doorify MLS
- $575,0005 bd4 ba3.5k sqft114 Hardwick St, Clayton, NC 27527For SaleMLS ID #10175059, Koren Bowman. Doorify MLS
- $429,2584 bd3 ba2.3k sqft51 Starlet Ridge Way, Clayton, NC 27520New ConstructionDoorify MLS
- $409,9905 bd4 ba2.7k sqft22 Starlet Ridge Way, Clayton, NC 27520New ConstructionDoorify MLS
- $449,0004 bd3 ba2.7k sqftHudson Model, Wendell, NC 27591For SaleMLS ID #10183533, Lila Martin. Doorify MLS
- $425,0003 bd3 ba2.3k sqft108 Evie Dr, Smithfield, NC 27577For SaleMLS ID #10184124, Danielle Weeks. Doorify MLS
- $415,0003 bd3 ba2.1k sqft237 Carolina Landing Dr, Zebulon, NC 27597For SaleMLS ID #10185157, Angie Cole. Doorify MLS
- $449,0003 bd3 ba2.7k sqft16 Sagebrook Ct, Zebulon, NC 27597For SaleMLS ID #10176206, Lizmary Caban. Doorify MLS
- $490,0004 bd3 ba2.5k sqft114 Buckhorn Branch Park, Clayton, NC 27520For SaleMLS ID #10167138, Gretchen Coley. Doorify MLS
