This beautiful home welcomes you with a spacious covered front porch, perfect for relaxing with plenty of room for seating. Inside, the foyer features two convenient hall closets and a nearby half bath for guests. The main level offers a bright, open-concept layout with abundant natural light throughout the kitchen, dining area, and family room. The kitchen is well-appointed with stainless steel appliances, granite countertops, a large pantry closet, and a built-in desk area with ample cabinetry and storage, ideal for work or organization. The primary suite is filled with natural light and includes a walk-in closet, soaking tub, double sink vanity, and two additional linen closets for added storage. Upstairs, you'll also find a versatile loft space, a laundry room with built-in shelving, and two additional bedrooms that share a full hall bath. Enjoy the outdoors in the backyard featuring a patio and peaceful wooded views. Low-maintenance living as the HOA dues include lawn care! Located approx. 5 min. from Nova Nordisk and Grifols, 3 min. to Johnston County Sports Complex, downtown Clayton, UNC Health Johnston Hospital, and US-70 and I-42 for easy commuting.
For sale
Price cut: $10K (8/5)
$315,000
119 S Rose Hill Dr, Clayton, NC 27520
3beds
1,870sqft
Single Family Residence, Residential
Built in 2020
5,662 Square Feet Lot
$312,900 Zestimate®
$168/sqft
$99/mo HOA
What's special
Backyard featuring a patioSpacious covered front porchPeaceful wooded viewsGranite countertopsLarge pantry closetBright open-concept layout
- 27 days |
- 1,085 |
- 81 |
Likely to sell faster than
Zillow last checked:
Listing updated:
Listed by:
Linda Trevor 919-730-7746,
Compass -- Cary,
Cathy Hawkins 919-793-5230,
Compass -- Cary
Source: Doorify MLS,MLS#: 10182915
Facts & features
Interior
Bedrooms & bathrooms
- Bedrooms: 3
- Bathrooms: 3
- Full bathrooms: 2
- 1/2 bathrooms: 1
Heating
- Heat Pump
Cooling
- Central Air
Appliances
- Included: Dishwasher, Dryer, Electric Range, Microwave, Refrigerator, Stainless Steel Appliance(s), Washer, Washer/Dryer, Water Heater
- Laundry: Laundry Room, Upper Level
Features
- Bathtub/Shower Combination, Ceiling Fan(s), Double Vanity, Entrance Foyer, Granite Counters, Kitchen/Dining Room Combination, Living/Dining Room Combination, Open Floorplan, Pantry, Smooth Ceilings, Soaking Tub, Storage, Walk-In Closet(s)
- Flooring: Carpet, Vinyl
- Has fireplace: No
Interior area
- Total structure area: 1,870
- Total interior livable area: 1,870 sqft
- Finished area above ground: 1,870
- Finished area below ground: 0
Video & virtual tour
Property
Parking
- Total spaces: 2
- Parking features: Attached, Driveway, Garage, Garage Faces Front
- Attached garage spaces: 2
Features
- Levels: Two
- Stories: 2
- Patio & porch: Front Porch, Patio, Porch
- Exterior features: Rain Gutters
- Has view: Yes
- View description: Trees/Woods
Lot
- Size: 5,662 Square Feet
- Features: Back Yard, Front Yard, Landscaped
Details
- Parcel number: 05I06055P
- Zoning: RES
- Special conditions: Standard
Construction
Type & style
- Home type: SingleFamily
- Architectural style: Traditional, Transitional
- Property subtype: Single Family Residence, Residential
Materials
- Stone, Vinyl Siding
- Foundation: Slab
- Roof: Shingle
Condition
- New construction: No
- Year built: 2020
Utilities & green energy
- Sewer: Public Sewer
- Water: Public
Community & HOA
Community
- Subdivision: East Hampton
HOA
- Has HOA: Yes
- Amenities included: Landscaping, Maintenance Grounds
- Services included: Maintenance Grounds
- HOA fee: $99 monthly
Location
- Region: Clayton
Financial & listing details
- Price per square foot: $168/sqft
- Tax assessed value: $341,830
- Annual tax amount: $3,879
- Date on market: 7/28/2026
Estimated market value
$312,900
$297,000 - $329,000
$2,107/mo
Price history
| Date | Event | Price |
|---|---|---|
| 8/5/2026 | Price change | $315,000-3.1%$168/sqft |
Source:  Doorify MLS #10182915 Report a problem Doorify MLS #10182915 Report a problem | ||
| 6/17/2026 | Price change | $325,000-4.1%$174/sqft |
Source: Doorify MLS #10165486 Report a problem | ||
| 5/21/2026 | Price change | $339,000-1.7%$181/sqft |
Source: Doorify MLS #10165486 Report a problem | ||
| 5/7/2026 | Listed for sale | $345,000-6.8%$184/sqft |
Source: Doorify MLS #10165486 Report a problem | ||
| 5/31/2023 | Sold | $370,000$198/sqft |
Source: Doorify MLS #2508188 Report a problem | ||
| 5/3/2023 | Contingent | $370,000$198/sqft |
Source: Doorify MLS #2508188 Report a problem | ||
| 5/1/2023 | Listed for sale | $370,000+64.4%$198/sqft |
Source: Doorify MLS #2508188 Report a problem | ||
| 2/26/2021 | Sold | $225,000$120/sqft |
Source: Public Record Report a problem | ||
Public tax history
| Year | Property taxes | Tax assessment |
|---|---|---|
| 2025 | $3,880 +21% | $341,830 +39.6% |
| 2024 | $3,208 +10.1% | $244,850 |
| 2023 | $2,914 -19.6% | $244,850 -18.2% |
| 2022 | $3,624 | $299,470 |
| 2021 | $3,624 | $299,470 |
Find assessor info on the county website
Monthly payment
Est. payment
Payment breakdown
Explore the cost of this home by adjusting the details. Changes won't be saved.Climate risks
Neighborhood: 27520
Nearby schools
GreatSchools rating
- 5/10Wilson's Mills ElementaryGrades: PK-5Distance: 2.6 mi
- 8/10Swift Creek MiddleGrades: 6-8Distance: 4 mi
- 3/10Smithfield-Selma HighGrades: 9-12Distance: 5.8 mi
Schools provided by the listing agent
- Elementary: Johnston - Wilsons Mills Elementary
- Middle: Johnston - Smithfield Middle
- High: Johnston - Smithfield Selma High
Source: Doorify MLS. This data may not be complete. We recommend contacting the local school district to confirm school assignments for this home.
- $284,3003 bd2 ba1.2k sqft117 S Rose Hill Dr, Clayton, NC 27520Off Market
- $280,4003 bd2 ba1.2k sqft121 S Rose Hill Dr, Clayton, NC 27520Off Market
- $354,5004 bd2 ba2.6k sqft123 S Rose Hill Dr, Clayton, NC 27520Off Market
- $328,9004 bd3 ba2.1k sqft115 S Rose Hill Dr, Clayton, NC 27520Off Market
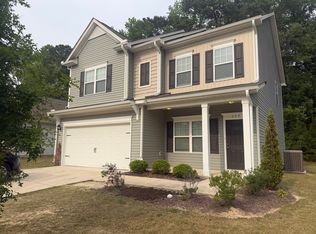
- $367,5003 bd3 ba2.6k sqft122 S Rose Hill Dr, Clayton, NC 27520Off Market
- $288,4003 bd2 ba1.2k sqft113 S Rose Hill Dr, Clayton, NC 27520Off Market
- $345,3003 bd2 ba1.8k sqft118 S Rose Hill Dr, Clayton, NC 27520Off Market
- $336,5003 bd3 ba1.8k sqft125 S Rose Hill Dr, Clayton, NC 27520Sold
A local agent can set up tours, give advice and negotiate with sellers.
Similar homes
- $299,0003 bd3 ba1.8k sqft111 Flying Point Ln, Clayton, NC 27520For Sale
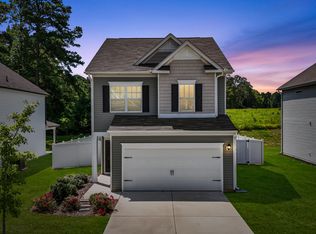
 MLS ID #10187744, Gabriella Elise Encinas. Doorify MLS
 - $309,9003 bd3 ba1.8k sqft174 Wrenwood Dr, Clayton, NC 27527For Sale
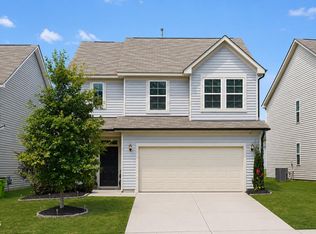 MLS ID #10188016, Tiffany McLaurin. Doorify MLS
 - $370,0003 bd3 ba2.1k sqft94 Diamond Creek Drive, Clayton, NC 27520For Sale
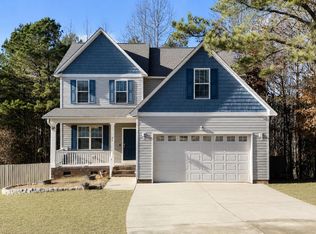
 MLS ID #100573092, Elliott Squires, Homeward Carolinas. Hive MLS
 - $319,9004 bd2 ba1.7k sqft124 Carissa Drive, Smithfield, NC 27577For Sale
 MLS ID #100587055, Joey Millard-Edwards, Carolina Realty. Hive MLS
 - $300,0003 bd3 ba2k sqft41 Verona Dr, Clayton, NC 27527For SaleMLS ID #10187681, Kelly Gropp. Doorify MLS
- $339,0003 bd2 ba1.8k sqft39 Fairview St, Clayton, NC 27520For SaleMLS ID #10166531, Bill Sewell. Doorify MLS
- $349,9003 bd3 ba2k sqft197 Pamlico Dr, Clayton, NC 27520For SaleMLS ID #10168578, Steven Burnett. Doorify MLS
- $347,9003 bd2 ba1.6k sqft166 Cecina Court, Clayton, NC 27527For SaleMLS ID #100595309, Beth Hines, RE/MAX Southland Realty II. Hive MLS
- $335,7003 bd3 ba2.2k sqft115 Rivercamp St, Clayton, NC 27527For SaleMLS ID #10162338, Kaye Hatch. Doorify MLS
- $340,0003 bd2 ba1.6k sqft127 Stromness Path, Clayton, NC 27527For SaleMLS ID #10175251, Jeff Evans. Doorify MLS
- $359,9004 bd3 ba2.2k sqft120 Saddle Oaks Ln, Clayton, NC 27520For SaleMLS ID #10165910, Melissa Schambs. Doorify MLS
- $439,5005 bd3 ba2.7k sqft264 Suhani Ln, Clayton, NC 27520For SaleMLS ID #10184620, Dwayne Dixon. Doorify MLS
- $379,9004 bd3 ba2.2k sqft297 Hawkesburg Dr, Clayton, NC 27527For SaleMLS ID #10183524, Angelina Corroo. Doorify MLS
- $299,9002 bd2 ba1.1k sqft14 Plott Hound Dr, Clayton, NC 27520For SaleMLS ID #10181457, Russell J Snyder. Doorify MLS
- $285,0003 bd3 ba1.5k sqft389 Channel Drop Dr, Clayton, NC 27520For SaleMLS ID #10187709, Samara Presley. Doorify MLS
- $359,9003 bd3 ba1.9k sqft122 Commons Cir, Clayton, NC 27520For SaleMLS ID #10167636, Paul Capps. Long & Foster Broker Feed
- $334,0004 bd3 ba2.1k sqft105 Anise Tree Way, Clayton, NC 27527For SaleMLS ID #10178342, Gia Liu. Doorify MLS
- $324,9003 bd3 ba1.7k sqft111 Antler Steel Dr, Clayton, NC 27527For SaleMLS ID #10154075, Shonda Smith. Doorify MLS
- $289,9003 bd3 ba1.4k sqft214 Sunfish Street, Smithfield, NC 27577For SaleMLS ID #100595780, Beth Hines, RE/MAX Southland Realty II. Hive MLS
- $429,2584 bd3 ba2.3k sqft51 Starlet Ridge Way, Clayton, NC 27520New ConstructionDoorify MLS
