Now offered at a newly reduced price — exceptional opportunity in today's market!! Like-new, freshly painted end-unit townhome with a rear-entry garage! The main level features LVP flooring throughout and an open floor plan designed for modern living. The kitchen offers granite countertops, stainless steel appliances, pantry storage, and a breakfast bar just steps from the living and dining areas. The spacious primary suite includes a walk-in closet and private bath with a dual vanity, tiled walk-in shower, soaking tub, and separate water closet! Two secondary bedrooms share a hall bath featuring a dual vanity and tub/shower combination. A dedicated laundry room with a storage shelf adds everyday convenience. Enjoy an easy walk to the community pool or take a leisurely stroll along the neighborhood walking trails. Don't miss this opportunity!
For sale
Price cut: $8K (10/2)
$267,000
389 Channel Drop Dr, Clayton, NC 27520
3beds
1,560sqft
Townhouse
Built in 2024
1,742 Square Feet Lot
$266,000 Zestimate®
$171/sqft
$145/mo HOA
What's special
Breakfast barTiled walk-in showerRear-entry garageLvp flooring throughoutGranite countertopsPantry storageSpacious primary suite
- 52 days
- 430
- 28
Zillow last checked:
Listing updated:
Listed by:
Samara Presley 919-883-7451,
Smart Choice Realty Company,
Amy Huller 919-395-0220,
Smart Choice Realty Company
Source: Doorify MLS,MLS#: 10187709
Facts & features
Interior
Bedrooms & bathrooms
- Bedrooms: 3
- Bathrooms: 3
- Full bathrooms: 2
- 1/2 bathrooms: 1
Primary bedroom
- Level: Second
- Area: 174 Square Feet
- Dimensions: 12.0 x 14.5
Bedroom 2
- Level: Second
- Area: 121.5 Square Feet
- Dimensions: 9.0 x 13.5
Bedroom 3
- Level: Second
- Area: 126 Square Feet
- Dimensions: 9.0 x 14.0
Dining room
- Level: Main
Kitchen
- Level: Main
Laundry
- Level: Second
Living room
- Level: Main
- Area: 143.75 Square Feet
- Dimensions: 12.5 x 11.5
Heating
- Natural Gas
Cooling
- Central Air, Electric
Appliances
- Included: Dryer, Dishwasher, Electric Range, Free-Standing Electric Range, Free-Standing Refrigerator, Free-Standing Range, Microwave, Range, Refrigerator, Stainless Steel Appliance(s), Washer, Washer/Dryer, Water Heater
- Laundry: Laundry Closet, Inside, Upper Level, Washer Hookup
Features
- Breakfast Bar, Double Vanity, Granite Counters, Open Floorplan, Pantry, Recessed Lighting, Soaking Tub, Stone Counters, Walk-In Closet(s), Separate Shower, Bathtub/Shower Combination, Walk-In Shower, Water Closet
- Flooring: Carpet, Luxury Vinyl, Wood
- Windows: Plantation Shutters
- Common walls with other units/homes: 1 Common Wall,End Unit,No One Above,No One Below
Interior area
- Total structure area: 1,560
- Total interior livable area: 1,560 sqft
- Finished area above ground: 1,560
- Finished area below ground: 0
Property
Parking
- Total spaces: 2
- Parking features: Attached, Concrete, Driveway, Garage Faces Rear, Garage
- Garage spaces: 1
- Uncovered spaces: 1
Features
- Levels: Two
- Stories: 2
- Patio & porch: Front Porch, Patio
- Exterior features: Rain Gutters
Lot
- Size: 1,742 Square Feet
Details
- Parcel number: 05G01029H
- Zoning: RES
- Special conditions: Standard
Construction
Type & style
- Home type: Townhouse
- Architectural style: Traditional,Transitional
- Property subtype: Townhouse
Materials
- Board & Batten Siding, Stone, Vertical Siding, Vinyl Siding
- Foundation: Concrete Perimeter, Slab
- Roof: Metal,Shingle
Condition
- New construction: No
- Year built: 2024
Utilities & green energy
- Sewer: Public Sewer
- Water: Public
Community & HOA
Community
- Features: Curbs, Pool, Suburban
- Security: Smoke Detector(s)
- Subdivision: Meadow View
HOA
- Has HOA: Yes
- Amenities included: Pool, Trail(s)
- Services included: Road Maintenance
- HOA fee: $145 monthly
- HOA name: Meadow View- Charleston Mgmt
- HOA phone: 919-847-3003
Location
- Region: Clayton
Financial & listing details
- Price per square foot: $171/sqft
- Tax assessed value: $307,910
- Annual tax amount: $3,079
- Date on market: 8/20/2026
- Listing agreement: Exclusive Agency
- Listing terms: Cash,Conventional,VA Loan
- Ownership type: Townhouse
Estimated market value
$266,000
$253,000 - $279,000
$1,782/mo
Price history
| Date | Event | Price |
|---|---|---|
| 10/2/2026 | Price change | $267,000-2.9%$171/sqft |
Source:  Doorify MLS #10187709 Report a problem Doorify MLS #10187709 Report a problem | ||
| 9/23/2026 | Price change | $275,000-0.4%$176/sqft |
Source: Doorify MLS #10187709 Report a problem | ||
| 9/17/2026 | Price change | $276,000-1.1%$177/sqft |
Source: Doorify MLS #10187709 Report a problem | ||
| 8/31/2026 | Price change | $279,000-0.3%$179/sqft |
Source: Doorify MLS #10187709 Report a problem | ||
| 8/26/2026 | Price change | $279,900-1.8%$179/sqft |
Source: Doorify MLS #10187709 Report a problem | ||
| 8/20/2026 | Listed for sale | $285,000-2.4%$183/sqft |
Source: Doorify MLS #10187709 Report a problem | ||
| 5/18/2026 | Listing removed | $292,000$187/sqft |
Source: Doorify MLS #10144818 Report a problem | ||
| 4/20/2026 | Price change | $292,000-1%$187/sqft |
Source: Doorify MLS #10144818 Report a problem | ||
| 2/5/2026 | Listed for sale | $295,000-4.5%$189/sqft |
Source: Doorify MLS #10144818 Report a problem | ||
| 5/25/2025 | Listing removed | $1,700$1/sqft |
Source: Zillow Rentals Report a problem | ||
| 5/22/2025 | Listed for rent | $1,700$1/sqft |
Source: Zillow Rentals Report a problem | ||
| 7/10/2024 | Sold | $309,000+0.2%$198/sqft |
Source: Public Record Report a problem | ||
| 1/26/2024 | Listed for sale | $308,530$198/sqft |
Source:  DRB Homes Report a problem DRB Homes Report a problem | ||
Public tax history
| Year | Property taxes | Tax assessment |
|---|---|---|
| 2025 | $3,110 | $307,910 |
Find assessor info on the county website
Monthly payment
Est. payment
Payment breakdown
Explore the cost of this home by adjusting the details. Changes won't be saved.Climate risks
Neighborhood: 27520
Nearby schools
Schools provided by the listing agent
- Elementary: Johnston - Cooper Academy
- Middle: Johnston - Riverwood Middle
- High: Johnston - Clayton High
Source: Doorify MLS. This data may not be complete. We recommend contacting the local school district to confirm school assignments for this home.
Similar homes
- $282,9003 bd3 ba1.5k sqft466 Channel Drop Dr, Clayton, NC 27520For Sale
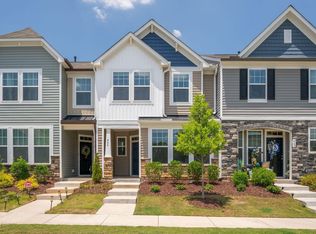
 MLS ID #10178733, Shaun Smith. Doorify MLS
 - $299,0003 bd3 ba1.6k sqft82 Channel Drop Dr, Clayton, NC 27520For Sale
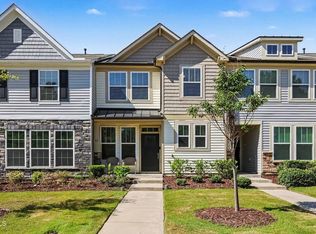 MLS ID #10192214, Nicole Maria Migneco. Doorify MLS
 - $259,9903 bd3 ba1.7k sqft357 E Porthaven Way, Clayton, NC 27527For Sale
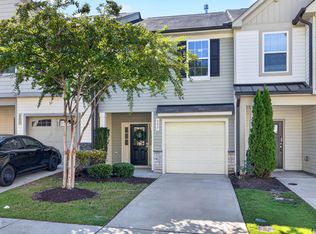 MLS ID #10191995, Judy Jones. Doorify MLS
 - from $304,1103 bd3 ba1.7k sqftDallas Plan, Country Lane - Classic Series, Clayton, NC 27520New Construction
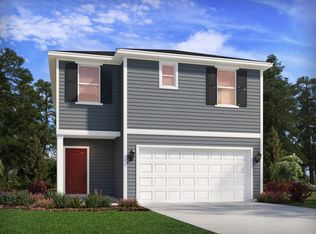 Meritage Homes
 - $264,9903 bd3 ba1.3k sqft128 S Meyers Ct, Clayton, NC 27520New ConstructionDoorify MLS
- $264,0003 bd3 ba1.5k sqft132 Flowering Maple Way #293, Garner, NC 27529New ConstructionDoorify MLS
- $292,0003 bd3 ba2k sqft41 Verona Dr, Clayton, NC 27527For SaleMLS ID #10187681, Kelly Gropp. Doorify MLS
- $294,9003 bd3 ba1.5k sqft446 White Oak Ridge Dr, Garner, NC 27529For SaleMLS ID #10192243, Christopher Carroll. Doorify MLS
- $275,0003 bd3 ba1.6k sqft2704 Benevolence Dr, Raleigh, NC 27610For SaleMLS ID #10195052, Jim Allen. Doorify MLS
- $300,0003 bd3 ba1.6k sqft1432 Elk Falls Dr, Wendell, NC 27591For SaleMLS ID #10194415, Chris Bailey. Doorify MLS
- $289,0003 bd3 ba1.6k sqft1712 Mallard Trace Dr, Wendell, NC 27591For SaleMLS ID #10190858, Tina Caul. Doorify MLS
- $289,0003 bd3 ba1.6k sqft1315 Garden Stone Dr, Raleigh, NC 27610For SaleMLS ID #10192491, Ahmed Mustafa. Doorify MLS
- $260,0003 bd3 ba1.4k sqft8807 Commons Townes Dr, Raleigh, NC 27616For SaleMLS ID #10196134, Susan Doninger Greer. Doorify MLS
- $369,9004 bd3 ba2.1k sqft82 Sposato Ln, Clayton, NC 27527For SaleMLS ID #10197208, Laura Deitsch. Doorify MLS
- $298,9903 bd3 ba1.5k sqft107 Verlands Way, Garner, NC 27529New ConstructionDoorify MLS
- $359,9004 bd3 ba2.2k sqft120 Saddle Oaks Ln, Clayton, NC 27520For SaleMLS ID #10165910, Melissa Schambs. Doorify MLS
