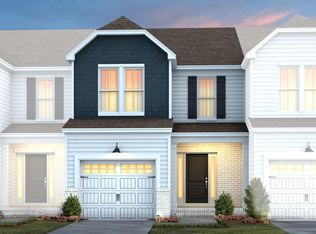
Quick Move-In Home! Take advantage of interest rate promotions and incentives! Townhome backs to a natural and lush wooded protected tree buffer. Located in one of Garner's most sought-after new communities, just minutes from White Oak Shopping Center. This stylish 3-bed, 2.5-bath home showcases an open concept layout perfect for everyday living and entertaining, featuring a spacious kitchen with a large island, abundant storage, and premium finishes that elevate the everyday. Bright living spaces with plentiful natural light flow seamlessly from room to room, while the serene Owner's Suite offers a generous walk-in closet and spa-inspired bath. Located in Wake County and zoned for excellent Wake County schools, this home delivers comfort, efficiency, and modern convenience. Residents enjoy the exceptional community lifestyle at Cambria, including access to a community pool, dog park, playground, gathering areas, scenic walking paths, and included internet and cable. Easy I-540 and I 40 access and proximity to major thoroughfares make commuting a breeze.
Pending
Price cut: $1K (10/9)
$298,990
107 Verlands Way, Garner, NC 27529
3beds
1,558sqft
Townhouse
Built in 2026
2,178 Square Feet Lot
$297,100 Zestimate®
$192/sqft
$176/mo HOA
What's special
- 132 days
- 125
- 10
Zillow last checked:
Listing updated:
Listed by:
Alex Lilly 919-816-1103,
Pulte Home Company LLC
Source: Doorify MLS,MLS#: 10176259
Facts & features
Interior
Bedrooms & bathrooms
- Bedrooms: 3
- Bathrooms: 3
- Full bathrooms: 2
- 1/2 bathrooms: 1
Primary bedroom
- Level: Second
- Area: 195 Square Feet
- Dimensions: 15.0 x 13.0
Bedroom 2
- Level: Second
- Area: 110 Square Feet
- Dimensions: 10.0 x 11.0
Bedroom 3
- Level: Second
- Area: 119.88 Square Feet
- Dimensions: 10.8 x 11.1
Dining room
- Level: Main
- Area: 101.01 Square Feet
- Dimensions: 9.1 x 11.1
Family room
- Level: Main
- Area: 218.94 Square Feet
- Dimensions: 17.8 x 12.3
Heating
- Central, Electric, Forced Air, Heat Pump
Cooling
- Central Air, Electric, Heat Pump
Appliances
- Included: Disposal, Dishwasher, ENERGY STAR Qualified Dishwasher, Free-Standing Gas Range, Gas Water Heater, Microwave, Plumbed For Ice Maker, Stainless Steel Appliance(s), Tankless Water Heater, Vented Exhaust Fan
- Laundry: Electric Dryer Hookup, Laundry Room, Washer Hookup
Features
- Granite Counters, High Speed Internet, Kitchen Island, Open Floorplan, Smart Thermostat, Walk-In Closet(s), Water Closet, Quartz Counters
- Flooring: Carpet, Luxury Vinyl, Plank, Tile
- Windows: Insulated Windows
Interior area
- Total structure area: 1,558
- Total interior livable area: 1,558 sqft
- Finished area above ground: 1,558
- Finished area below ground: 0
Property
Parking
- Total spaces: 2
- Parking features: Concrete, Driveway, Garage Faces Front, Garage Door Opener
- Garage spaces: 1
- Has uncovered spaces: Yes
Features
- Levels: Two
- Stories: 2
- Patio & porch: Patio
- Exterior features: Rain Gutters
- Has view: Yes
- View description: See Remarks
Lot
- Size: 2,178 Square Feet
- Features: Back Yard, Landscaped
- Residential vegetation: Grassed
Details
- Parcel number: 1629523596
- Special conditions: Standard
Construction
Type & style
- Home type: Townhouse
- Architectural style: Traditional
- Property subtype: Townhouse
Materials
- Batts Insulation, Blown-In Insulation, Brick, Brick Veneer, Frame, Fiber Cement, HardiPlank Type
- Foundation: Slab
- Roof: Asphalt,Shingle
Condition
- New Construction
- New construction: Yes
- Year built: 2026
- Major remodel year: 2026
Details
- Builder model: Hemingway
- Builder name: Pulte Homes
Utilities & green energy
- Sewer: Public Sewer
- Water: Public
- Utilities for property: Cable Connected, Electricity Connected, Natural Gas Connected, Sewer Connected, Water Connected
Community & HOA
Community
- Features: Fitness Center, Playground, Pool, Street Lights, Sidewalks
- Security: Carbon Monoxide Detector(s), Smoke Detector(s)
- Subdivision: Cambria
HOA
- Has HOA: Yes
- Amenities included: Cabana, Cable TV, Dog Park, Fitness Center, Jogging Path, Landscaping, Maintenance Grounds, Park, Playground, Pool, Trail(s)
- Services included: Cable TV, Internet, Maintenance Grounds
- HOA fee: $176 monthly
- HOA name: Charleston Management
- HOA phone: 919-847-3003
- Additional fee info: Second HOA Fee $500 One Time
Location
- Region: Garner
Financial & listing details
- Price per square foot: $192/sqft
- Annual tax amount: $1
- Date on market: 9/18/2026
- Listing agreement: Exclusive Right To Sell
- Listing terms: Cash,Conventional,FHA,USDA Loan,VA Loan
- Ownership type: Townhouse
- Road surface type: Asphalt
Estimated market value
$297,100
$282,000 - $312,000
$1,905/mo
Price history
| Date | Event | Price |
|---|---|---|
| 10/14/2026 | Pending sale | $298,990$192/sqft |
Source:  Doorify MLS #10176259 Report a problem | ||
| 10/9/2026 | Price change | $298,990-0.3%$192/sqft |
Source: Doorify MLS #10176259 Report a problem | ||
| 10/2/2026 | Price change | $299,990+5.3%$193/sqft |
Source: Doorify MLS #10176259 Report a problem | ||
| 9/24/2026 | Price change | $284,990-5%$183/sqft |
Source: Doorify MLS #10176259 Report a problem | ||
| 9/18/2026 | Price change | $299,990-12%$193/sqft |
Source: Doorify MLS #10176259 Report a problem | ||
| 9/13/2026 | Price change | $340,990+13.7%$219/sqft |
Source:  Pulte Report a problem | ||
| 7/25/2026 | Pending sale | $299,990$193/sqft |
Source: Doorify MLS #10176259 Report a problem | ||
| 7/17/2026 | Price change | $299,990-1.1%$193/sqft |
Source: Pulte Report a problem | ||
| 7/15/2026 | Price change | $303,400+1.1%$195/sqft |
Source: Pulte Report a problem | ||
| 6/25/2026 | Price change | $299,990-3%$193/sqft |
Source: Doorify MLS #10176259 Report a problem | ||
| 6/23/2026 | Price change | $309,370-9.3%$199/sqft |
Source: Pulte Report a problem | ||
| 6/4/2026 | Price change | $340,990+1.8%$219/sqft |
Source: Pulte Report a problem | ||
| 4/23/2026 | Listed for sale | $334,990$215/sqft |
Source: Pulte Report a problem | ||
Public tax history
Tax history is unavailable.
Monthly payment
Est. payment
Payment breakdown
Explore the cost of this home by adjusting the details. Changes won't be saved.Climate risks
Neighborhood: 27529
Nearby schools
Schools provided by the listing agent
- Elementary: Wake - Bryan Road Elementary
- Middle: Wake - East Garner Middle
- High: Wake - South Garner High
Source: Doorify MLS. This data may not be complete. We recommend contacting the local school district to confirm school assignments for this home.

Similar homes
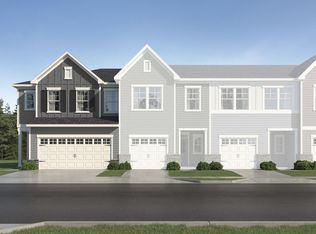
- $299,1303 bd3 ba1.5k sqft135 Verlands Way, Garner, NC 27529New Construction

 Doorify MLS
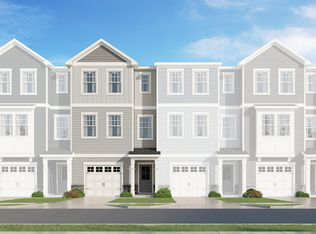
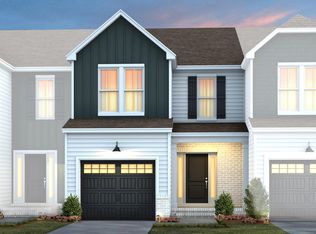
- $289,6703 bd3 ba1.5k sqft147 Verlands Way, Garner, NC 27529New Construction
 Doorify MLS
- from $295,9903 bd3 ba1.5k sqftHemingway Plan, Cambria, Garner, NC 27529New Construction
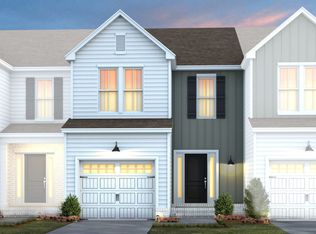 Pulte
- $279,0003 bd3 ba1.5k sqft103 Wood Aster Way #303, Garner, NC 27529New Construction
 Doorify MLS
- $361,6803 bd3 ba1.8k sqft207 Kerag Way, Garner, NC 27529New ConstructionDoorify MLS
- $364,9994 bd4 ba2.1k sqft1320 W Garner Rd #100, Garner, NC 27529New ConstructionDoorify MLS
- $399,9903 bd2 ba1.8k sqft504 Havannah Rd, Garner, NC 27529New ConstructionDoorify MLS
- $279,9903 bd3 ba1.5k sqft2840 Rodeo Ct, Willow Spring, NC 27592New ConstructionDoorify MLS
- $299,9903 bd3 ba1.5k sqft2838 Rodeo Ct, Willow Springs, NC 27592New ConstructionDoorify MLS
- $299,0003 bd3 ba1.4k sqft6083 Spring Forest Rd, Raleigh, NC 27616New ConstructionDoorify MLS
- $339,9903 bd3 ba1.9k sqft2809 Denson Rd, Willow Spring, NC 27592New ConstructionDoorify MLS
- $301,0003 bd3 ba1.4k sqft6055 Spring Forest Rd, Raleigh, NC 27616New ConstructionMLS ID #10189340, La Sonda Stasinopoulos. Doorify MLS
- $269,9003 bd3 ba1.6k sqft3221 Bailey Lake Dr, Fuquay Varina, NC 27526New ConstructionMLS ID #10185121, Matt Goss. Doorify MLS
- $299,9903 bd4 ba1.9k sqft3624 Flare St, Knightdale, NC 27545New ConstructionDoorify MLS
