Welcome to the Broxton in Mailman Post, Knightdale's newest lifestyle-focused community. This thoughtfully designed 3-story townhome offers approximately 1,900 square feet with 2-3 bedrooms, 2.5-3.5 baths, and a 2-car garage. The entire second level is dedicated to open-concept living, featuring a spacious gathering room, oversized kitchen island, dedicated dining area, and an expansive deck perfect for entertaining. The private owner's suite includes a large walk-in closet and spa-inspired bath, while additional bedrooms offer flexibility for guests, family, or a home office. Residents enjoy resort-style amenities including a pool, clubhouse with fitness area, pickleball courts, walking trails, pocket parks, playgrounds, dog park, and more. Conveniently located just minutes from Treelight Square, Knightdale Station Park, Downtown Raleigh, I-540, US-64, and I-87. Experience low-maintenance living with innovative Pulte design and outstanding community amenities.
Coming soon 08/13
$342,700
3624 Flare St, Knightdale, NC 27545
3beds
1,900sqft
:
Get pre-qualified$2,220/mo
Townhouse, Residential
Built in 2026
1,742 Square Feet Lot
$-- Zestimate®
$180/sqft
$180/mo HOA
What's special
- 10 hours |
- 1 |
- 2 |
Zillow last checked:
Listing updated:
Listed by:
Alex Lilly 919-816-1103,
Pulte Home Company LLC
Source: Doorify MLS,MLS#: 10184530
Facts & features
Interior
Bedrooms & bathrooms
- Bedrooms: 3
- Bathrooms: 4
- Full bathrooms: 3
- 1/2 bathrooms: 1
Heating
- Zoned, None
Cooling
- Dual, Gas, Zoned
Appliances
- Included: Built-In Gas Oven, Built-In Gas Range, Cooktop, Dishwasher, Disposal, Exhaust Fan, Gas Cooktop, Gas Oven, Gas Range, Gas Water Heater, Ice Maker, Microwave, Oven, Plumbed For Ice Maker, Range, Self Cleaning Oven, Stainless Steel Appliance(s), Tankless Water Heater, Vented Exhaust Fan, Water Heater
- Laundry: Laundry Room, Sink, Upper Level, Washer Hookup
Features
- Pantry, Crown Molding, Double Vanity, Granite Counters, Kitchen Island, Open Floorplan, Recessed Lighting, Shower Only, Smart Thermostat, Soaking Tub, Walk-In Closet(s), Walk-In Shower
- Flooring: Carpet, Vinyl, Tile
Interior area
- Total structure area: 1,900
- Total interior livable area: 1,900 sqft
- Finished area above ground: 1,900
- Finished area below ground: 0
Property
Parking
- Total spaces: 2
- Parking features: Attached, Garage, Garage Door Opener, Lighted, Parking Pad
- Attached garage spaces: 2
Features
- Levels: Three Or More
- Stories: 3
- Patio & porch: Patio, Porch, Screened
- Exterior features: Garden, Playground, Smart Camera(s)/Recording
- Pool features: Community
- Has view: Yes
- View description: Pond, Trees/Woods
- Has water view: Yes
- Water view: Pond
Lot
- Size: 1,742 Square Feet
- Features: Back Yard, Corner Lot, Cul-De-Sac, Interior Lot
Details
- Parcel number: 1763082907
- Special conditions: Standard
Construction
Type & style
- Home type: Townhouse
- Architectural style: Traditional
- Property subtype: Townhouse, Residential
Materials
- Fiber Cement, HardiPlank Type
- Foundation: Raised, Slab
- Roof: Shingle
Condition
- New construction: Yes
- Year built: 2026
- Major remodel year: 2026
Details
- Builder name: Pulte Homes
Utilities & green energy
- Sewer: Public Sewer
- Water: Public
- Utilities for property: Cable Available, Cable Connected, Electricity Available, Electricity Connected, Water Available, Water Connected
Community & HOA
Community
- Features: Park, Playground, Pool
- Subdivision: Mailman Post East
HOA
- Has HOA: Yes
- Amenities included: Clubhouse, Dog Park, Fitness Center, Playground, Pool, Other
- Services included: Maintenance Grounds
- HOA fee: $180 monthly
Location
- Region: Knightdale
Financial & listing details
- Price per square foot: $180/sqft
- Date on market: 8/13/2026
- Road surface type: Alley Paved, Paved
Estimated market value
Not available
Estimated sales range
Not available
$2,143/mo
Price history
| Date | Event | Price |
|---|---|---|
| 7/25/2026 | Price change | $342,700$180/sqft |
Source:  Pulte Report a problem Pulte Report a problem | ||
| 7/15/2026 | Listed for sale | -- |
Source: Pulte Report a problem | ||
Public tax history
Tax history is unavailable.
Monthly payment
Est. payment
Payment breakdown
Explore the cost of this home by adjusting the details. Changes won't be saved.Climate risks
Neighborhood: 27545
Nearby schools
GreatSchools rating
- 6/10Knightdale ElementaryGrades: PK-5Distance: 1 mi
- 3/10Neuse River MiddleGrades: 6-8Distance: 4 mi
- 3/10Knightdale HighGrades: 9-12Distance: 2.5 mi
Schools provided by the listing agent
- Elementary: Wake - Knightdale Elementary
- Middle: Wake - Neuse River Middle
- High: Wake - Knightdale High
Source: Doorify MLS. This data may not be complete. We recommend contacting the local school district to confirm school assignments for this home.
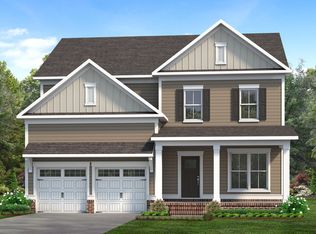
- $571,1404 bd3 ba2.5k sqft657 Circle Pond St, Knightdale, NC 27545Coming Soon
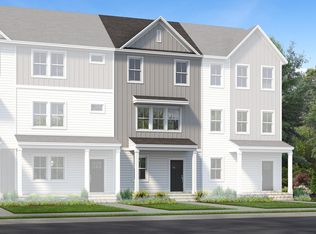
- $346,8703 bd4 ba1.9k sqft3622 Flare St, Knightdale, NC 27545Coming Soon
- $449,900-- bd3 ba2.6k sqft5301 Sandy Trail Dr, Knightdale, NC 27545Off Market
- $311,400-- bd2 ba1.2k sqft5300 Sandy Trail Dr, Knightdale, NC 27545Off Market
- $425,4005 bd3 ba2.1k sqft425 Mailman Rd, Knightdale, NC 27545Off Market
- $340,6002 bd3 ba1k sqft527 Mailman Rd, Knightdale, NC 27545Off Market
- $280,0004 bd2 ba2.1k sqft528 Mailman Rd, Knightdale, NC 27545Sold
- $280,0001.72 acres528 Mailman Rd LOT 7, Knightdale, NC 27545Sold
A local agent can set up tours, give advice and negotiate with sellers.
Similar homes
- $350,6203 bd3 ba1.9k sqft837 Weavers Abbey Pl, Knightdale, NC 27545New Construction
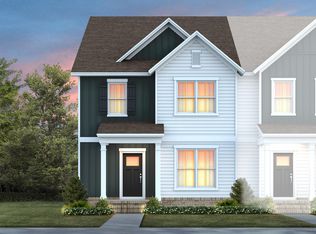
 Doorify MLS
 - $334,4003 bd3 ba1.9k sqft839 Weavers Abbey Pl, Knightdale, NC 27545New Construction
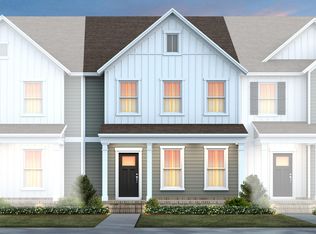 MLS ID #10181585, Alex Lilly. Doorify MLS
 - $349,9903 bd3 ba1.9k sqft841 Weavers Abbey Pl, Knightdale, NC 27545New Construction
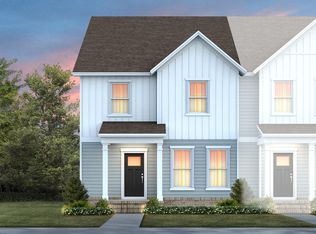 Doorify MLS
 - $319,9903 bd3 ba1.9k sqft835 Weavers Abbey Pl, Knightdale, NC 27545New Construction
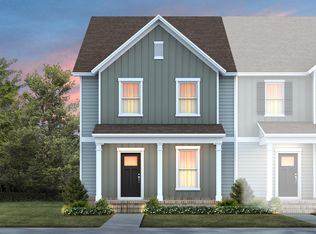 Doorify MLS
 - $374,9903 bd3 ba1.9k sqft831 Weavers Abbey Pl, Knightdale, NC 27545New ConstructionMLS ID #10181581, Alex Lilly. Doorify MLS
- $324,9903 bd3 ba1.9k sqft833 Weavers Abbey Pl, Knightdale, NC 27545New ConstructionDoorify MLS
- from $369,4653 bd3 ba1.5k sqftCypress Plan, Knightdale Station, Knightdale, NC 27545New ConstructionDream Finders Homes
- $308,4353 bd3 ba1.9k sqft332 Granite Knoll Ct, Rolesville, NC 27571New ConstructionDoorify MLS
- from $362,0003 bd3 ba1.9k sqftThompson Plan, Marshburn Landing - Bungalow Series, Wendell, NC 27591New ConstructionMeritage Homes
- $350,0003 bd3 ba1.6k sqft6069 Spring Forest Rd, Raleigh, NC 27616New ConstructionMLS ID #10175030, La Sonda Stasinopoulos. Doorify MLS
- $343,9103 bd3 ba1.4k sqft6065 Spring Forest Rd, Raleigh, NC 27616New ConstructionMLS ID #10175064, La Sonda Stasinopoulos. Doorify MLS
- $349,9903 bd4 ba2.2k sqft507 Gateway Townes Blvd, Wake Forest, NC 27587For SaleMLS ID #10167621, Lee Cox. Doorify MLS
- from $344,0004 bd3 ba2.1k sqftCromwell Plan, Marshburn Landing - Bungalow Series, Wendell, NC 27591New ConstructionMeritage Homes
- $353,8203 bd3 ba1.6k sqft6073 Spring Forest Rd, Raleigh, NC 27616New ConstructionMLS ID #10173780, La Sonda Stasinopoulos. Doorify MLS
- from $332,0003 bd3 ba1.7k sqftDallas Plan, Marshburn Landing - Classic Series, Wendell, NC 27591New ConstructionMeritage Homes
- from $504,9903 bd4 ba2.4k sqftPreston Plan, Knightdale Station, Knightdale, NC 27545New ConstructionDream Finders Homes
- from $378,5003 bd3 ba2.4k sqftBluebird Plan, Allen Park, Raleigh, NC 27604New ConstructionGarman Homes
- from $269,9003 bd3 ba1.6k sqftHertford Plan, Barrington, Zebulon, NC 27597New ConstructionDream Finders Homes
- from $469,9004 bd3 ba2k sqftHargrove Plan, Knightdale Station, Knightdale, NC 27545New ConstructionDream Finders Homes
- $354,9904 bd2 ba2k sqft154 S Waterstone Ln, Wilsons Mills, NC 27520New ConstructionStarlight Homes
