Welcome to 111 Flying Point Lane! Built in 2021 and thoughtfully designed for comfortable, low-maintenance living, this move-in ready home offers the perfect blend of modern style, functionality, and privacy. Featuring approximately 1,800 square feet, 3 bedrooms, 2.5 baths, and a 2-car garage, this home has plenty of space to settle in and make your own. The main level features a bright, open-concept layout with the kitchen, dining area, and family room flowing seamlessly together an ideal setup for everyday living and entertaining. Upstairs, you'll find three spacious bedrooms, including a private primary suite, along with convenient second-floor laundry. One of the standout features of this home is the fully fenced backyard, which backs to a lot rather than another home, creating a more open and private setting. Whether you're enjoying your morning coffee, entertaining friends, letting the dogs run, or simply relaxing outside, this backyard provides a wonderful extension of the living space. Located in the desirable East Hampton community, 111 Flying Point Lane offers the benefits of a newer home without the wait. With its functional floor plan, modern finishes, 2-car garage, fenced yard, and peaceful backyard setting, this is a home that is truly ready for its next chapter. Come see why 111 Flying Point Lane is the one you've been waiting for! Appraisal attached to documents for your reference. Appraised for over $333,000 last year.
For sale
Price cut: $4K (10/3)
$295,000
111 Flying Point Ln, Clayton, NC 27520
3beds
1,826sqft
Single Family Residence
Built in 2021
6,969 Square Feet Lot
$293,300 Zestimate®
$162/sqft
$99/mo HOA
What's special
Modern styleModern finishesPeaceful backyard settingThree spacious bedroomsFully fenced backyardConvenient second-floor laundryPrivate primary suite
- 47 days
- 655
- 78
Zillow last checked:
Listing updated:
Listed by:
Gabriella Elise Encinas 919-525-1285,
EXP Realty LLC
Source: Doorify MLS,MLS#: 10187744
Facts & features
Interior
Bedrooms & bathrooms
- Bedrooms: 3
- Bathrooms: 3
- Full bathrooms: 2
- 1/2 bathrooms: 1
Primary bedroom
- Level: Second
Heating
- Heat Pump
Cooling
- Heat Pump
Features
- Flooring: Carpet, Luxury Vinyl
Interior area
- Total structure area: 1,826
- Total interior livable area: 1,826 sqft
- Finished area above ground: 1,826
- Finished area below ground: 0
Property
Parking
- Total spaces: 2
- Parking features: Garage
- Garage spaces: 2
Features
- Levels: Two
- Stories: 2
Lot
- Size: 6,969 Square Feet
Details
- Parcel number: 05E99031L
- Zoning: RES
- Special conditions: Standard
Construction
Type & style
- Home type: SingleFamily
- Architectural style: Traditional
- Property subtype: Single Family Residence
Materials
- Vinyl Siding
- Foundation: Slab
- Roof: Shingle
Condition
- New construction: No
- Year built: 2021
Utilities & green energy
- Sewer: Public Sewer
- Water: Public
Community & HOA
Community
- Subdivision: East Hampton
HOA
- Has HOA: Yes
- Services included: Unknown
- HOA fee: $99 monthly
- HOA name: East Hampton HOA
- HOA phone: 919-822-9866
Location
- Region: Clayton
Financial & listing details
- Price per square foot: $162/sqft
- Tax assessed value: $315,880
- Annual tax amount: $3,553
- Date on market: 8/21/2026
- Listing agreement: Exclusive Right To Sell
- Listing terms: Cash,Conventional,FHA,VA Loan
Estimated market value
$293,300
$279,000 - $308,000
$1,958/mo
Price history
| Date | Event | Price |
|---|---|---|
| 10/3/2026 | Price change | $295,000-1.3%$162/sqft |
Source:  Doorify MLS #10187744 Report a problem Doorify MLS #10187744 Report a problem | ||
| 8/21/2026 | Listed for sale | $299,000-5.1%$164/sqft |
Source: Doorify MLS #10187744 Report a problem | ||
| 8/9/2026 | Listing removed | $315,000$173/sqft |
Source: Doorify MLS #10167576 Report a problem | ||
| 7/8/2026 | Price change | $315,000-3.1%$173/sqft |
Source: Doorify MLS #10167576 Report a problem | ||
| 5/28/2026 | Listed for sale | $325,000$178/sqft |
Source: Doorify MLS #10167576 Report a problem | ||
| 5/18/2026 | Listing removed | $325,000$178/sqft |
Source: Doorify MLS #10167576 Report a problem | ||
| 5/16/2026 | Listed for sale | $325,000+3.2%$178/sqft |
Source: Doorify MLS #10167576 Report a problem | ||
| 8/5/2025 | Sold | $315,000-3.1%$173/sqft |
Source: Doorify MLS #10087472 Report a problem | ||
| 7/1/2025 | Pending sale | $325,000$178/sqft |
Source: Doorify MLS #10087472 Report a problem | ||
| 6/7/2025 | Price change | $325,000-1.5%$178/sqft |
Source: Doorify MLS #10087472 Report a problem | ||
| 5/9/2025 | Price change | $329,900-2.9%$181/sqft |
Source: Doorify MLS #10087472 Report a problem | ||
| 4/11/2025 | Listed for sale | $339,900$186/sqft |
Source: Doorify MLS #10087472 Report a problem | ||
| 9/23/2024 | Listing removed | $339,900$186/sqft |
Source: Doorify MLS #10044060 Report a problem | ||
| 9/20/2024 | Price change | $339,900-1.5%$186/sqft |
Source: Doorify MLS #10044060 Report a problem | ||
| 8/28/2024 | Price change | $345,000-1.4%$189/sqft |
Source: Doorify MLS #10044060 Report a problem | ||
| 8/3/2024 | Listed for sale | $350,000+52.5%$192/sqft |
Source: Doorify MLS #10044060 Report a problem | ||
| 7/15/2021 | Sold | $229,500$126/sqft |
Source: Public Record Report a problem | ||
Public tax history
| Year | Property taxes | Tax assessment |
|---|---|---|
| 2025 | $3,585 +21.1% | $315,880 +39.7% |
| 2024 | $2,961 +10.1% | $226,050 |
| 2023 | $2,690 -1.7% | $226,050 |
| 2022 | $2,735 | $226,050 |
Find assessor info on the county website
Monthly payment
Est. payment
Payment breakdown
Explore the cost of this home by adjusting the details. Changes won't be saved.Climate risks
Neighborhood: 27520
Nearby schools
Schools provided by the listing agent
- Elementary: Johnston - Wilsons Mills Elementary
- Middle: Johnston - Smithfield Middle
- High: Johnston - Smithfield Selma High
Source: Doorify MLS. This data may not be complete. We recommend contacting the local school district to confirm school assignments for this home.
Similar homes
- $370,0003 bd3 ba2.1k sqft94 Diamond Creek Drive, Clayton, NC 27520For Sale
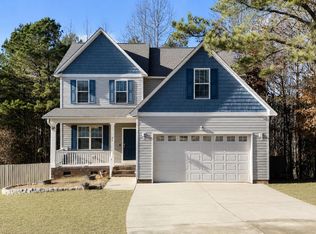
 MLS ID #100573092, Elliott Squires, Homeward Carolinas. Hive MLS
 - $304,9003 bd3 ba1.8k sqft174 Wrenwood Dr, Clayton, NC 27527For Sale
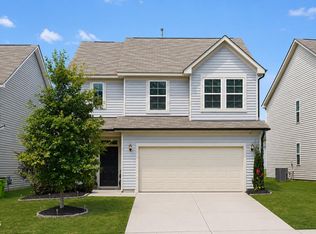
 MLS ID #10188016, Tiffany McLaurin. Doorify MLS
 - $274,9003 bd3 ba1.4k sqft415 Crawford Pkwy, Clayton, NC 27520For Sale
 MLS ID #10183721, Jaime Wood. Doorify MLS
 - $325,0003 bd3 ba1.5k sqft52 Elliot Dr, Clayton, NC 27520For Sale
 MLS ID #10173863, Melissa Cederas. Doorify MLS
 - $375,0003 bd3 ba2.5k sqft155 Stephens Timberline Vw, Clayton, NC 27520For SaleMLS ID #10193493, Luke Ansede. Doorify MLS
- $288,9003 bd3 ba1.5k sqft117 Sunfish St, Smithfield, NC 27577For SaleMLS ID #10190331, Rosa Munoz. Doorify MLS
- $353,9003 bd3 ba1.6k sqft205 Buckhorn Branch Park, Clayton, NC 27520For SaleMLS ID #10164721, Brianda Vargas Martinez. Doorify MLS
- $330,0003 bd2 ba1.6k sqft127 Stromness Path, Clayton, NC 27527For SaleMLS ID #10175251, Jeff Evans. Doorify MLS
- $280,0002 bd2 ba1.1k sqft14 Plott Hound Dr, Clayton, NC 27520For SaleMLS ID #10181457, Russell J Snyder. Doorify MLS
- $375,0004 bd3 ba1.8k sqft53 Gemith Ct, Clayton, NC 27520For SaleMLS ID #10185744, Robert Cavinder. Doorify MLS
- $366,5003 bd3 ba2.1k sqft279 National Dr, Clayton, NC 27527For SaleMLS ID #10181426, Laura Thompson Vevurka. Doorify MLS
- $284,9003 bd3 ba1.4k sqft214 Sunfish Street, Smithfield, NC 27577For SaleMLS ID #100595780, Beth Hines, RE/MAX Southland Realty II. Hive MLS
- $347,9003 bd2 ba1.6k sqft166 Cecina Court, Clayton, NC 27527For SaleMLS ID #100595309, Beth Hines, RE/MAX Southland Realty II. Hive MLS
- $439,5005 bd3 ba2.7k sqft264 Suhani Ln, Clayton, NC 27520For SaleMLS ID #10184620, Dwayne Dixon. Doorify MLS
- $404,9004 bd3 ba2.3k sqft14 National Dr, Clayton, NC 27527For SaleMLS ID #10195318, Michelle Cencelewski. Doorify MLS
- $397,5003 bd3 ba1.8k sqft22 Matrix Ct, Clayton, NC 27520For SaleMLS ID #10190769, Silvia Alvarez. Doorify MLS
- $359,9004 bd3 ba2.2k sqft120 Saddle Oaks Ln, Clayton, NC 27520For SaleMLS ID #10165910, Melissa Schambs. Doorify MLS
- $379,9004 bd3 ba2.2k sqft297 Hawkesburg Dr, Clayton, NC 27527For SaleMLS ID #10183524, Angelina Corroo. Doorify MLS
- $339,0004 bd3 ba2.2k sqft480 N Great White Way, Clayton, NC 27527For SaleMLS ID #10180072, Jacqueline M Rosen. Doorify MLS
- $360,0003 bd3 ba2k sqft589 Whitley Ridge Dr, Clayton, NC 27527For SaleMLS ID #10192974, Paul Clayborne Corsa. Doorify MLS
