Welcome to this 4-bedroom, 2.5-bath home offering over 2,250 square feet of thoughtfully designed living space in the highly sought-after Meadows at Flowers Plantation. Tucked away at the end of a cul-de-sac and built in 2020, this home combines modern comfort, energy efficiency and an unbeatable location. Step inside and discover an open-concept floor plan designed for everyday living and effortless entertaining. At the center of the home is a large eat-in kitchen with breakfast area that flows seamlessly into the spacious living room, where a cozy gas fireplace creates the perfect gathering space. A dedicated dining room offers the ideal setting for holidays, dinner parties, or everyday meals. Upstairs, the spacious primary suite features an en-suite, walk-in closet with vaulted ceilings and three full-sized bedrooms. The full bathroom and a conveniently located second-floor laundry room with linen closet complete the upper level. Additional highlights include a two-car garage with ample storage and Solar panels to help reduce monthly utility costs. Located in the heart of Flowers Plantation, this home offers more than just a place to live - it's a lifestyle. Enjoy morning coffee at nearby cafés, spend weekends exploring Clayton's vibrant downtown with boutiques, restaurants, breweries, and seasonal events, or spend time at nearby parks, ponds, greenways, golf courses, farmers markets, and local farms. When Monday rolls around this home offers an easy commute to Raleigh and the charm of Johnston County right outside your door; it has the perfect balance of convenience and community. Solar Panels are owned and will be paid off in full at closing, allowing the new owner to enjoy energy savings with no remaining loan or lease obligations.
For sale
$359,999
480 N Great White Way, Clayton, NC 27527
4beds
2,265sqft
:
Get pre-qualified$2,258/mo
Single Family Residence, Residential
Built in 2020
7,840 Square Feet Lot
$-- Zestimate®
$159/sqft
$79/mo HOA
What's special
Modern comfortCozy gas fireplaceThree full-sized bedroomsSpacious primary suiteEnergy efficiencyOpen-concept floor planDedicated dining room
- 19 days |
- 445 |
- 20 |
Zillow last checked:
Listing updated:
Listed by:
Jacqueline M Rosen 631-380-3804,
Navigate Realty
Source: Doorify MLS,MLS#: 10180072
Facts & features
Interior
Bedrooms & bathrooms
- Bedrooms: 4
- Bathrooms: 3
- Full bathrooms: 2
- 1/2 bathrooms: 1
Heating
- Fireplace(s), Forced Air, Hot Water, Solar, Zoned
Cooling
- Ceiling Fan(s), Central Air, Zoned
Appliances
- Included: Dishwasher, Free-Standing Gas Range, Free-Standing Refrigerator, Gas Water Heater, Microwave, Water Heater
- Laundry: Laundry Room, Upper Level
Features
- Bathtub/Shower Combination, Ceiling Fan(s), Eat-in Kitchen, Granite Counters, High Ceilings, Open Floorplan, Pantry, Recessed Lighting, Smooth Ceilings, Storage, Vaulted Ceiling(s), Walk-In Closet(s), Walk-In Shower
- Flooring: Carpet, Laminate, Vinyl
- Doors: Sliding Doors
- Windows: Blinds
- Has fireplace: Yes
- Fireplace features: Gas Log, Living Room
Interior area
- Total structure area: 2,265
- Total interior livable area: 2,265 sqft
- Finished area above ground: 2,265
- Finished area below ground: 0
Property
Parking
- Total spaces: 2
- Parking features: Driveway, Garage
- Attached garage spaces: 2
Features
- Levels: Two
- Stories: 2
- Patio & porch: Covered, Front Porch, Patio
- Exterior features: Rain Gutters
- Fencing: None
- Has view: Yes
- View description: Neighborhood
Lot
- Size: 7,840 Square Feet
- Features: Back Yard, Cul-De-Sac
Details
- Parcel number: 16K05129E
- Zoning: PUD
- Special conditions: Standard
Construction
Type & style
- Home type: SingleFamily
- Architectural style: Colonial, Traditional
- Property subtype: Single Family Residence, Residential
Materials
- Frame, Stone, Vinyl Siding
- Foundation: Slab
- Roof: Shingle
Condition
- New construction: No
- Year built: 2020
Utilities & green energy
- Sewer: Public Sewer
- Water: Public
- Utilities for property: Electricity Connected, Natural Gas Connected, Sewer Connected, Water Connected
Green energy
- Energy generation: Solar
Community & HOA
Community
- Features: Sidewalks, Street Lights, Other
- Subdivision: Flowers Plantation
HOA
- Has HOA: Yes
- Amenities included: None
- Services included: Unknown
- HOA fee: $236 quarterly
- Additional fee info: Second HOA Fee $360 Annually
Location
- Region: Clayton
Financial & listing details
- Price per square foot: $159/sqft
- Annual tax amount: $2,219
- Date on market: 7/14/2026
- Road surface type: Asphalt
Estimated market value
Not available
Estimated sales range
Not available
$2,032/mo
Price history
| Date | Event | Price |
|---|---|---|
| 7/14/2026 | Listed for sale | $359,999+35.7%$159/sqft |
Source:  Doorify MLS #10180072 Report a problem Doorify MLS #10180072 Report a problem | ||
| 12/2/2020 | Sold | $265,265$117/sqft |
Source: Doorify MLS #2321552 Report a problem | ||
Public tax history
Tax history is unavailable.
Monthly payment
Est. payment
Payment breakdown
Explore the cost of this home by adjusting the details. Changes won't be saved.Climate risks
Neighborhood: 27527
Nearby schools
GreatSchools rating
- 9/10River Dell ElementaryGrades: PK-5Distance: 0.6 mi
- 6/10Archer Lodge MiddleGrades: 6-8Distance: 3 mi
- 7/10Corinth-Holders High SchoolGrades: 9-12Distance: 4.1 mi
Schools provided by the listing agent
- Elementary: Johnston - River Dell Elementary
- Middle: Johnston - Archer Lodge Middle
- High: Johnston - Corinth Holders High School
Source: Doorify MLS. This data may not be complete. We recommend contacting the local school district to confirm school assignments for this home.
- $378,2005 bd3 ba2.4k sqft464 N Great White Way, Clayton, NC 27527Off Market
- $407,9004 bd3 ba2.8k sqft486 N Great White Way, Clayton, NC 27527Off Market

- $397,4005 bd2 ba2.8k sqft452 N Great White Way, Clayton, NC 27527Off Market
- $379,1005 bd3 ba2.4k sqft492 N Great White Way, Clayton, NC 27527Off Market
- $--4 bd3 ba2.5k sqft322 E Painted Way, Clayton, NC 27527Off Market
- $--5 bd3 ba2.4k sqft334 E Painted Way, Clayton, NC 27527Off Market
- $--4 bd2 ba1.7k sqft438 N Great White Way, Clayton, NC 27527Off Market
- $362,0003 bd2 ba1.9k sqft346 E Painted Way, Clayton, NC 27527Sold
A local agent can set up tours, give advice and negotiate with sellers.
Similar homes
- $350,0005 bd3 ba2.4k sqft67 Prairie St, Clayton, NC 27527For Sale
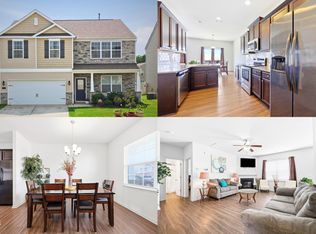
 MLS ID #10179954, Delphine Camara. Doorify MLS
 - $414,9004 bd3 ba2.1k sqft178 Hardwick St, Clayton, NC 27527For Sale
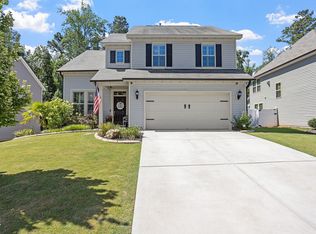 MLS ID #10178430, David Hargraves. Doorify MLS
 - $375,0005 bd3 ba2.5k sqft75 Relict Dr, Clayton, NC 27527For Sale
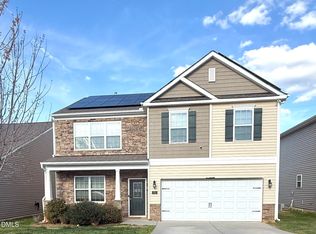 MLS ID #10169756, Teresa Isler-Fortson. Doorify MLS
 - $384,9003 bd3 ba2.3k sqft539 River Dell Townes Avenue, Clayton, NC 27527For Sale
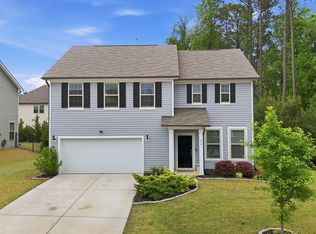
 MLS ID #100572053, Annice Lee Broadwell, HomeTowne Realty. Hive MLS
 - $375,0004 bd3 ba2.5k sqft112 Sweet Olive St, Clayton, NC 27527For SaleMLS ID #10181218, Tina Barletta. Doorify MLS
- $359,9004 bd3 ba2.2k sqft92 White Ash Dr, Clayton, NC 27527For SaleMLS ID #10158467, Brent Vaughn Vaughn. Doorify MLS
- $339,0004 bd3 ba2.1k sqft105 Anise Tree Way, Clayton, NC 27527For SaleMLS ID #10178342, Gia Liu. Doorify MLS
- $395,0004 bd3 ba2.6k sqft112 Anise Tree Way, Clayton, NC 27527For SaleMLS ID #10180192, Angie Cole. Doorify MLS
- $479,9003 bd2 ba2k sqft144 Warm Wind Dr, Clayton, NC 27527For SaleMLS ID #10183792, April Stephens. Doorify MLS
- $364,0003 bd3 ba1.6k sqft95 Ashley Woods Ct, Clayton, NC 27527For SaleMLS ID #10169666, Diana S May. Doorify MLS
- $399,9004 bd3 ba2.1k sqft70 Gaillardia Way, Clayton, NC 27527For SaleMLS ID #10163242, Daniel M Ngandu. Doorify MLS
- $368,0004 bd3 ba2.6k sqft87 Anise Tree Way, Clayton, NC 27527For SaleMLS ID #10161221, Nicole Hu. Doorify MLS
- $389,9003 bd2 ba1.7k sqft126 Ashley Woods Ct, Clayton, NC 27527For SaleMLS ID #10180510, Samantha Koch. Doorify MLS
- $360,0003 bd3 ba2.2k sqft57 Willow Green Dr, Clayton, NC 27527For SaleMLS ID #10179719, Maxwell McGee. Doorify MLS
- $375,0004 bd3 ba2.7k sqft131 White Ash Dr, Clayton, NC 27527For SaleMLS ID #10153898, Don Gomez. Doorify MLS
- $399,9004 bd3 ba2.7k sqft51 Coffee Tree Circle, Clayton, NC 27527For SaleMLS ID #100579003, Jaclyn Smith, HomeTowne Realty. Hive MLS
- $342,4003 bd3 ba2.1k sqft41 Manor Stone Dr, Clayton, NC 27527For SaleMLS ID #10169796, Anny Carolina Sanchez. Doorify MLS
- $359,9004 bd3 ba2.2k sqft47 Whitley Ridge Dr, Clayton, NC 27527For SaleMLS ID #10170648, Jil Monaco. Doorify MLS
- $364,9003 bd3 ba2k sqft34 Still Hand Dr, Clayton, NC 27527For SaleMLS ID #10160825, April Stephens. Doorify MLS
- $425,0004 bd4 ba2.5k sqft446 Mallard Loop Dr, Clayton, NC 27527For SaleMLS ID #10170973, Chelsea Pearson. Doorify MLS
