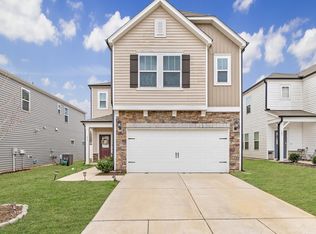
SPACE MEETS STYLE! Welcome to this beautifully designed 4 bedroom, 3 bath home offering 2,598 square feet of thoughtfully designed living space. Durable LVP flooring extends throughout both the main and upper levels, enhancing the home's modern appeal. Just off the foyer, the dining room flows seamlessly into the spacious family room, creating an inviting space for everyday living and entertaining. The kitchen is sure to impress with a large center island, quartz countertops, tile backsplash, and ample cabinet and counter space. A bedroom and full bathroom on the main level provide added flexibility for guests, a home office, or other needs. Upstairs, you'll find a versatile loft, an oversized primary suite with a large walk-in closet, and an en suite bath featuring tile flooring and a walk-in shower. Two additional bedrooms and a full bathroom complete the second level. Step outside to enjoy the covered rear porch and fenced backyard, offering the perfect space to relax, entertain, or enjoy the outdoors. This home combines modern finishes, functional living spaces, and a versatile floor plan that's ready for its next owner.
For sale
$375,000
112 Sweet Olive St, Clayton, NC 27527
4beds
2,598sqft
:
Get pre-qualified$2,340/mo
Single Family Residence, Residential
Built in 2021
4,356 Square Feet Lot
$372,400 Zestimate®
$144/sqft
$70/mo HOA
What's special
Modern finishesVersatile loftFunctional living spacesLarge center islandFenced backyardTile backsplashLarge walk-in closet
- 9 days |
- 263 |
- 27 |
Likely to sell faster than
Zillow last checked:
Listing updated:
Listed by:
Tina Barletta 919-868-9222,
HomeTowne Realty Clayton East,
Michelle Cooper Hogg 919-868-8585,
HomeTowne Realty Clayton East
Source: Doorify MLS,MLS#: 10181218
Facts & features
Interior
Bedrooms & bathrooms
- Bedrooms: 4
- Bathrooms: 3
- Full bathrooms: 3
Heating
- Forced Air, Heat Pump, None
Cooling
- Ceiling Fan(s), Central Air, Electric
Appliances
- Included: Dishwasher, Dryer, Exhaust Fan, Gas Range, Microwave, Refrigerator, Stainless Steel Appliance(s), Washer
- Laundry: Laundry Room, Upper Level
Features
- Bathtub/Shower Combination, Ceiling Fan(s), Double Vanity, Entrance Foyer, Kitchen Island, Open Floorplan, Pantry, Quartz Counters, Recessed Lighting, Smooth Ceilings, Walk-In Closet(s), Walk-In Shower, Water Closet
- Flooring: Vinyl, Tile
- Windows: Blinds
- Has fireplace: No
- Common walls with other units/homes: No Common Walls
Interior area
- Total structure area: 2,598
- Total interior livable area: 2,598 sqft
- Finished area above ground: 2,598
- Finished area below ground: 0
Video & virtual tour
Property
Parking
- Total spaces: 2
- Parking features: Concrete, Driveway, Garage, Garage Door Opener, Garage Faces Front
- Attached garage spaces: 2
Features
- Levels: Two
- Stories: 2
- Patio & porch: Covered, Front Porch, Patio, Porch, Rear Porch
- Exterior features: Fenced Yard, Private Yard, Rain Gutters
- Fencing: Back Yard, Wood
- Has view: Yes
Lot
- Size: 4,356 Square Feet
- Features: Back Yard, Landscaped
Details
- Additional structures: None
- Parcel number: 16K05145E
- Zoning: PUD
- Special conditions: Standard
Construction
Type & style
- Home type: SingleFamily
- Architectural style: Transitional
- Property subtype: Single Family Residence, Residential
Materials
- Vinyl Siding
- Foundation: Slab
- Roof: Shingle
Condition
- New construction: No
- Year built: 2021
Utilities & green energy
- Sewer: Public Sewer
- Water: Public
- Utilities for property: Cable Available, Electricity Connected, Phone Available, Sewer Connected, Water Connected
Community & HOA
Community
- Features: Curbs, Sidewalks, Street Lights
- Subdivision: Flowers Plantation
HOA
- Has HOA: Yes
- Services included: Road Maintenance
- HOA fee: $840 annually
Location
- Region: Clayton
Financial & listing details
- Price per square foot: $144/sqft
- Tax assessed value: $392,570
- Annual tax amount: $2,492
- Date on market: 7/20/2026
- Road surface type: Paved
Estimated market value
$372,400
$354,000 - $391,000
$2,328/mo
Price history
| Date | Event | Price |
|---|---|---|
| 7/20/2026 | Listed for sale | $375,000-9.6%$144/sqft |
Source:  Doorify MLS #10181218 Report a problem Doorify MLS #10181218 Report a problem | ||
| 4/18/2025 | Listing removed | $2,325$1/sqft |
Source: Zillow Rentals Report a problem | ||
| 4/12/2025 | Listed for rent | $2,325$1/sqft |
Source: Zillow Rentals Report a problem | ||
| 6/20/2024 | Listing removed | -- |
Source: Zillow Rentals Report a problem | ||
| 5/28/2024 | Listed for rent | $2,325$1/sqft |
Source: Zillow Rentals Report a problem | ||
| 5/7/2024 | Sold | $415,000-2.4%$160/sqft |
Source: Doorify MLS #10019521 Report a problem | ||
| 4/7/2024 | Contingent | $425,000$164/sqft |
Source: Doorify MLS #10019521 Report a problem | ||
| 3/30/2024 | Listed for sale | $425,000+36.7%$164/sqft |
Source: Doorify MLS #10019521 Report a problem | ||
| 4/6/2021 | Sold | $311,000$120/sqft |
Source: Public Record Report a problem | ||
Public tax history
| Year | Property taxes | Tax assessment |
|---|---|---|
| 2025 | $2,493 +7.5% | $392,570 +37.1% |
| 2024 | $2,319 | $286,350 |
| 2023 | $2,319 -1.2% | $286,350 |
| 2022 | $2,348 +340.5% | $286,350 +340.5% |
| 2021 | $533 | $65,000 |
Find assessor info on the county website
Monthly payment
Est. payment
Payment breakdown
Explore the cost of this home by adjusting the details. Changes won't be saved.Climate risks
Neighborhood: 27527
Nearby schools
GreatSchools rating
- 9/10Thanksgiving ElementaryGrades: PK-5Distance: 0.7 mi
- 6/10Archer Lodge MiddleGrades: 6-8Distance: 3.9 mi
- 7/10Corinth-Holders High SchoolGrades: 9-12Distance: 4.9 mi
Schools provided by the listing agent
- Elementary: Johnston - Thanksgiving Elementary School
- Middle: Johnston - Archer Lodge Middle
- High: Johnston - Corinth Holders High School
Source: Doorify MLS. This data may not be complete. We recommend contacting the local school district to confirm school assignments for this home.
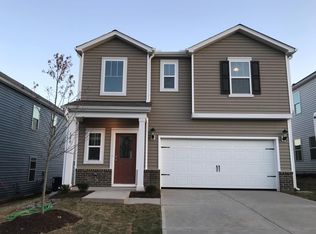
- $1,9813 bd4 ba2k sqft120 Sweet Olive St, Clayton, NC 27527For Rent
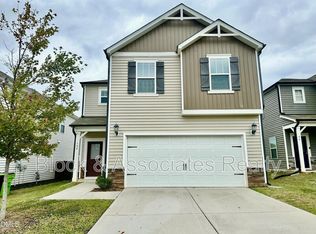
- $1,7753 bd3 ba1.7k sqft104 Sweet Olive St, Clayton, NC 27527For Rent
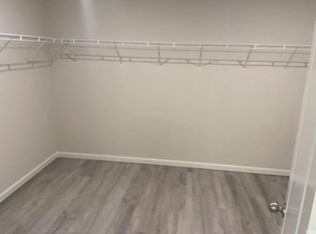
- $407,7004 bd3 ba2.6k sqft150 Sweet Olive St, Clayton, NC 27527Off Market
- $373,4004 bd3 ba2.5k sqft94 Sweet Olive St, Clayton, NC 27527Off Market

- $375,2004 bd3 ba2.5k sqft44 White Ash Dr, Clayton, NC 27527Off Market
- $331,4003 bd2 ba1.9k sqft32 White Ash Dr, Clayton, NC 27527Off Market
- $334,8003 bd2 ba2.1k sqft54 White Ash Dr, Clayton, NC 27527Off Market
- $392,5004 bd3 ba2.7k sqft22 White Ash Dr, Clayton, NC 27527Off Market
A local agent can set up tours, give advice and negotiate with sellers.
Similar homes
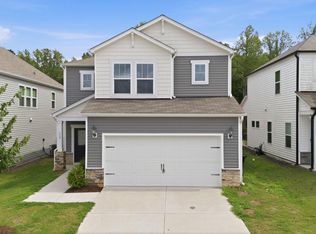
- $395,0004 bd3 ba2.6k sqft112 Anise Tree Way, Clayton, NC 27527For Sale
 MLS ID #10180192, Angie Cole. Doorify MLS
 - $375,0004 bd3 ba2.7k sqft131 White Ash Dr, Clayton, NC 27527For Sale
 MLS ID #10153898, Don Gomez. Doorify MLS
 - $399,9004 bd3 ba2.7k sqft51 Coffee Tree Circle, Clayton, NC 27527For Sale

 MLS ID #100579003, Jaclyn Smith, HomeTowne Realty. Hive MLS
 - $369,9004 bd3 ba2.2k sqft92 White Ash Dr, Clayton, NC 27527For Sale
 MLS ID #10158467, Brent Vaughn Vaughn. Doorify MLS
 - $368,0004 bd3 ba2.6k sqft87 Anise Tree Way, Clayton, NC 27527For SaleMLS ID #10161221, Nicole Hu. Doorify MLS
- $359,9994 bd3 ba2.2k sqft480 N Great White Way, Clayton, NC 27527For SaleMLS ID #10180072, Jacqueline M Rosen. Doorify MLS
- $339,0004 bd3 ba2.1k sqft105 Anise Tree Way, Clayton, NC 27527For SaleMLS ID #10178342, Gia Liu. Doorify MLS
- $414,9004 bd3 ba2.1k sqft178 Hardwick St, Clayton, NC 27527For SaleMLS ID #10178430, David Hargraves. Doorify MLS
- $375,0005 bd3 ba2.5k sqft75 Relict Dr, Clayton, NC 27527For SaleMLS ID #10169756, Teresa Isler-Fortson. Doorify MLS
- $425,0004 bd4 ba2.5k sqft446 Mallard Loop Dr, Clayton, NC 27527For SaleMLS ID #10170973, Chelsea Pearson. Doorify MLS
- $350,0005 bd3 ba2.4k sqft67 Prairie St, Clayton, NC 27527For SaleMLS ID #10179954, Delphine Camara. Doorify MLS
- $375,0004 bd3 ba2.5k sqft66 Sunflower Way, Clayton, NC 27527For SaleMLS ID #10176202, Krystal Pairan. Doorify MLS
- $450,0004 bd3 ba3k sqft119 Caxton Ct, Clayton, NC 27527For SaleMLS ID #10178259, Thomas Ladane Shoupe. Doorify MLS
- $384,9003 bd3 ba2.3k sqft539 River Dell Townes Avenue, Clayton, NC 27527For SaleMLS ID #100572053, Annice Lee Broadwell, HomeTowne Realty. Hive MLS
- $365,0003 bd3 ba2.2k sqft35 Whitley Ridge Dr, Clayton, NC 27527For SaleMLS ID #10181210, Shanika Monye Baughman. Doorify MLS
- $420,0004 bd3 ba2.6k sqft154 Anise Tree Way, Clayton, NC 27527For SaleMLS ID #10153038, Simone Louise Leavelle. Doorify MLS
- $365,0003 bd3 ba2.1k sqft56 Paperwhite Pl, Clayton, NC 27527For SaleMLS ID #10182479, Amanda E Cropper. Doorify MLS
- $399,9004 bd3 ba2.1k sqft70 Gaillardia Way, Clayton, NC 27527For SaleMLS ID #10163242, Daniel M Ngandu. Doorify MLS
- $364,9003 bd3 ba2k sqft34 Still Hand Dr, Clayton, NC 27527For SaleMLS ID #10160825, April Stephens. Doorify MLS
- $455,0003 bd3 ba2.4k sqft56 Mallard Loop Dr, Clayton, NC 27527For SaleMLS ID #10173892, Christina Friscia-Hale. Doorify MLS
