The Heart of Flowers House!! Walk to all the best in and around Flowers! At 51 Coffee Tree Circle, life unfolds in an open floor plan that invites laughter and conversation, whether gathered around the cozy family room or savoring a meal prepared in your beautiful kitchen, complete with granite countertops, stainless steel appliances and a gas stove. And don't forget the amazing walk-in pantry!
Your primary suite offers a personal retreat, with a HUGE walk-in closet. And with three additional bedrooms and 3 baths, there's room for everyone to find their own space. Primary and two additional bedrooms are upstairs, but you still have the convenience of a bedroom and full bath on the main level as well.
A short stroll leads to the vibrant area with shops and restaurants. You can even walk to the new Chick-Fil-A or Thales Academy. Or enjoy a leisurely stroll around the Flowers walking trails and ponds. Here, every detail is designed for comfort and connection. If you're ready to embrace a lifestyle that blends convenience with charm, schedule your visit today!
For sale
$399,900
51 Coffee Tree Circle, Clayton, NC 27527
4beds
2,798sqft
Single Family Residence
Built in 2021
6,970 Square Feet Lot
$397,200 Zestimate®
$143/sqft
$68/mo HOA
What's special
Beautiful kitchenCozy family roomAmazing walk-in pantryOpen floor planGranite countertopsGas stoveHuge walk-in closet
- 130 days
- 94
- 5
Zillow last checked:
Listing updated:
Listed by:
Jaclyn Smith 919-813-0123,
HomeTowne Realty,
Stephanie Leonard 919-631-6931,
HomeTowne Realty
Source: Hive MLS,MLS#: 100579003 Originating MLS: Johnston County Association of REALTORS
Originating MLS: Johnston County Association of REALTORSFacts & features
Interior
Bedrooms & bathrooms
- Bedrooms: 4
- Bathrooms: 3
- Full bathrooms: 3
Rooms
- Room types: Family Room, Bedroom 1, Bathroom 1, Master Bedroom, Bathroom 2, Laundry, Bedroom 3, Bedroom 4, Loft, Bathroom 3
Primary bedroom
- Description: None
- Level: Second
- Dimensions: 17 x 16
Bedroom 1
- Description: None
- Level: First
- Dimensions: 11 x 11
Bedroom 3
- Description: None
- Level: Second
- Dimensions: 13 x 13
Bedroom 4
- Description: None
- Level: Second
- Dimensions: 13 x 13
Bathroom 1
- Description: None
- Level: First
- Dimensions: 6 x 7
Bathroom 2
- Description: None
- Level: Second
- Dimensions: 8 x 10
Bathroom 3
- Description: None
- Level: Second
- Dimensions: 10 x 7
Family room
- Description: None
- Level: First
- Dimensions: 16 x 17
Kitchen
- Description: None
- Level: First
- Dimensions: 16.33 x 12
Laundry
- Description: None
- Level: Second
- Dimensions: 12 x 9
Loft
- Description: None
- Level: Second
- Dimensions: 15 x 15
Heating
- Electric, Heat Pump
Cooling
- Central Air
Features
- Walk-in Closet(s), Entrance Foyer, Kitchen Island, Pantry, Walk-in Shower, Walk-In Closet(s)
- Has fireplace: No
Interior area
- Total structure area: 2,798
- Total interior livable area: 2,798 sqft
Video & virtual tour
Property
Parking
- Total spaces: 2
- Parking features: Garage Faces Front, Attached, Garage Door Opener, Garage, Parking Pad
- Attached garage spaces: 2
Features
- Levels: Two
- Patio & porch: Porch
- Fencing: None
- View description: None
- Frontage type: See Remarks
Lot
- Size: 6,970 Square Feet
- Dimensions: 65' x 88' x 65' x 112'
Details
- Parcel number: 16k05145z
- Zoning: PUD
- Special conditions: Standard
Construction
Type & style
- Home type: SingleFamily
- Property subtype: Single Family Residence
Materials
- Vinyl Siding, Wood Frame
- Foundation: Slab
- Roof: Shingle
Condition
- New construction: No
- Year built: 2021
Utilities & green energy
- Utilities for property: Natural Gas Connected, Sewer Connected, Water Connected
Community & HOA
Community
- Subdivision: Flowers Plantation
HOA
- Has HOA: Yes
- Amenities included: Maintenance Common Areas, Sidewalks
- HOA fee: $810 annually
- HOA name: Flowers Plantation HOA (Forrest) CAMS
Location
- Region: Clayton
Financial & listing details
- Price per square foot: $143/sqft
- Tax assessed value: $409,620
- Annual tax amount: $2,601
- Date on market: 6/4/2026
- Cumulative days on market: 130 days
- Listing agreement: Exclusive Right To Sell
- Listing terms: Cash,Conventional,FHA,USDA Loan,VA Loan
Estimated market value
$397,200
$377,000 - $417,000
$2,428/mo
Price history
| Date | Event | Price |
|---|---|---|
| 6/3/2026 | Listed for sale | $399,9000%$143/sqft |
Source:  Doorify MLS #10171501 Report a problem Doorify MLS #10171501 Report a problem | ||
| 4/13/2026 | Listing removed | $2,500$1/sqft |
Source: Zillow Rentals Report a problem | ||
| 4/11/2026 | Listed for rent | $2,500$1/sqft |
Source: Zillow Rentals Report a problem | ||
| 9/29/2023 | Sold | $400,000$143/sqft |
Source: Doorify MLS #2522647 Report a problem | ||
| 8/28/2023 | Pending sale | $400,000$143/sqft |
Source:  Berkshire Hathaway HomeServices Carolinas Realty #2522647 Report a problem Berkshire Hathaway HomeServices Carolinas Realty #2522647 Report a problem | ||
| 8/28/2023 | Contingent | $400,000$143/sqft |
Source: Doorify MLS #2522647 Report a problem | ||
| 8/16/2023 | Price change | $400,000-3.6%$143/sqft |
Source: Doorify MLS #2522647 Report a problem | ||
| 7/20/2023 | Listed for sale | $415,000+10.1%$148/sqft |
Source: Doorify MLS #2522647 Report a problem | ||
| 12/1/2021 | Sold | $377,000+0%$135/sqft |
Source: Public Record Report a problem | ||
| 7/19/2021 | Pending sale | $376,840$135/sqft |
Source: Doorify MLS #2395367 Report a problem | ||
| 7/13/2021 | Listed for sale | $376,840$135/sqft |
Source: Doorify MLS #2395367 Report a problem | ||
Public tax history
| Year | Property taxes | Tax assessment |
|---|---|---|
| 2025 | $2,601 +5.2% | $409,620 +34.2% |
| 2024 | $2,473 | $305,280 |
| 2023 | $2,473 -1.2% | $305,280 |
| 2022 | $2,503 +369.7% | $305,280 +369.7% |
| 2021 | $533 | $65,000 |
Find assessor info on the county website
Monthly payment
Est. payment
Payment breakdown
Explore the cost of this home by adjusting the details. Changes won't be saved.Climate risks
Neighborhood: 27527
Nearby schools
Schools provided by the listing agent
- Elementary: Thanksgiving
- Middle: Archer Lodge
- High: Corinth Holders
Source: Hive MLS. This data may not be complete. We recommend contacting the local school district to confirm school assignments for this home.
Similar homes
- $385,0004 bd3 ba2.6k sqft112 Anise Tree Way, Clayton, NC 27527For Sale
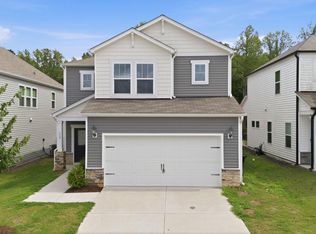
 MLS ID #10180192, Angie Cole. Doorify MLS
 - $465,0004 bd4 ba2.7k sqft48 Mallard Loop Dr, Clayton, NC 27527For Sale
 MLS ID #10193230, Trey Heyward. Doorify MLS
 - $339,0004 bd3 ba2.2k sqft480 N Great White Way, Clayton, NC 27527For Sale
 MLS ID #10180072, Jacqueline M Rosen. Doorify MLS
 - $385,0005 bd4 ba2.3k sqft479 Curling Creek Dr, Clayton, NC 27527For Sale
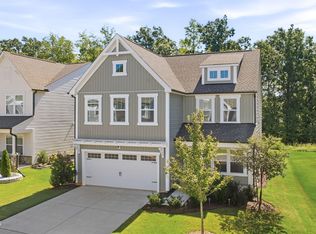 MLS ID #10193225, Debbie Holoman. Doorify MLS
 - $350,0003 bd3 ba2k sqft589 Whitley Ridge Dr, Clayton, NC 27527For SaleMLS ID #10192974, Paul Clayborne Corsa. Doorify MLS
- $330,0003 bd3 ba2.2k sqft115 Rivercamp St, Clayton, NC 27527For SaleMLS ID #10197563, Alayna Nye. Doorify MLS
- $364,9005 bd3 ba2.4k sqft149 Maple Tree Ln, Clayton, NC 27527For SaleMLS ID #10164993, David Cordero. Doorify MLS
- $366,5003 bd3 ba2.1k sqft279 National Dr, Clayton, NC 27527For SaleMLS ID #10181426, Laura Thompson Vevurka. Doorify MLS
- $499,9004 bd3 ba2.7k sqft40 Back Gate Ct, Clayton, NC 27527For SaleMLS ID #10184340, Alyssa Toro. Doorify MLS
- $450,0004 bd3 ba2.7k sqft444 Streamliner Blvd, Clayton, NC 27520For SaleMLS ID #10177396, Shuntrelle Thornton Jones. Doorify MLS
- $424,9003 bd3 ba2.4k sqft85 W Tecoma Ln, Clayton, NC 27520For SaleMLS ID #10178791, Karla Greta Benito Lopez. Doorify MLS
- $375,0003 bd3 ba2.5k sqft155 Stephens Timberline Vw, Clayton, NC 27520For SaleMLS ID #10193493, Luke Ansede. Doorify MLS
- $409,0004 bd3 ba2.5k sqft109 S Stonemill Trl, Clayton, NC 27520For SaleMLS ID #10193736, Thomas Ladane Shoupe. Doorify MLS
- $359,9004 bd3 ba2.2k sqft120 Saddle Oaks Ln, Clayton, NC 27520For SaleMLS ID #10165910, Melissa Schambs. Doorify MLS
- $304,9003 bd3 ba1.8k sqft174 Wrenwood Dr, Clayton, NC 27527For SaleMLS ID #10188016, Tiffany McLaurin. Doorify MLS
- $282,9003 bd3 ba1.7k sqft80 Little Leaf Ln, Clayton, NC 27527For SaleMLS ID #10196106, Sylvia Phillips. Doorify MLS
- $422,0554 bd3 ba2.3k sqft51 Starlet Ridge Way, Clayton, NC 27520New ConstructionDoorify MLS
- $404,0005 bd4 ba2.6k sqftTownsend, Clayton, NC 27520New ConstructionDoorify MLS
- $374,9005 bd3 ba2.2k sqft801 Brook Bawn Rd, Wendell, NC 27591For SaleMLS ID #10190906, Chris Martin. Doorify MLS
