Skip main navigation
Sold for $349,000
  • $349,000

    46 Coffee Tree Cir, Clayton, NC 27527

    4beds
    2,591sqft
    Single Family Residence
    Built in 2021
    4,791 Square Feet Lot
    $347,400 Zestimate®
    $135/sqft
    $2,288 Estimated rent

    Home value

    $347,400

    $330,000 - $365,000

    $2,288/mo

    Zestimate® history
    Loading
    Loading...

    Owner options

    List your home for rent

    $2,288/mo

    Rent Zestimate®

    Find your next renter with Zillow Rental Manager. Plus, with online applications, you can quickly screen prospective tenants – for free.

    Learn more

    $2,288/mo

    Rent Zestimate®

    Refinance and save

    $3,024/mo

    Est. payment

    Refinancing to a lower rate could help reduce your monthly payments and save thousands over the life of the loan.

    See today's rates

    $3,024/mo

    Est. payment

    Explore your selling options

    Work with a Zillow partner agent

    Leverage their expertise and Zillow's premium Showcase listings to get your home seen by more buyers.

    Get started

    List with your own agent

    Get your home in front of millions of buyers by listing it on Zillow.

    Learn how to do it

    Sell it yourself

    Take full control of how buyers see your home on Zillow by listing For Sale by Owner (FSBO).

    List your home

    What's special

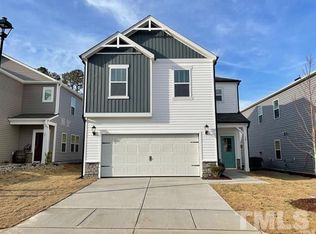
    PRICE IMPROVEMENT. MOTIVATED SELLERS. GENUINE INTENTION TO SELL. Welcome to this spacious and thoughtfully designed 4-bedroom, 3-bath home offering 2,591 square feet of comfortable, modern living in the desirable Forrest at Flowers Plantation community. A highly sought-after main-level bedroom with full bath provides the flexibility today's buyers value, perfect for guests, multi-generational living, or a private home office. The open-concept layout creates natural flow between living, dining, and kitchen spaces, making everyday living and entertaining feel effortless. Upstairs, the primary suite offers a quiet retreat, complemented by additional bedrooms and a spacious loft providing flexible living space. Freshly painted interiors create a bright and modern sense of space, harmoniously complemented by wood flooring and well-maintained carpeting for a unified and coordinated aesthetic. The home's excellent condition highlights its strong upkeep and long-term value potential. The refrigerator, washer, and dryer are fully in place, helping buyers save on upfront replacement costs while enhancing the property's overall appeal and market competitiveness--allowing for an easy, move-in-ready experience. Located just 5 minutes from Publix, Harris Teeter, and CVS, and approximately 25 minutes to Raleigh, this home offers the perfect balance of neighborhood comfort and everyday accessibility. Energy-efficient construction helps maintain year-round comfort while supporting lower utility costs. A two-car garage and extended driveway provide ample parking and storage. With space, flexibility, location, and financial incentives aligned, this is an opportunity that stands out in today's market.

    Zillow last checked:

    Listing updated:

    Listed by:

    Kevin Huang 917-886-6478,

    Keller Williams Legacy

    Bought with:

    ANH NGUYEN, 360879

    REAL BROKER LLC

    Source: Doorify MLS,MLS#: 10172904MLS Logo

    Facts & features

    Interior

    Bedrooms & bathrooms
    • Bedrooms: 4
    • Bathrooms: 3
    • Full bathrooms: 3
    • Main level bathrooms: 1
    • Main level bedrooms: 1
    Primary bedroom
    • Level: Second
    • Area: 327.54 Square Feet
    • Dimensions: 15.9 x 20.6
    Bedroom 2
    • Level: First
    • Area: 148.24 Square Feet
    • Dimensions: 13.6 x 10.9
    Bedroom 3
    • Level: Second
    • Area: 135.3 Square Feet
    • Dimensions: 12.3 x 11.0
    Bedroom 4
    • Level: Second
    • Area: 158.4 Square Feet
    • Dimensions: 11.0 x 14.4
    Dining room
    • Level: First
    • Area: 239.86 Square Feet
    • Dimensions: 17.9 x 13.4
    Other
    • Level: First
    • Area: 38.5 Square Feet
    • Dimensions: 5.5 x 7.0
    Kitchen
    • Level: First
    • Area: 140.7 Square Feet
    • Dimensions: 10.5 x 13.4
    Laundry
    • Level: Second
    • Area: 51.03 Square Feet
    • Dimensions: 8.1 x 6.3
    Living room
    • Level: First
    • Area: 259.55 Square Feet
    • Dimensions: 17.9 x 14.5
    Loft
    • Level: Second
    • Area: 294.84 Square Feet
    • Dimensions: 15.6 x 18.9
    Heating
    • Electric
    Cooling
    • Ceiling Fan(s), Electric
    Appliances
    • Included: Dryer, Free-Standing Refrigerator, Microwave, Washer
    Features
    • Open Floorplan
    • Flooring: Carpet, Vinyl
    Interior area
    • Total structure area: 2,591
    • Total interior livable area: 2,591 sqft
    • Finished area above ground: 2,591
    • Finished area below ground: 0

    Property

    Parking
    • Total spaces: 4
    • Parking features: Garage
    • Garage spaces: 2
    Features
    • Levels: Two
    • Stories: 2
    Lot
    • Size: 4,791 Square Feet
    Details
    • Parcel number: 16K05146E
    • Zoning: PUD
    • Special conditions: Standard

    Construction

    Type & style
    • Home type: SingleFamily
    • Architectural style: Traditional
    • Property subtype: Single Family Residence
    Materials
    • See Remarks
    • Foundation: Slab
    • Roof: Asphalt,Shingle
    Condition
    • New construction: No
    • Year built: 2021

    Utilities & green energy

    • Sewer: Public Sewer
    • Water: Public

    Community & HOA

    Community
    • Subdivision: Flowers Plantation
    HOA
    • Has HOA: Yes
    • Services included: Special Assessments
    • HOA fee: $810 annually
    • HOA name: Flowers Plantation HOA
    • HOA phone: 919-587-1851
    Location
    • Region: Clayton

    Financial & listing details

    • Price per square foot: $135/sqft
    • Tax assessed value: $393,930
    • Annual tax amount: $2,501
    • Date on market: 6/10/2026
    • Listing agreement: Exclusive Right To Sell
    • Listing terms: Cash,Conventional,FHA,USDA Loan,VA Loan

    Price history

    DateEventPrice
    7/10/2026Sold$349,000$135/sqft
    Source: Doorify MLS #10172904 Report a problem
    6/19/2026Pending sale$349,000$135/sqft
    Source: Doorify MLS #10172904 Report a problem
    6/10/2026Listed for sale$349,000$135/sqft
    Source: Doorify MLS #10172904 Report a problem
    6/1/2026Listing removed$349,000$135/sqft
    Source: Doorify MLS #10141650 Report a problem
    5/1/2026Price change$349,000-5.4%$135/sqft
    Source: Doorify MLS #10141650 Report a problem
    3/5/2026Price change$369,000-4.2%$142/sqft
    Source: Doorify MLS #10141650 Report a problem
    2/9/2026Price change$385,000-1.3%$149/sqft
    Source: Doorify MLS #10141650 Report a problem
    1/25/2026Price change$390,000-1.3%$151/sqft
    Source: Doorify MLS #10141650 Report a problem
    1/16/2026Listed for sale$395,000+6.8%$152/sqft
    Source: Doorify MLS #10141650 Report a problem
    12/24/2025Listing removed--
    Source: Owner Report a problem
    10/8/2025Listed for sale$370,000-2.9%$143/sqft
    Source: Owner Report a problem
    8/18/2025Listing removed$380,890$147/sqft
    Source: Doorify MLS #10081377 Report a problem
    7/21/2025Price change$380,890-2.1%$147/sqft
    Source: Doorify MLS #10081377 Report a problem
    5/26/2025Price change$388,900-1%$150/sqft
    Source: Doorify MLS #10081377 Report a problem
    5/14/2025Price change$392,900-0.5%$152/sqft
    Source: Doorify MLS #10081377 Report a problem
    5/3/2025Price change$394,900-0.5%$152/sqft
    Source: Doorify MLS #10081377 Report a problem
    4/23/2025Price change$396,900-4.4%$153/sqft
    Source: Doorify MLS #10081377 Report a problem
    3/14/2025Listed for sale$415,000+1.2%$160/sqft
    Source: Doorify MLS #10081377 Report a problem
    11/28/2024Listing removed--
    Source: Owner Report a problem
    11/7/2024Listed for sale$410,000+8.3%$158/sqft
    Source: Owner Report a problem
    3/7/2024Listing removed--
    Source: Zillow Rentals Report a problem
    2/26/2024Listed for rent$2,200+4.8%$1/sqft
    Source: Zillow Rentals Report a problem
    12/2/2022Price change$2,100-4.5%$1/sqft
    Source: Zillow Rental Manager Report a problem
    10/25/2022Listed for rent$2,200$1/sqft
    Source: Zillow Rental Manager Report a problem
    12/10/2021Sold$378,500+0.1%$146/sqft
    Source: Public Record Report a problem
    8/12/2021Pending sale$378,100$146/sqft
    Source: Doorify MLS #2401131 Report a problem
    8/12/2021Listed for sale$378,100$146/sqft
    Source: Doorify MLS #2401131 Report a problem

    Public tax history

    YearProperty taxesTax assessment
    2025$2,501 +7.8%$393,930 +37.6%
    2024$2,319 $286,350
    2023$2,319 -1.2%$286,350
    2022$2,348 +340.5%$286,350 +340.5%
    2021$533 $65,000
    Find assessor info on the county website

    Neighborhood: 27527

    Nearby schools

    GreatSchools rating
    Schools provided by the listing agent
    • Elementary: Johnston - Thanksgiving Elementary School
    • Middle: Johnston - Archer Lodge Middle
    • High: Johnston - Corinth Holders High School

    Source: Doorify MLS. This data may not be complete. We recommend contacting the local school district to confirm school assignments for this home.

    Get a cash offer in 3 minutes
    Find out how much your home could sell for in as little as 3 minutes with a no-obligation cash offer.
    Estimated market value
    $347,400
    Get a cash offer in 3 minutes
    Find out how much your home could sell for in as little as 3 minutes with a no-obligation cash offer.
    Estimated market value
    $347,400