Skip main navigation
Sold for $362,000
  • $362,000

    346 E Painted Way, Clayton, NC 27527

    3beds
    1,906sqft
    Single Family Residence
    Built in 2020
    7,405 Square Feet Lot
    $-- Zestimate®
    $190/sqft
    $-- Estimated rent

    Home value

    Not available

    Estimated sales range

    Not available

    Not available

    Zestimate® history
    Loading
    Loading...

    Owner options

    List your home for rent

    Find your next renter with Zillow Rental Manager. Plus, with online applications, you can quickly screen prospective tenants – for free.

    Learn more
    Refinance and save

    $2,621/mo

    Est. payment

    Refinancing to a lower rate could help reduce your monthly payments and save thousands over the life of the loan.

    See today's rates

    $2,621/mo

    Est. payment

    Explore your selling options

    Work with a Zillow partner agent

    Leverage their expertise and Zillow's premium Showcase listings to get your home seen by more buyers.

    Get started

    List with your own agent

    Get your home in front of millions of buyers by listing it on Zillow.

    Learn how to do it

    Sell it yourself

    Take full control of how buyers see your home on Zillow by listing For Sale by Owner (FSBO).

    List your home

    What's special

    Tray ceilingsTiled walk-in showerSpacious kitchenLarge center islandFully fenced backyardGranite countertopsPrivate primary suite
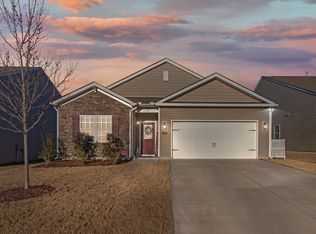
    Move-in ready ranch with 5% down payment assistance—no first-time buyer requirement! Welcome to 346 E Painted Way, a beautifully maintained 3-bedroom, 2-bath home in the award-winning Flowers Plantation community in Clayton, NC. This one-level home features an open-concept layout, luxury vinyl plank flooring, and a light-filled design perfect for entertaining or everyday comfort. You'll love the spacious kitchen with granite countertops, tile backsplash, stainless steel appliances, and a large center island for casual dining and gathering. The living and dining areas flow seamlessly, making this home feel open, warm, and connected. The private primary suite offers tray ceilings, a walk-in closet, double vanities, and a tiled walk-in shower. Two additional bedrooms are perfect for guests, a home office, or hobbies. A dedicated laundry room, drop zone from the garage, and ample storage add to the home's functionality. Step outside to a screened-in covered porch overlooking a fully fenced backyard—perfect for pets, kids, or backyard entertaining. A 2-car garage completes this charming home. Bonus: Qualify for 5% down payment assistance with no first-time buyer restriction! Located in the desirable Flowers Plantation community, you'll enjoy access to miles of walking and biking trails, nearby shops, grocery stores, coffee spots, and optional club memberships with pools, a fitness center, and more. Just minutes from downtown Clayton and an easy drive to Raleigh and the rest of the Triangle. Don't miss this incredible opportunity—schedule your tour today!

    Zillow last checked:

    Listing updated:

    Listed by:

    Pashuan Reed 919-703-0620,

    Pashuan4Homes Realty

    Bought with:

    Ashley Gronewald, 267582

    Relevate Real Estate Inc.

    Source: Doorify MLS,MLS#: 10107405MLS Logo

    Facts & features

    Interior

    Bedrooms & bathrooms
    • Bedrooms: 3
    • Bathrooms: 2
    • Full bathrooms: 2
    Primary bedroom
    • Level: Main
    • Area: 216.08 Square Feet
    • Dimensions: 14.8 x 14.6
    Bedroom 2
    • Level: Main
    • Area: 142.8 Square Feet
    • Dimensions: 12 x 11.9
    Bedroom 3
    • Level: Main
    • Area: 162.5 Square Feet
    • Dimensions: 13 x 12.5
    Primary bathroom
    • Level: Main
    Breakfast room
    • Level: Main
    Dining room
    • Level: Main
    Family room
    • Level: Main
    Heating
    • Forced Air, Natural Gas
    Cooling
    • Central Air, Ceiling Fan(s)
    Appliances
    • Included: Dishwasher, Electric Range, Electric Water Heater, Microwave, Refrigerator, Stainless Steel Appliance(s)
    • Laundry: Main Level
    Features
    • Ceiling Fan(s), Granite Counters, High Ceilings, Vaulted Ceiling(s), Walk-In Closet(s), Bathtub/Shower Combination, Walk-In Shower
    • Flooring: Carpet, Laminate, Vinyl
    • Number of fireplaces: 1
    • Fireplace features: Family Room, Gas Log
    Interior area
    • Total structure area: 1,906
    • Total interior livable area: 1,906 sqft
    • Finished area above ground: 1,906
    • Finished area below ground: 0

    Property

    Parking
    • Total spaces: 4
    • Parking features: Attached, Garage, Garage Door Opener
    • Garage spaces: 2
    • Uncovered spaces: 2
    Features
    • Levels: One
    • Stories: 1
    • Patio & porch: Covered, Patio, Porch
    • Exterior features: Rain Gutters
    • Fencing: Fenced
    Lot
    • Size: 7,405 Square Feet
    • Features: Landscaped
    Details
    • Parcel number: 16K05136G
    • Special conditions: Standard
    • Horse amenities: None

    Construction

    Type & style
    • Home type: SingleFamily
    • Architectural style: Ranch
    • Property subtype: Single Family Residence
    Materials
    • Brick, Vinyl Siding
    • Foundation: Slab
    • Roof: Shingle
    Condition
    • New construction: No
    • Year built: 2020
    Details
    • Builder model: Aberdeen

    Utilities & green energy

    • Sewer: Public Sewer
    • Water: Public

    Community & HOA

    Community
    • Features: Street Lights
    • Security: Smoke Detector(s), Security System
    • Subdivision: Flowers Plantation
    HOA
    • Has HOA: Yes
    • Amenities included: Trail(s)
    • Services included: Maintenance Grounds
    • HOA fee: $340 annually
    • HOA name: CAMS(Flowers Plantation HOA)
    • HOA phone: 919-322-4680
    • Second HOA name: IRJ Property Management
    • Additional fee info: Second HOA Fee $216 Quarterly
    Location
    • Region: Clayton

    Financial & listing details

    • Price per square foot: $190/sqft
    • Tax assessed value: $335,190
    • Annual tax amount: $2,038
    • Date on market: 7/4/2025
    • Listing agreement: Exclusive Right To Sell
    • Listing terms: Cash,Conventional,FHA,VA Loan
    • Road surface type: Paved

    Price history

    DateEventPrice
    10/29/2025Sold$362,000-1.6%$190/sqft
    Source: Doorify MLS #10107405 Report a problem
    9/2/2025Pending sale$367,900$193/sqft
    Source: Doorify MLS #10107405 Report a problem
    7/30/2025Price change$367,900-1.9%$193/sqft
    Source: Doorify MLS #10107405 Report a problem
    7/4/2025Listed for sale$374,900$197/sqft
    Source: Doorify MLS #10107405 Report a problem

    Public tax history

    Tax history is unavailable.

    Neighborhood: 27527

    Nearby schools

    GreatSchools rating
    Schools provided by the listing agent
    • Elementary: Johnston - River Dell Elementary
    • Middle: Johnston - Archer Lodge Middle
    • High: Johnston - Corinth Holders High School

    Source: Doorify MLS. This data may not be complete. We recommend contacting the local school district to confirm school assignments for this home.

    Get pre-qualified for a loan
    At Zillow Home Loans, we can pre-qualify you in as little as 5 minutes with no impact to your credit score.

    An equal housing lender. NMLS #10287.