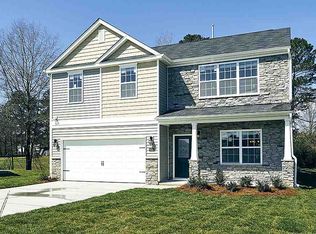
Just reduced!! Welcome to your dream home! This delightful, 4 bedroom, 2 full bath gem is nestled within Meadows at Flowers Plantation offering the perfect blend of comfort and convenience! As you step inside, you are greeted with tons of natural light pouring in from the open concept living area, ideal for entertaining family and friends. The modern kitchen features stainless steel appliances, granite countertops, and ample cabinet space, making it a culinary enthusiast's paradise. Enjoy cozy dinners in the dining area or step outside to the private fenced in backyard, perfect for BBQs and outdoor relaxation. The primary suite is a true retreat, complete with an en suite bathroom featuring a custom, tiled walk in shower and dual vanity. You will find three additional spacious bedrooms to suit your needs whether it be for work space or home life. Additional highlights include a two car garage, stylish LVP in common areas, and fenced in backyard. This gorgeous property is walking distance from the waterfront district, and just minutes away from parks, and shopping centers. Don't miss the opportunity to make this charming property your own!!
Sold for $360,000
$360,000
358 E Painted Way, Clayton, NC 27527
4beds
1,780sqft
Single Family Residence, Residential
Built in 2020
7,405 Square Feet Lot
$359,400 Zestimate®
$202/sqft
$1,973 Estimated rent
Home value
$359,400
$334,000 - $385,000
$1,973/mo
Zestimate® history
Owner options
List your home for rent
$1,973/mo
Rent Zestimate®
Find your next renter with Zillow Rental Manager. Plus, with online applications, you can quickly screen prospective tenants – for free.
$1,973/mo
Rent Zestimate®
Refinance and save
$2,327/mo
Est. payment
Refinancing to a lower rate could help reduce your monthly payments and save thousands over the life of the loan.
$2,327/mo
Est. payment
Explore your selling options
Work with a Zillow partner agent
Leverage their expertise and Zillow's premium Showcase listings to get your home seen by more buyers.
Get startedList with your own agent
Get your home in front of millions of buyers by listing it on Zillow.
Learn how to do itSell it yourself
Take full control of how buyers see your home on Zillow by listing For Sale by Owner (FSBO).
List your homeWhat's special
Private fenced in backyardSpacious bedroomsAmple cabinet spaceGranite countertopsPrimary suiteEn suite bathroomDual vanity
Zillow last checked:
Listing updated:
Listed by:
Debi Schautteet 919-902-0459,
FAB Real Estate Services, LLC
Bought with:
Kari Williams, 340715
LPT Realty, LLC
Source: Doorify MLS,MLS#: 10083374
Facts & features
Interior
Bedrooms & bathrooms
- Bedrooms: 4
- Bathrooms: 2
- Full bathrooms: 2
Heating
- Fireplace(s), Heat Pump, Natural Gas
Cooling
- Ceiling Fan(s), Electric, Heat Pump
Appliances
- Included: Disposal, Electric Oven, Electric Water Heater, Exhaust Fan, Microwave, Self Cleaning Oven, Water Heater
- Laundry: Laundry Room, Main Level
Features
- Ceiling Fan(s), Double Vanity, Kitchen Island, Open Floorplan, Pantry, Walk-In Closet(s), Walk-In Shower, Water Closet
- Flooring: Carpet, Laminate
- Windows: Double Pane Windows
- Number of fireplaces: 1
- Common walls with other units/homes: No Common Walls
Interior area
- Total structure area: 1,780
- Total interior livable area: 1,780 sqft
- Finished area above ground: 1,780
- Finished area below ground: 0
Property
Parking
- Total spaces: 2
- Parking features: Concrete, Garage, Garage Door Opener, Garage Faces Front
- Attached garage spaces: 2
Features
- Levels: One
- Stories: 1
- Patio & porch: Covered, Rear Porch
- Exterior features: Fenced Yard, Private Yard
- Pool features: None
- Spa features: None
- Fencing: Back Yard, Fenced, Privacy, Wood
- Has view: Yes
Lot
- Size: 7,405 Square Feet
- Features: Back Yard, Cleared, Front Yard, Landscaped, Open Lot
Details
- Additional structures: None
- Parcel number: 16K05136F
- Special conditions: Standard
Construction
Type & style
- Home type: SingleFamily
- Architectural style: Transitional
- Property subtype: Single Family Residence, Residential
Materials
- Brick Veneer, Vinyl Siding
- Foundation: Other
- Roof: Shingle
Condition
- New construction: No
- Year built: 2020
Details
- Builder name: DR Horton
Utilities & green energy
- Sewer: Public Sewer
- Water: Public
- Utilities for property: Cable Connected, Electricity Connected, Natural Gas Connected, Sewer Connected, Water Connected
Community & HOA
Community
- Features: Playground, Street Lights
- Subdivision: Flowers Plantation
HOA
- Has HOA: Yes
- Amenities included: Maintenance Grounds, Management
- Services included: Maintenance Grounds
- HOA fee: $216 quarterly
Location
- Region: Clayton
Financial & listing details
- Price per square foot: $202/sqft
- Tax assessed value: $342,750
- Annual tax amount: $1,800
- Date on market: 3/20/2025
- Road surface type: Asphalt, Paved
Price history
| Date | Event | Price |
|---|---|---|
| 5/20/2025 | Sold | $360,000+1.7%$202/sqft |
Source:  Doorify MLS #10083374 Report a problem Doorify MLS #10083374 Report a problem | ||
| 4/21/2025 | Pending sale | $354,000$199/sqft |
Source: Doorify MLS #10083374 Report a problem | ||
| 4/7/2025 | Price change | $354,000-0.8%$199/sqft |
Source: Doorify MLS #10083374 Report a problem | ||
| 3/20/2025 | Listed for sale | $357,000+49.6%$201/sqft |
Source: Doorify MLS #10083374 Report a problem | ||
| 3/25/2020 | Sold | $238,600$134/sqft |
Source: Doorify MLS #2301183 Report a problem | ||
Public tax history
| Year | Property taxes | Tax assessment |
|---|---|---|
| 2025 | $2,176 +20.9% | $342,750 +54.2% |
| 2024 | $1,801 0% | $222,330 |
| 2023 | $1,801 -1.2% | $222,330 |
| 2022 | $1,823 | $222,330 |
| 2021 | $1,823 +127.7% | $222,330 +136% |
| 2020 | $801 | $94,200 |
Find assessor info on the county website
Neighborhood: 27527
Nearby homes
- $--5 bd3 ba2.4k sqft372 E Painted Way, Clayton, NC 27527Off Market
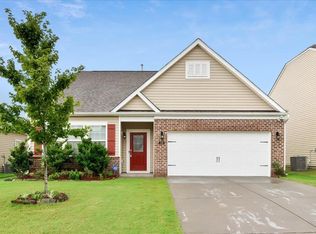
- $362,0003 bd2 ba1.9k sqft346 E Painted Way, Clayton, NC 27527Sold
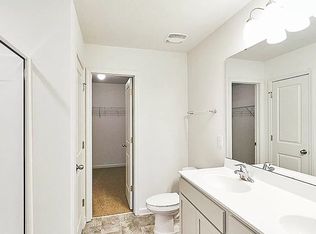
- $--1 bd1 ba2.2k sqft408 N Great White Way, Clayton, NC 27527Off Market
- $392,2004 bd2 ba2.8k sqft392 N Great White Way, Clayton, NC 27527Off Market
- $395,7004 bd3 ba2.8k sqft422 N Great White Way, Clayton, NC 27527Off Market
- $--4 bd2 ba1.7k sqft438 N Great White Way, Clayton, NC 27527Off Market
- $395,3005 bd2 ba2.8k sqft452 N Great White Way, Clayton, NC 27527Off Market
- $355,0003 bd3 ba2.2k sqft349 Painted Way, Clayton, NC 27527Sold
Nearby schools
GreatSchools rating
- 9/10River Dell ElementaryGrades: PK-5Distance: 0.5 mi
- 6/10Archer Lodge MiddleGrades: 6-8Distance: 2.9 mi
- 7/10Corinth-Holders High SchoolGrades: 9-12Distance: 4.1 mi
Schools provided by the listing agent
- Elementary: Johnston - River Dell
- Middle: Johnston - Archer Lodge
- High: Johnston - Corinth Holder
Source: Doorify MLS. This data may not be complete. We recommend contacting the local school district to confirm school assignments for this home.
Get a cash offer in 3 minutes
Find out how much your home could sell for in as little as 3 minutes with a no-obligation cash offer.
Estimated market value
$359,400
Get a cash offer in 3 minutes
Find out how much your home could sell for in as little as 3 minutes with a no-obligation cash offer.
Estimated market value
$359,400
- North Carolina
- Johnston County
- Clayton
- 27527
- 358 E Painted Way
Nearby cities
Nearby zip codes
Other Clayton Topics
