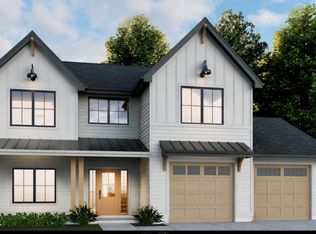
A foyer opens to the great room featuring a gas log fireplace with a stained floating mantel, second-floor catwalk, and access to the covered rear porch. The dining room showcases SW "Foggy Day" paint and two-piece crown molding and picture frame wainscoting. The great room flows into the kitchen with an island, "Carrara Extra" quartz countertops, white shaker cabinets with a "Blue Smoke" accent island, herringbone backsplash, and stainless steel appliance including a microwave, dishwasher, and smooth top range. The first-floor primary suite offers a tray ceiling with crown molding and two walk-in closets, while the en-suite bath includes a dual quartz sink vanity with a center drawer stack, a walk-in tile shower, linen closet, and private water closet. A mudroom and half-bath are located by the garage entry. Upstairs, a spacious loft with a storage closet leads to three bedrooms-each with walk-in closets-and two full hall bathrooms. Exterior highlights include vinyl siding, shake accents, stone skirt, dimensional roof shingles, and a spacious front porch with smart keypad entry. Set on a 1.13-acre lot, this home includes a 3-car garage, Energy Plus certification, fiber optic internet availability, and a 1-2-10 in-house builder warranty. Maggie Way features a community pool, pool house, five-acre fishing lake, and a spacious "Tot Lot" with a brand-new playground for kids to enjoy!
Pending
$551,900
789 E Clydes Point Way, Wendell, NC 27591
4beds
2,695sqft
Single Family Residence
Built in 2025
1.13 Acres Lot
$570,300 Zestimate®
$205/sqft
$53/mo HOA
What's special
Stone skirtShake accentsWalk-in tile showerKitchen with an islandVinyl sidingDimensional roof shinglesLinen closet
- 59 days
- 19
- 2
Likely to sell faster than
Zillow last checked:
Listing updated:
Listed by:
Nicole Orringer 919-464-4145,
HomeTowne Realty,
Mason Pickard 760-783-3300,
HomeTowne Realty
Source: Doorify MLS,MLS#: 10188366
Facts & features
Interior
Bedrooms & bathrooms
- Bedrooms: 4
- Bathrooms: 4
- Full bathrooms: 3
- 1/2 bathrooms: 1
- Main level bedrooms: 1
Primary bedroom
- Level: Main
- Area: 208 Square Feet
- Dimensions: 16.0 x 13.0
Heating
- Electric, Heat Pump, Zoned
Cooling
- Central Air, Ceiling Fan(s), Dual, Electric
Features
- Flooring: Carpet, Luxury Vinyl, Tile
- Number of fireplaces: 1
- Fireplace features: Gas, Great Room, Propane
Interior area
- Total structure area: 2,695
- Total interior livable area: 2,695 sqft
- Finished area above ground: 2,695
- Finished area below ground: 0
Property
Parking
- Total spaces: 3
- Parking features: Garage
- Garage spaces: 3
Features
- Levels: Two
- Stories: 2
- Patio & porch: Covered, Deck, Rear Porch
Lot
- Size: 1.13 Acres
- Features: Back Yard, Cleared
Details
- Parcel number: 294
- Special conditions: Standard
Construction
Type & style
- Home type: SingleFamily
- Architectural style: Traditional,Transitional
- Property subtype: Single Family Residence
Materials
- Radiant Barrier, Vinyl Siding
- Foundation: Crawlspace
- Roof: Architectural Shingle
Condition
- New construction: Yes
- Year built: 2025
- Major remodel year: 2025
Details
- Builder model: Rivermist C
- Builder name: Caviness & Cates
Utilities & green energy
- Sewer: Septic Tank
- Water: Public
Community & HOA
Community
- Subdivision: Maggie Way
HOA
- Has HOA: Yes
- Amenities included: Playground, Pool, Pond Year Round
- Services included: None
- HOA fee: $640 annually
- HOA name: Maggie Way HOA
- HOA phone: 919-585-4240
Location
- Region: Wendell
Financial & listing details
- Price per square foot: $205/sqft
- Date on market: 8/24/2026
- Listing agreement: Exclusive Right To Sell
- Listing terms: Cash,Conventional,FHA,USDA Loan,VA Loan
Estimated market value
$570,300
$519,000 - $627,000
$2,464/mo
Price history
| Date | Event | Price |
|---|---|---|
| 8/25/2026 | Pending sale | $551,900$205/sqft |
Source:  Doorify MLS #10188366 Report a problem | ||
| 8/11/2026 | Listed for sale | $551,900$205/sqft |
Source:  Caviness & Cates Report a problem | ||
Public tax history
Tax history is unavailable.
Monthly payment
Est. payment
Payment breakdown
Explore the cost of this home by adjusting the details. Changes won't be saved.Climate risks
Neighborhood: 27591
Nearby schools
Schools provided by the listing agent
- Elementary: Johnston - Corinth Holders Elementary
- Middle: Johnston - Archer Lodge Middle
- High: Johnston - Corinth Holders High School
Source: Doorify MLS. This data may not be complete. We recommend contacting the local school district to confirm school assignments for this home.
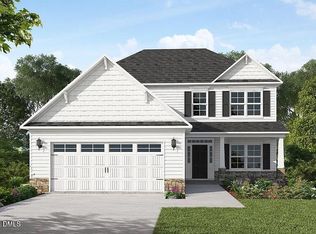
- $539,8184 bd4 ba2.5k sqft771 E Clydes Point Way, Wendell, NC 27591New Construction
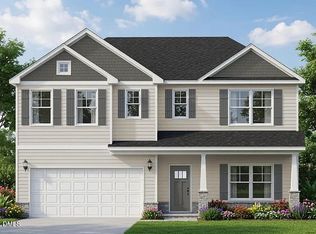
- $599,9004 bd4 ba2.9k sqft805 E Clydes Point Way, Wendell, NC 27591Pending

- $559,9005 bd3 ba2.8k sqft840 E Clydes Point Way, Wendell, NC 27591New Construction
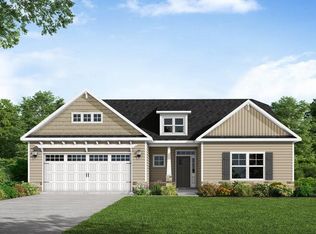
- $509,9004 bd3 ba2.4k sqft125 Cardovia Way, Wendell, NC 27591Sold
Similar homes
- $559,9005 bd3 ba2.8k sqft840 E Clydes Point Way, Wendell, NC 27591New Construction
 Doorify MLS
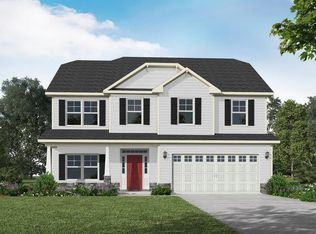
- $504,8944 bd3 ba2.3k sqft210 Cardovia Way, Wendell, NC 27591New Construction
 Doorify MLS
- $525,0005 bd3 ba2.3k sqft7284 Shawan Rd, Wendell, NC 27591New Construction
 MLS ID #10182846, Sharon Evans. Doorify MLS
- from $559,9005 bd3 ba2.8k sqftYadkin Plan, Maggie Way, Wendell, NC 27591New Construction
 Caviness & Cates
- $480,0005 bd4 ba3k sqft529 Impala Trce, Wendell, NC 27591For SaleMLS ID #10192568, Derek Raposo. Doorify MLS
- $404,9005 bd3 ba2.7k sqft513 Castle Farm Rd #45P, Wendell, NC 27591New ConstructionMLS ID #10188183, Kaylee J Wilson. Doorify MLS
- $549,9005 bd4 ba3.4k sqft130 Arundel Dr, Archer Lodge, NC 27527New ConstructionDoorify MLS
- $509,9005 bd3 ba3k sqft127 Arundel Dr, Archer Lodge, NC 27527New ConstructionDoorify MLS
- $529,9005 bd4 ba3.1k sqft20 E Fountainhead Ln, Garner, NC 27529For SaleMLS ID #10198970, Sayed Soliman. Doorify MLS
- $679,9324 bd4 ba2.6k sqft9725 Carmango Ct, Zebulon, NC 27597New ConstructionMLS ID #10196718, Jim Allen. Doorify MLS
- $524,9005 bd4 ba3k sqft124 Arundel Dr, Clayton, NC 27527New ConstructionDoorify MLS
