Welcome to this beautiful 5-bedroom, 4-bath home in the Annandale community of Garner! The thoughtfully designed floor plan features a gourmet kitchen with quartz countertops, a large island, stainless steel appliances, and a spacious breakfast nook that opens to the family room. Enjoy a private study with French doors, a separate dining room, and a convenient main-level guest bedroom with a full bath. Upstairs, you'll find the owner's suite, additional bedrooms, and a versatile game room. Relax on the screened porch or enjoy outdoor entertaining on the grilling patio. Community amenities include a swimming pool, fitness center, playground, and clubhouse. Conveniently located near major roadways for easy access to Raleigh and surrounding areas, this home offers the perfect blend of comfort, space, and modern style!
For sale
$529,900
20 E Fountainhead Ln, Garner, NC 27529
5beds
3,122sqft
Single Family Residence
Built in 2024
0.42 Acres Lot
$522,300 Zestimate®
$170/sqft
$80/mo HOA
What's special
Versatile game roomLarge islandScreened porchSeparate dining roomStainless steel appliances
- 1 day
- 181
- 11
Likely to sell faster than
Zillow last checked:
Listing updated:
Listed by:
Sayed Soliman 919-491-4333,
Keller Williams Legacy
Source: Doorify MLS,MLS#: 10198970
Facts & features
Interior
Bedrooms & bathrooms
- Bedrooms: 5
- Bathrooms: 4
- Full bathrooms: 4
- Main level bedrooms: 1
Primary bedroom
- Level: Second
- Area: 261.32 Square Feet
- Dimensions: 18.8 x 13.9
Bedroom 2
- Level: First
- Area: 116 Square Feet
- Dimensions: 11.6 x 10.0
Bedroom 3
- Level: Second
- Area: 145.6 Square Feet
- Dimensions: 13.0 x 11.2
Bedroom 4
- Level: Second
- Area: 154.7 Square Feet
- Dimensions: 13.0 x 11.9
Bedroom 5
- Level: Second
- Area: 168.95 Square Feet
- Dimensions: 15.5 x 10.9
Bonus room
- Area: 252.84 Square Feet
- Dimensions: 17.2 x 14.7
Breakfast room
- Level: First
- Area: 112.8 Square Feet
- Dimensions: 12.0 x 9.4
Dining room
- Level: First
- Area: 132.16 Square Feet
- Dimensions: 11.8 x 11.2
Family room
- Level: First
- Area: 295.16 Square Feet
- Dimensions: 18.8 x 15.7
Kitchen
- Level: First
- Area: 151.2 Square Feet
- Dimensions: 12.6 x 12.0
Office
- Level: First
- Area: 125.08 Square Feet
- Dimensions: 11.8 x 10.6
Heating
- Forced Air, Natural Gas, Zoned
Cooling
- Central Air, Zoned
Features
- Flooring: Carpet, Luxury Vinyl, Tile
Interior area
- Total structure area: 3,122
- Total interior livable area: 3,122 sqft
- Finished area above ground: 3,122
- Finished area below ground: 0
Video & virtual tour
Property
Parking
- Total spaces: 2
- Parking features: Driveway, Garage
- Garage spaces: 2
- Has uncovered spaces: Yes
Features
- Levels: Two
- Stories: 2
Lot
- Size: 0.42 Acres
Details
- Parcel number: 06E03045H
- Zoning: RAG
- Special conditions: Standard
Construction
Type & style
- Home type: SingleFamily
- Architectural style: Traditional
- Property subtype: Single Family Residence
Materials
- Vinyl Siding
- Foundation: Block
- Roof: Shingle
Condition
- New construction: No
- Year built: 2024
Utilities & green energy
- Sewer: Public Sewer
- Water: Public
Community & HOA
Community
- Subdivision: Annandale
HOA
- Has HOA: Yes
- Services included: None
- HOA fee: $960 annually
- HOA name: Associa
- HOA phone: 704-944-8181
Location
- Region: Garner
Financial & listing details
- Price per square foot: $170/sqft
- Tax assessed value: $527,190
- Annual tax amount: $3,294
- Date on market: 10/16/2026
- Listing agreement: Exclusive Right To Sell
- Listing terms: Cash,Conventional
Estimated market value
$522,300
$496,000 - $548,000
$3,011/mo
Price history
| Date | Event | Price |
|---|---|---|
| 10/16/2026 | Listed for sale | $529,900+0.9%$170/sqft |
Source:  Doorify MLS #10198970 Report a problem Doorify MLS #10198970 Report a problem | ||
| 12/17/2025 | Sold | $525,000-1.3%$168/sqft |
Source: Public Record Report a problem | ||
| 2/21/2025 | Sold | $532,000-0.9%$170/sqft |
Source: Public Record Report a problem | ||
| 11/9/2024 | Listing removed | $536,825$172/sqft |
Source:  Lennar Homes Report a problem Lennar Homes Report a problem | ||
| 9/28/2024 | Price change | $536,825+0.9%$172/sqft |
Source: Lennar Homes Report a problem | ||
| 9/9/2024 | Listed for sale | $531,880$170/sqft |
Source: Lennar Homes Report a problem | ||
Public tax history
| Year | Property taxes | Tax assessment |
|---|---|---|
| 2025 | $3,348 | $527,190 |
Find assessor info on the county website
Monthly payment
Est. payment
Payment breakdown
Explore the cost of this home by adjusting the details. Changes won't be saved.Climate risks
Neighborhood: 27529
Nearby schools
Schools provided by the listing agent
- Elementary: Johnston - Cleveland Elementary
- Middle: Johnston - Cleveland Middle
- High: Johnston - West Johnston High
Source: Doorify MLS. This data may not be complete. We recommend contacting the local school district to confirm school assignments for this home.

Similar homes
- from $419,9004 bd3 ba2.5k sqftDrexel Plan, Ford Meadows, Garner, NC 27529New Construction
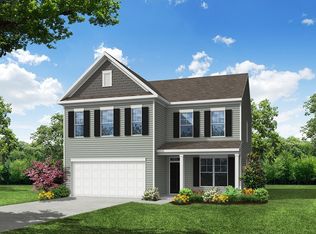 Eastwood Homes
 - from $475,9904 bd3 ba3.1k sqftHampshire Plan, The Grove at Winston Pointe, Clayton, NC 27520New Construction
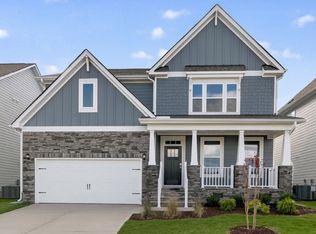 DR Horton
 - $505,9904 bd3 ba3k sqft35 Grady Farm Way, Benson, NC 27504New Construction
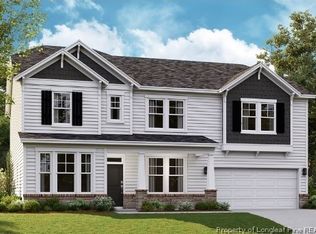 MLS ID #767317, BRADLEY NORRIS, DREAM FINDERS REALTY, LLC.. LPRMLS
 - $509,9005 bd3 ba3k sqft127 Arundel Dr, Archer Lodge, NC 27527New Construction
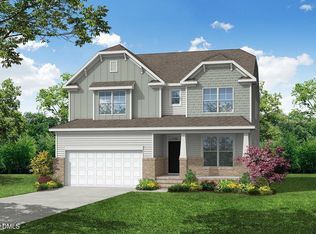
 Doorify MLS
 - $549,9005 bd4 ba3k sqft130 Arundel Dr, Archer Lodge, NC 27527New ConstructionDoorify MLS
- $549,7004 bd4 ba3k sqft13 Sunset Ridge Rd, Fuquay Varina, NC 27526New ConstructionDoorify MLS
- $474,9904 bd3 ba2.8k sqft280 Maverick Ln, Dunn, NC 28334New ConstructionMLS ID #10177610, Brad Norris. Doorify MLS
- $461,9904 bd3 ba2.8k sqft318 Maverick Ln, Dunn, NC 28334New ConstructionMLS ID #10177613, Brad Norris. Doorify MLS
- $469,9004 bd3 ba2.5k sqft117 Arundel Dr #9, Archer Lodge, NC 27527New ConstructionDoorify MLS
- $451,3813 bd3 ba2.7k sqft46 Mulligan Ave, Benson, NC 27504New ConstructionMLS ID #10185240, Donald Tracy. Doorify MLS
- $470,9904 bd3 ba2.8k sqft254 Maverick Ln, Dunn, NC 28334New ConstructionMLS ID #10167775, Brad Norris. Doorify MLS
