Welcome to Cameron Crossing, where refined new construction meets the quiet elegance of expansive homesites surrounded by natural beauty. The Jessamine floor plan offers 4 bedrooms, 3 full bathrooms, and a thoughtfully designed layout that balances luxury, comfort, and functionality. The main level features a private guest bedroom and full bathroom, ideal for visitors or flexible living needs. A beautifully appointed dining room with a tray ceiling adds architectural elegance, setting the tone for elevated everyday living and entertaining. Upstairs, the spacious primary suite serves as a private retreat, complete with a tray ceiling and a spa-inspired bath featuring a garden tub and separate stand-up shower. Two additional bedrooms, a full bathroom, a convenient laundry room, and a versatile loft complete the second level, offering both comfort and flexibility for modern lifestyles. Situated on a generous 0.59-acre homesite, this property delivers the rare combination of space, privacy, and upscale new construction living. A 2-car garage completes this exceptional home in one of the area's most desirable communities.
New construction
$474,990
280 Maverick Ln, Dunn, NC 28334
4beds
2,878sqft
Single Family Residence
Built in 2026
0.59 Acres Lot
$474,600 Zestimate®
$165/sqft
$50/mo HOA
What's special
Versatile loftConvenient laundry roomThoughtfully designed layout
- 107 days
- 7
- 0
Zillow last checked:
Listing updated:
Listed by:
Brad Norris 910-988-4888,
Dream Finders Realty LLC,
TEAM DREAM 910-249-4529,
DREAM FINDERS REALTY, LLC.
Source: Doorify MLS,MLS#: 10177610
Facts & features
Interior
Bedrooms & bathrooms
- Bedrooms: 4
- Bathrooms: 3
- Full bathrooms: 3
- Main level bedrooms: 1
Primary bedroom
- Level: Second
Heating
- Heat Pump
Cooling
- Central Air
Features
- Kitchen Island, Open Floorplan, Walk-In Closet(s), Butler's Pantry
- Flooring: Carpet, Ceramic Tile, Laminate
- Number of fireplaces: 1
- Fireplace features: Electric, Living Room
Interior area
- Total structure area: 2,878
- Total interior livable area: 2,878 sqft
- Finished area above ground: 2,878
- Finished area below ground: 0
Property
Parking
- Total spaces: 2
- Parking features: Garage
- Garage spaces: 2
Features
- Levels: Two
- Stories: 2
- Patio & porch: Covered, Front Porch, Rear Porch
Lot
- Size: 0.59 Acres
Details
- Parcel number: 070598 0030 13
- Special conditions: Standard
Construction
Type & style
- Home type: SingleFamily
- Architectural style: Traditional
- Property subtype: Single Family Residence
Materials
- Vinyl Siding
- Foundation: Block, Crawlspace
- Roof: Shingle
Condition
- New construction: Yes
- Year built: 2026
- Major remodel year: 2026
Utilities & green energy
- Sewer: Septic Tank
- Water: Public
Community & HOA
Community
- Subdivision: Cameron Crossing
HOA
- Has HOA: Yes
- Services included: None
- HOA fee: $600 annually
- HOA name: Cameron Crossing Homeowners Association, Inc.
Location
- Region: Dunn
Financial & listing details
- Price per square foot: $165/sqft
- Date on market: 7/1/2026
- Listing agreement: Exclusive Right To Sell
- Listing terms: Cash,Conventional,FHA,USDA Loan,VA Loan
Estimated market value
$474,600
$451,000 - $498,000
$2,529/mo
Price history
| Date | Event | Price |
|---|---|---|
| 7/13/2026 | Price change | $474,990-0.6%$165/sqft |
Source:  Hive MLS #100585849 Report a problem Hive MLS #100585849 Report a problem | ||
| 7/1/2026 | Listed for sale | $477,990$166/sqft |
Source:  Doorify MLS #10177610 Report a problem Doorify MLS #10177610 Report a problem | ||
Public tax history
Tax history is unavailable.
Monthly payment
Est. payment
Payment breakdown
Explore the cost of this home by adjusting the details. Changes won't be saved.Climate risks
Neighborhood: 28334
Nearby schools
Schools provided by the listing agent
- Elementary: Harnett - Coats Elementary
- Middle: Harnett - Coats Erwin Middle
- High: Harnett - Triton High
Source: Doorify MLS. This data may not be complete. We recommend contacting the local school district to confirm school assignments for this home.
Similar homes
- $461,9904 bd3 ba2.8k sqft318 Maverick Ln, Dunn, NC 28334New Construction
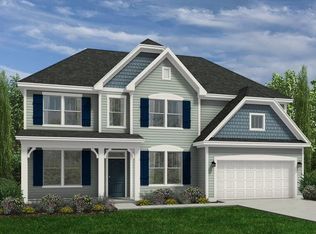
 MLS ID #10177613, Brad Norris. Doorify MLS
 - $470,9904 bd3 ba2.8k sqft254 Maverick Ln, Dunn, NC 28334New Construction
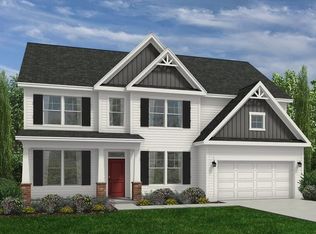 MLS ID #10167775, Brad Norris. Doorify MLS
 - $426,9904 bd3 ba2.2k sqft332 Maverick Ln, Dunn, NC 28334New Construction
 MLS ID #10169714, Brad Norris. Doorify MLS
 - $406,9904 bd3 ba1.9k sqft230 Maverick Ln, Dunn, NC 28334New Construction
 MLS ID #10177609, Matt Goss. Doorify MLS
 - $429,9904 bd3 ba2.2k sqft208 Maverick Ln, Dunn, NC 28334New ConstructionMLS ID #10167773, Brad Norris. Doorify MLS
- $376,9903 bd3 ba1.7k sqft300 Maverick Ln, Dunn, NC 28334New ConstructionMLS ID #10169712, Brad Norris. Doorify MLS
- $529,9005 bd4 ba3.1k sqft20 E Fountainhead Ln, Garner, NC 27529For SaleMLS ID #10198970, Sayed Soliman. Doorify MLS
- $353,4564 bd3 ba2.2k sqftMeriwether, Angier, NC 27501New ConstructionMLS ID #10196256, Clark Brantley. Doorify MLS
- $359,0784 bd3 ba2.2k sqft69 Bainbridge Ct #89, Angier, NC 27501New ConstructionMLS ID #10196228, Clark Brantley. Doorify MLS
