Privacy meets practicality in this beautifully designed Meriwether. Nestled on a spacious 0.59-acre homesite, this four-bedroom home offers peaceful views, and the space to enjoy both indoor and outdoor living. Inside, the open-concept layout is designed for today's lifestyle, featuring luxury vinyl plank flooring, a stylish kitchen with granite countertops, stainless steel appliances, abundant cabinet space, and a large center island overlooking the family room. Whether you're entertaining guests or enjoying a quiet evening at home, the seamless flow of the main living areas makes everyday living effortless. Upstairs, a versatile loft provides the perfect flex space for a media room, play area, or second living room. The spacious primary suite offers a private retreat with a large walk-in closet and well-appointed bath, while two additional bedrooms provide room for family and guests. An extended patio creates the ideal spot for morning coffee or unwinding after a long day. Complete with a two-car garage, smart home features, and thoughtful upgrades throughout, this home delivers the perfect combination of comfort, functionality, and privacy. Conveniently located in Cambridge Reserve, just minutes from downtown Angier and an easy commute to Raleigh, I-40, and I-95.
New construction
$353,456
72 Lowell Cv #8, Angier, NC 27501
4beds
2,260sqft
Single Family Residence
Built in 2026
0.59 Acres Lot
$-- Zestimate®
$156/sqft
$50/mo HOA
What's special
Peaceful viewsAbundant cabinet spaceThoughtful upgrades throughoutTwo-car garageWell-appointed bathLuxury vinyl plank flooringLarge walk-in closet
- 3 days
- 12
- 0
Zillow last checked:
Listing updated:
Listed by:
Clark Brantley 704-307-1245,
Fonville Morisey & Barefoot
Source: Doorify MLS,MLS#: 10196256
Facts & features
Interior
Bedrooms & bathrooms
- Bedrooms: 4
- Bathrooms: 3
- Full bathrooms: 3
- Main level bedrooms: 1
Primary bedroom
- Level: Upper
Heating
- Electric, Forced Air, Heat Pump
Cooling
- Central Air, Electric
Appliances
- Included: Cooktop, Dishwasher, Electric Oven, Microwave, Plumbed For Ice Maker, Stainless Steel Appliance(s), Water Heater
Features
- Flooring: Carpet, Tile, Vinyl
Interior area
- Total structure area: 2,260
- Total interior livable area: 2,260 sqft
- Finished area above ground: 2,260
- Finished area below ground: 0
Property
Parking
- Total spaces: 2
- Parking features: Garage
- Garage spaces: 2
Features
- Levels: Two
- Stories: 2
Lot
- Size: 0.59 Acres
Details
- Parcel number: 0681343988
- Special conditions: Standard
Construction
Type & style
- Home type: SingleFamily
- Architectural style: Traditional
- Property subtype: Single Family Residence
Materials
- Vinyl Siding
- Foundation: Slab
- Roof: Shingle
Condition
- New construction: Yes
- Year built: 2026
- Major remodel year: 2026
Details
- Builder model: Meriwether
- Builder name: Mungo Homes of NC
Utilities & green energy
- Sewer: Septic Tank
- Water: Public
- Utilities for property: Cable Available, Electricity Available, Electricity Connected, Natural Gas Not Available, Underground Utilities, Water Connected, Septic Available, Septic Connected
Community & HOA
Community
- Subdivision: Cambridge Reserve
HOA
- Has HOA: Yes
- Amenities included: None
- Services included: None
- HOA fee: $600 annually
- HOA name: Associa H.R.W Management
- HOA phone: 919-787-9000
Location
- Region: Angier
Financial & listing details
- Price per square foot: $156/sqft
- Date on market: 10/2/2026
- Listing agreement: Exclusive Right To Sell
- Listing terms: Cash,Conventional,FHA,USDA Loan,VA Loan
Estimated market value
Not available
Estimated sales range
Not available
Not available
Price history
| Date | Event | Price |
|---|---|---|
| 10/2/2026 | Listed for sale | $353,456$156/sqft |
Source:  Doorify MLS #10196256 Report a problem Doorify MLS #10196256 Report a problem | ||
Public tax history
Tax history is unavailable.
Monthly payment
Est. payment
Payment breakdown
Explore the cost of this home by adjusting the details. Changes won't be saved.Climate risks
Neighborhood: 27501
Nearby schools
Schools provided by the listing agent
- Elementary: Harnett - Coats Elementary
- Middle: Harnett - Coats Erwin Middle
- High: Harnett - Triton High
Source: Doorify MLS. This data may not be complete. We recommend contacting the local school district to confirm school assignments for this home.
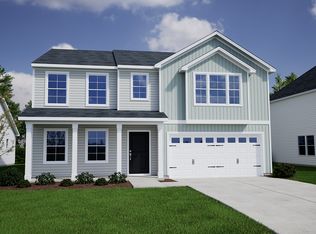


Similar homes
- $359,0784 bd3 ba2.2k sqft69 Bainbridge Ct #89, Angier, NC 27501New Construction
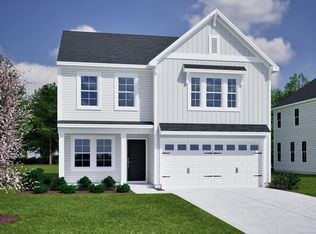
 MLS ID #10196228, Clark Brantley. Doorify MLS
 - $369,1424 bd3 ba2.2k sqftMcDowell, Angier, NC 27501New Construction
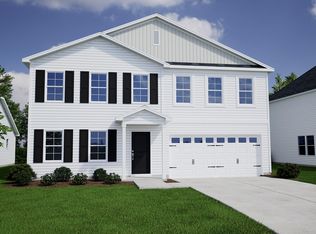 MLS ID #10196054, Clark Brantley. Doorify MLS
 - $387,6474 bd3 ba2.8k sqftTelfair, Angier, NC 27501New Construction
 MLS ID #10196208, Clark Brantley. Doorify MLS
 - $350,0053 bd3 ba2.2k sqftMeriwether, Angier, NC 27501New ConstructionMLS ID #10195960, Clark Brantley. Doorify MLS
- $319,0003 bd2 ba1.4k sqftHoward, Angier, NC 27501New ConstructionMLS ID #10195984, Clark Brantley. Doorify MLS
- $310,1023 bd3 ba1.3k sqftBarnwell, Angier, NC 27501New ConstructionMLS ID #10196018, Clark Brantley. Doorify MLS
- $301,0003 bd3 ba1.4k sqftBarnwell, Angier, NC 27501New ConstructionMLS ID #10195928, Clark Brantley. Doorify MLS
