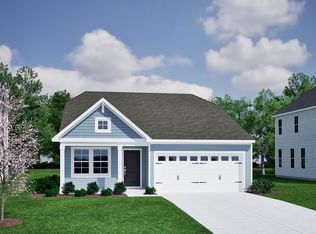
A 0.726 acre homesite tucked away in a quiet cul-de-sac and backing to beautiful woods gives this Barnwell the perfect blend of privacy and outdoor space, while the 1,369 square foot interior keeps everyday living efficient. This two story home offers three bedrooms and two-in-one-half baths with a layout designed to make excellent use of the available space. The great room opens directly to the dining area and kitchen, creating an easy and connected main level for everyday living and entertaining. A powder room and laundry area add convenience downstairs, while the covered patio creates a natural extension of the living space outdoors with peaceful, wooded views. Upstairs, a central loft provides an additional place to work, relax, or create a second living area and connects the primary suite with two secondary bedrooms. The primary suite includes its own private bath and walk-in closet. A one car garage and covered front porch complete a home that offers usable space without an oversized footprint.
New construction
$301,000
57 Walden Ct #59, Angier, NC 27501
3beds
1,430sqft
Single Family Residence
Built in 2026
0.73 Acres Lot
$-- Zestimate®
$210/sqft
$50/mo HOA
What's special
- 4 days
- 4
- 0
Zillow last checked:
Listing updated:
Listed by:
Clark Brantley 704-307-1245,
Fonville Morisey & Barefoot
Source: Doorify MLS,MLS#: 10195928
Facts & features
Interior
Bedrooms & bathrooms
- Bedrooms: 3
- Bathrooms: 3
- Full bathrooms: 2
- 1/2 bathrooms: 1
Primary bedroom
- Level: Upper
Heating
- Electric, Forced Air, Heat Pump
Cooling
- Central Air, Electric
Appliances
- Included: Dishwasher, Electric Oven, Microwave, Plumbed For Ice Maker, Stainless Steel Appliance(s), Water Heater
- Laundry: Lower Level, Laundry Room
Features
- Double Vanity, Eat-in Kitchen, Kitchen Island, Pantry, Walk-In Closet(s), Wired for Data, Bathtub/Shower Combination, Walk-In Shower, Water Closet
- Flooring: Carpet, Vinyl
Interior area
- Total structure area: 1,430
- Total interior livable area: 1,430 sqft
- Finished area above ground: 1,430
- Finished area below ground: 0
Property
Parking
- Total spaces: 1
- Parking features: Garage Faces Front, Garage
- Garage spaces: 1
Features
- Levels: Two
- Stories: 2
- Patio & porch: Covered, Patio
Lot
- Size: 0.73 Acres
Details
- Parcel number: 0681359661
- Special conditions: Standard
Construction
Type & style
- Home type: SingleFamily
- Architectural style: Traditional
- Property subtype: Single Family Residence
Materials
- Vinyl Siding
- Foundation: Slab
- Roof: Shingle
Condition
- New construction: Yes
- Year built: 2026
- Major remodel year: 2026
Details
- Builder name: Mungo Homes of NC
Utilities & green energy
- Sewer: Septic Tank
- Water: Public
- Utilities for property: Electricity Available, Electricity Connected, Natural Gas Not Available, Underground Utilities, Water Connected
Community & HOA
Community
- Subdivision: Cambridge Reserve
HOA
- Has HOA: Yes
- Amenities included: None
- Services included: None
- HOA fee: $600 annually
- HOA name: Associa H.R.W. Management
- HOA phone: 919-786-8053
Location
- Region: Angier
Financial & listing details
- Price per square foot: $210/sqft
- Tax assessed value: $196,519
- Date on market: 10/1/2026
- Listing agreement: Exclusive Right To Sell
- Listing terms: Cash,Conventional,FHA,USDA Loan,VA Loan
- Road surface type: Asphalt
Estimated market value
Not available
Estimated sales range
Not available
Not available
Price history
| Date | Event | Price |
|---|---|---|
| 10/1/2026 | Listed for sale | $301,000$210/sqft |
Source:  Doorify MLS #10195928 Report a problem Doorify MLS #10195928 Report a problem | ||
Public tax history
Tax history is unavailable.
Monthly payment
Est. payment
Payment breakdown
Explore the cost of this home by adjusting the details. Changes won't be saved.Climate risks
Neighborhood: 27501
Nearby schools
Schools provided by the listing agent
- Elementary: Harnett - Coats Elementary
- Middle: Harnett - Coats Erwin Middle
- High: Harnett - Triton High
Source: Doorify MLS. This data may not be complete. We recommend contacting the local school district to confirm school assignments for this home.

Similar homes
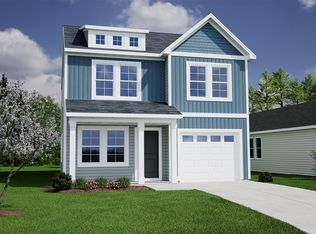
- $310,1023 bd3 ba1.3k sqftBarnwell, Angier, NC 27501New Construction
 MLS ID #10196018, Clark Brantley. Doorify MLS
 - $319,0003 bd2 ba1.4k sqftHoward, Angier, NC 27501New Construction
 MLS ID #10195984, Clark Brantley. Doorify MLS
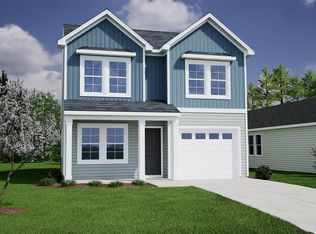
 - $295,8942 bd3 ba1k sqftAtkinson, Angier, NC 27501New Construction
 MLS ID #10196004, Clark Brantley. Doorify MLS
 - $299,0003 bd3 ba1.3k sqft57 Walden Ct, Angier, NC 27501New Construction
 Mungo Homes, Inc
 - $299,0003 bd3 ba1.3k sqft60 Bainbridge Ct #87, Angier, NC 27501New ConstructionDoorify MLS
- $310,0003 bd2 ba1.3k sqft79 Bunker Hill Pl Lot 53, Angier, NC 27501New ConstructionDoorify MLS
- $289,0002 bd3 ba1k sqft123 Bunker Hill Pl #51, Angier, NC 27501New ConstructionDoorify MLS
- $300,0003 bd3 ba1.6k sqft115 Violet Ln, Coats, NC 27521For SaleMLS ID #10195079, Robert Wareham. Doorify MLS
- $315,0003 bd2 ba1.3k sqft2781 Oak Grove Church Rd, Angier, NC 27501For SaleMLS ID #10175206, Kelly Sullivan. Doorify MLS
- $315,0003 bd3 ba1.6k sqft250 Pope Lake Rd, Angier, NC 27501For SaleMLS ID #10181381, Emilie Schmidt. Doorify MLS
- $290,0003 bd2 ba1.5k sqft198 Pope Lake Rd, Angier, NC 27501For SaleMLS ID #10160529, James Banks. Doorify MLS
- $272,9003 bd2 ba1.1k sqft170 Scotts Creek Run, Angier, NC 27501For SaleMLS ID #10192217, David Jones. Doorify MLS
- $309,9903 bd2 ba1.4k sqft49 Majestic Creek Ct, Angier, NC 27501New ConstructionDoorify MLS
