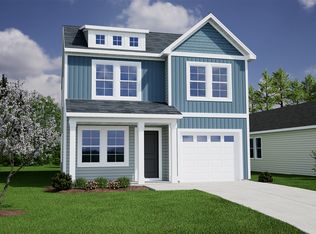
Brand new four-bedroom, two and one-half bath home located minutes from Raleigh. This spacious floor plan features luxury vinyl flooring throughout the main living areas, soft carpet in the bedrooms, and an open-concept layout ideal for modern living. The kitchen boasts granite countertops, a large island, and ample cabinet space. A downstairs office offers great flex space for remote work or a guest room, while the upstairs includes a generous loft—perfect for a second living area or playroom. Convenient location with easy access to shopping, dining, and commuting routes. Don't miss your chance to own a new construction home in a growing community!
New construction
$387,647
211 Bonair Ave #80, Angier, NC 27501
4beds
2,833sqft
Single Family Residence
Built in 2026
0.58 Acres Lot
$384,700 Zestimate®
$137/sqft
$50/mo HOA
What's special
- 17 days
- 16
- 0
Zillow last checked:
Listing updated:
Listed by:
Clark Brantley 704-307-1245,
Fonville Morisey & Barefoot
Source: Doorify MLS,MLS#: 10196208
Facts & features
Interior
Bedrooms & bathrooms
- Bedrooms: 4
- Bathrooms: 3
- Full bathrooms: 2
- 1/2 bathrooms: 1
Primary bedroom
- Level: Upper
Heating
- Electric, Forced Air, Heat Pump
Cooling
- Central Air, Electric
Features
- Flooring: Carpet, Tile, Vinyl
Interior area
- Total structure area: 2,833
- Total interior livable area: 2,833 sqft
- Finished area above ground: 2,833
- Finished area below ground: 0
Property
Parking
- Total spaces: 2
- Parking features: Garage
- Garage spaces: 2
Features
- Levels: Two
- Stories: 2
Lot
- Size: 0.58 Acres
Details
- Parcel number: 0681462007
- Special conditions: Standard
Construction
Type & style
- Home type: SingleFamily
- Architectural style: Traditional
- Property subtype: Single Family Residence
Materials
- Vinyl Siding
- Foundation: Slab
- Roof: Shingle
Condition
- New construction: Yes
- Year built: 2026
- Major remodel year: 2026
Details
- Builder model: Telfair
- Builder name: Mungo Homes of NC
Utilities & green energy
- Sewer: Septic Tank
- Water: Public
- Utilities for property: Cable Available, Electricity Available, Electricity Connected, Natural Gas Not Available, Underground Utilities, Water Available, Water Connected, Septic Available, Septic Connected
Community & HOA
Community
- Subdivision: Cambridge Reserve
HOA
- Has HOA: Yes
- Amenities included: None
- Services included: None
- HOA fee: $600 annually
- HOA name: Associa H.R.W Management
- HOA phone: 919-787-9000
Location
- Region: Angier
Financial & listing details
- Price per square foot: $137/sqft
- Date on market: 10/2/2026
- Listing agreement: Exclusive Right To Sell
- Listing terms: Cash,Conventional,FHA,USDA Loan,VA Loan
Estimated market value
$384,700
$365,000 - $404,000
$2,234/mo
Price history
| Date | Event | Price |
|---|---|---|
| 10/2/2026 | Listed for sale | $387,647$137/sqft |
Source:  Doorify MLS #10196208 Report a problem | ||
Public tax history
Tax history is unavailable.
Monthly payment
Est. payment
Payment breakdown
Explore the cost of this home by adjusting the details. Changes won't be saved.Climate risks
Neighborhood: 27501
Nearby schools
Schools provided by the listing agent
- Elementary: Harnett - Coats Elementary
- Middle: Harnett - Coats Erwin Middle
- High: Harnett - Triton High
Source: Doorify MLS. This data may not be complete. We recommend contacting the local school district to confirm school assignments for this home.

Similar homes
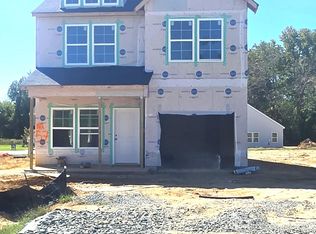
- $369,1424 bd3 ba2.2k sqftMcDowell, Angier, NC 27501New Construction
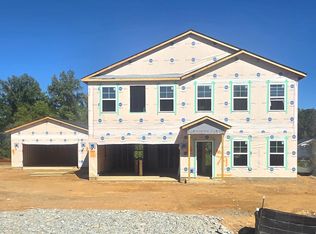
 MLS ID #10196054, Clark Brantley. Doorify MLS
- $359,0784 bd3 ba2.2k sqft69 Bainbridge Ct #89, Angier, NC 27501New Construction
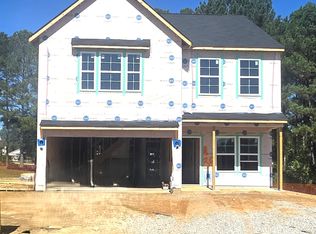 MLS ID #10196228, Clark Brantley. Doorify MLS
- $353,4564 bd3 ba2.2k sqftMeriwether, Angier, NC 27501New Construction
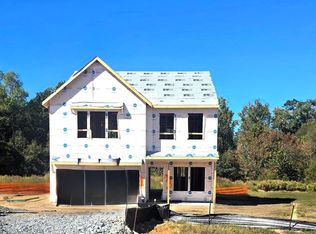 MLS ID #10196256, Clark Brantley. Doorify MLS
- $350,0053 bd3 ba2.2k sqftMeriwether, Angier, NC 27501New Construction
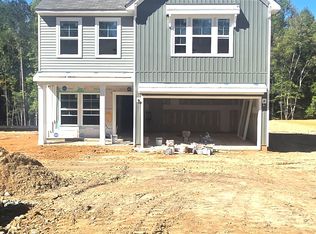 Doorify MLS
- $319,0003 bd2 ba1.4k sqftHoward, Angier, NC 27501New ConstructionDoorify MLS
- $301,0003 bd3 ba1.4k sqftBarnwell, Angier, NC 27501New ConstructionDoorify MLS
- $424,4734 bd3 ba2.5k sqftMattamy Homes LLC, Angier, NC 27501New ConstructionMLS ID #10170862, Ann Landau. Doorify MLS
- $430,1224 bd3 ba2.8k sqftMattamy Homes LLC, Angier, NC 27501New ConstructionMLS ID #10177017, Ann Landau. Doorify MLS
- $416,0823 bd3 ba2.3k sqft444 Denali Dr, Angier, NC 27501New ConstructionMLS ID #10174960, Ann Landau. Doorify MLS
- $425,0004 bd3 ba2.2k sqft269 Oak Meadow Lane, Angier, NC 27501New Construction
 MLS ID #100599275, Joshua Smith, HHHunt Homes Raleigh Durham LLC. Hive MLS
- $452,0074 bd4 ba3.1k sqftVoyaguer Craftsman, Angier, NC 27501New ConstructionMLS ID #10192461, Ann Landau. Doorify MLS
- $411,0953 bd2 ba2.1k sqftMattamy Homes LLC, Angier, NC 27501New ConstructionMLS ID #10175510, Ann Landau. Doorify MLS
