The Ford brings easy single level living to a full 0.60 acre homesite in Cambridge Reserve. Inside, 3 bedrooms and 2 baths are arranged around an open main living area where the great room, kitchen, and dining space stay connected. The kitchen features a central island and oversized corner pantry, giving you useful prep space and storage while keeping the room open to the main living area. The primary suite is positioned separately from the secondary bedrooms and includes a generous walk in closet with direct pass through access to the laundry room. The primary bath features a tiled walk in shower with a built in bench. Two secondary bedrooms and a shared full bath provide flexibility for guests, an office, or hobbies. With an attached two car garage and more outdoor room than you might expect from a 1,383 square foot home, this is a smart option for buyers who want efficiency without feeling crowded.
Pending
Price cut: $2.4K (8/25)
$310,000
181 Bonair Ave #81, Angier, NC 27501
3beds
1,383sqft
Single Family Residence
Built in 2026
0.6 Acres Lot
$-- Zestimate®
$224/sqft
$50/mo HOA
What's special
Single level livingAttached two car garageGreat roomOversized corner pantry
- 121 days
- 8
- 1
Zillow last checked:
Listing updated:
Listed by:
Clark Brantley 704-307-1245,
Fonville Morisey & Barefoot
Source: Doorify MLS,MLS#: 10176720
Facts & features
Interior
Bedrooms & bathrooms
- Bedrooms: 3
- Bathrooms: 2
- Full bathrooms: 2
- Main level bedrooms: 3
Primary bedroom
- Level: First
- Area: 174.2 Square Feet
- Dimensions: 13.4 x 13.0
Heating
- Electric, Forced Air, Heat Pump
Cooling
- Central Air, Electric, Heat Pump, Zoned
Appliances
- Included: Dishwasher, Electric Range, Microwave, Plumbed For Ice Maker, Stainless Steel Appliance(s), Water Heater
- Laundry: Lower Level
Features
- Double Vanity, Eat-in Kitchen, His and Hers Closets, Kitchen Island, Open Floorplan, Pantry, Walk-In Closet(s), Wired for Data, Walk-In Shower, Water Closet, Quartz Counters, Smooth Ceilings
- Flooring: Carpet, Ceramic Tile, Luxury Vinyl
- Basement: Other
Interior area
- Total structure area: 1,383
- Total interior livable area: 1,383 sqft
- Finished area above ground: 1,383
- Finished area below ground: 0
Property
Parking
- Total spaces: 2
- Parking features: Attached, Driveway, Garage, Garage Door Opener
- Garage spaces: 2
- Has uncovered spaces: Yes
Features
- Levels: One
- Stories: 1
- Patio & porch: Awning(s), Covered, Patio
- Has view: Yes
- View description: Neighborhood
Lot
- Size: 0.6 Acres
Details
- Parcel number: 110670 0120 83
- Special conditions: Standard
Construction
Type & style
- Home type: SingleFamily
- Architectural style: Ranch,Traditional
- Property subtype: Single Family Residence
Materials
- Board & Batten Siding, Vinyl Siding
- Foundation: Slab, Other
- Roof: Shingle
Condition
- New Construction
- New construction: Yes
- Year built: 2026
- Major remodel year: 2026
Details
- Builder model: Ford
Utilities & green energy
- Sewer: Septic Tank
- Water: Public
- Utilities for property: Electricity Connected, Natural Gas Not Available, Underground Utilities, Water Connected, Septic Connected
Green energy
- Energy efficient items: HVAC
Community & HOA
Community
- Features: Street Lights
- Subdivision: Cambridge Reserve
HOA
- Has HOA: Yes
- Amenities included: None
- Services included: None
- HOA fee: $600 annually
- HOA name: Associa H.R.W. Management
- HOA phone: 919-786-8053
Location
- Region: Angier
Financial & listing details
- Price per square foot: $224/sqft
- Date on market: 6/26/2026
- Listing agreement: Exclusive Right To Sell
- Listing terms: Cash,Conventional,FHA,USDA Loan,VA Loan
Estimated market value
Not available
Estimated sales range
Not available
Not available
Price history
| Date | Event | Price |
|---|---|---|
| 9/17/2026 | Pending sale | $310,000$224/sqft |
Source:  Doorify MLS #10176720 Report a problem Doorify MLS #10176720 Report a problem | ||
| 8/25/2026 | Price change | $310,000-0.8%$224/sqft |
Source: Doorify MLS #10176720 Report a problem | ||
| 6/26/2026 | Listed for sale | $312,362$226/sqft |
Source: Doorify MLS #10176720 Report a problem | ||
Public tax history
Tax history is unavailable.
Monthly payment
Est. payment
Payment breakdown
Explore the cost of this home by adjusting the details. Changes won't be saved.Climate risks
Neighborhood: 27501
Nearby schools
Schools provided by the listing agent
- Elementary: Harnett - Coats Elementary
- Middle: Harnett - Coats Erwin Middle
- High: Harnett - Triton High
Source: Doorify MLS. This data may not be complete. We recommend contacting the local school district to confirm school assignments for this home.

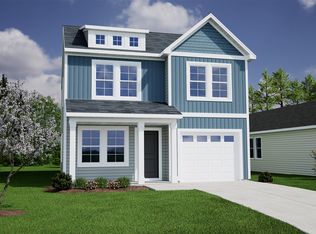

Similar homes
- $310,1023 bd3 ba1.3k sqftBarnwell, Angier, NC 27501New Construction
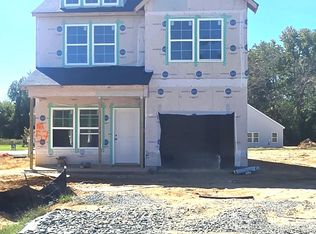
 Doorify MLS
 - $299,0003 bd3 ba1.3k sqft60 Bainbridge Ct #87, Angier, NC 27501New Construction
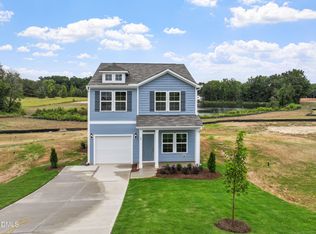 Doorify MLS
 - $310,0003 bd2 ba1.3k sqft79 Bunker Hill Pl Lot 53, Angier, NC 27501New Construction
 Doorify MLS
 - $295,8942 bd3 ba1k sqftAtkinson, Angier, NC 27501New Construction
 Doorify MLS
 - $317,5503 bd3 ba1.9k sqft21 Willow Cameron Way, Angier, NC 27501New ConstructionDoorify MLS
- $349,9003 bd3 ba1.7k sqftAshley A, Angier, NC 27501For SaleMLS ID #10188089, Theresa Blackmon. Doorify MLS
- $299,9993 bd2 ba1.3k sqft93 Regis Ln, Coats, NC 27521For SaleMLS ID #10192575, Bill Stamey. Doorify MLS
- $310,0003 bd2 ba1.6k sqft17 Salt Life Pl, Four Oaks, NC 27524For SaleMLS ID #10197123, Jeff Stoker. Doorify MLS
- $319,9003 bd2 ba1.3k sqft505 Lazy Branch Dr, Benson, NC 27504For SaleMLS ID #10196721, Brendan Barefoot. Doorify MLS
- $299,9003 bd2 ba1.6k sqft202 N 6th St, Erwin, NC 28339For SaleMLS ID #10193068, Kelly Thompson. Doorify MLS
- $309,9003 bd2 ba1.5k sqft223 Magnolia Run Way, Benson, NC 27504New ConstructionMLS ID #10076907, Ron Lee. Doorify MLS
- $299,9903 bd2 ba1.6k sqft52 Chardonnay Dr, Lillington, NC 27546New ConstructionDoorify MLS
- $310,0003 bd2 ba1.1k sqft105 Bryant Dr, Smithfield, NC 27577For SaleMLS ID #10179623, Maria Fernanda Hoyos. Doorify MLS
- $349,0003 bd3 ba1.9k sqft300 Starry Sky Dr, Benson, NC 27504For SaleMLS ID #10197085, Marti Hampton. Doorify MLS
- $314,9003 bd2 ba1.3k sqft1004 Butler Dr, Erwin, NC 28339For SaleMLS ID #10175958, Jan Norris. Doorify MLS
