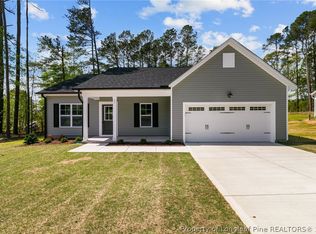
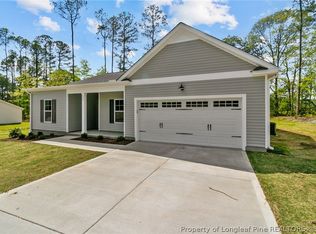
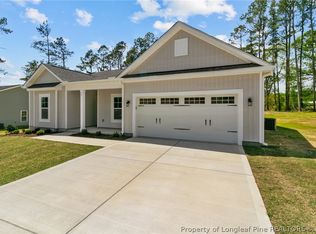
Welcome Home to 93 Regis Lane! This beautifully maintained 3-bedroom, 2-bath ranch offers modern living, an open floor plan, and a spacious backyard designed for enjoying the outdoors. Built in 2024, this move-in-ready home sits on approximately 0.45 acres and combines comfort, style, and low-maintenance living. Inside, the open-concept layout creates an inviting space for everyday living and entertaining. The kitchen features granite countertops, stainless-steel appliances, a large island, pantry, and plenty of cabinet space. The adjoining living area features an electric fireplace, creating a warm and welcoming atmosphere. The private primary suite offers a walk-in closet and ensuite bath with a double vanity. Two additional bedrooms provide plenty of flexibility for family, guests, a home office, or hobbies. Step outside to your private backyard oasis! Enjoy summer days in the above-ground swimming pool, relax on the patio, or entertain family and friends in the fully fenced backyard. The spacious yard provides room to play, garden, entertain, or simply unwind. Gutter guards add an extra layer of convenience and help reduce routine gutter maintenance. Additional features include a 2-car attached garage, paved driveway, front porch, patio, electric fireplace, and generous lot. With newer construction and desirable outdoor amenities already in place, this home is ready for its next owner. Don't miss your opportunity to own a newer home with a pool, fenced backyard, and plenty of outdoor space in Coats!
For sale
Price cut: $10K (10/8)
$299,999
93 Regis Ln, Coats, NC 27521
3beds
1,330sqft
Single Family Residence
Built in 2024
0.45 Acres Lot
$298,900 Zestimate®
$226/sqft
$-- HOA
What's special
- 26 days
- 570
- 31
Likely to sell faster than
Zillow last checked:
Listing updated:
Listed by:
Bill Stamey 919-815-3200,
Century 21 Triangle Group
Source: Doorify MLS,MLS#: 10192575
Facts & features
Interior
Bedrooms & bathrooms
- Bedrooms: 3
- Bathrooms: 2
- Full bathrooms: 2
- Main level bedrooms: 3
Primary bedroom
- Level: Main
Heating
- Heat Pump
Cooling
- Heat Pump
Appliances
- Laundry: Inside
Features
- Flooring: Carpet, Luxury Vinyl
- Number of fireplaces: 1
- Fireplace features: Electric
Interior area
- Total structure area: 1,330
- Total interior livable area: 1,330 sqft
- Finished area above ground: 1,330
- Finished area below ground: 0
Property
Parking
- Total spaces: 2
- Parking features: Garage
- Garage spaces: 2
Features
- Levels: One
- Stories: 1
- Patio & porch: Covered
- Pool features: Above Ground, Fenced, Filtered
- Fencing: Back Yard
Lot
- Size: 0.45 Acres
Details
- Parcel number: 070599 0237 01
- Zoning: RA
- Special conditions: Standard
Construction
Type & style
- Home type: SingleFamily
- Architectural style: Ranch
- Property subtype: Single Family Residence
Materials
- Batts Insulation, Vinyl Siding
- Foundation: Slab
- Roof: Shingle
Condition
- New construction: No
- Year built: 2024
Utilities & green energy
- Sewer: Septic Tank
- Water: Public
Community & HOA
Community
- Subdivision: Turlington Landing
HOA
- Has HOA: No
Location
- Region: Coats
Financial & listing details
- Price per square foot: $226/sqft
- Tax assessed value: $279,825
- Annual tax amount: $1,405
- Date on market: 9/21/2026
- Listing agreement: Exclusive Right To Sell
- Listing terms: Cash,Conventional,FHA,USDA Loan,VA Loan
- Road surface type: Asphalt
Estimated market value
$298,900
$284,000 - $314,000
$1,765/mo
Price history
| Date | Event | Price |
|---|---|---|
| 10/8/2026 | Price change | $299,999-3.2%$226/sqft |
Source:  Doorify MLS #10192575 Report a problem Doorify MLS #10192575 Report a problem | ||
| 9/21/2026 | Listed for sale | $310,000+8.8%$233/sqft |
Source: Doorify MLS #10192575 Report a problem | ||
| 5/31/2024 | Sold | $284,900-3.4%$214/sqft |
Source:  LPRMLS #722143 Report a problem LPRMLS #722143 Report a problem | ||
| 5/1/2024 | Pending sale | $294,900$222/sqft |
Source: LPRMLS #722143 Report a problem | ||
| 4/8/2024 | Price change | $294,900-1.7%$222/sqft |
Source: LPRMLS #722143 Report a problem | ||
| 11/2/2023 | Listed for sale | $299,900$225/sqft |
Source: Doorify MLS #2540246 Report a problem | ||
Public tax history
| Year | Property taxes | Tax assessment |
|---|---|---|
| 2025 | $1,406 +831.3% | $188,385 |
| 2024 | $151 | $188,385 +775% |
| 2023 | $151 | $21,530 |
| 2022 | $151 +180.7% | $21,530 +244.5% |
| 2021 | $54 +2.4% | $6,250 |
| 2020 | $53 | $6,250 |
| 2019 | $53 | $6,250 |
| 2018 | $53 +25% | $6,250 |
| 2017 | $42 | $6,250 +25% |
| 2016 | -- | $5,000 |
| 2015 | -- | $5,000 +122.2% |
| 2008 | -- | $2,250 |
| 2007 | -- | $2,250 |
| 2006 | -- | $2,250 |
| 2005 | -- | $2,250 |
| 2004 | -- | $2,250 |
| 2003 | -- | $2,250 |
| 2001 | -- | -- |
| 2000 | -- | -- |
Find assessor info on the county website
Monthly payment
Est. payment
Payment breakdown
Explore the cost of this home by adjusting the details. Changes won't be saved.Climate risks
Neighborhood: 27521
Nearby schools
Schools provided by the listing agent
- Elementary: Harnett - Coats Elementary
- Middle: Harnett - Coats Erwin Middle
- High: Harnett - Triton High
Source: Doorify MLS. This data may not be complete. We recommend contacting the local school district to confirm school assignments for this home.

Similar homes
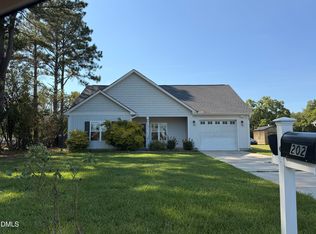
- $299,9003 bd2 ba1.6k sqft202 N 6th St, Erwin, NC 28339For Sale
 MLS ID #10193068, Kelly Thompson. Doorify MLS
 - $310,0003 bd2 ba1.3k sqft2781 Oak Grove Church Rd, Angier, NC 27501For Sale
 MLS ID #10175206, Kelly Sullivan. Doorify MLS
 - $330,0003 bd2 ba1.6k sqft1191 Denning Rd, Angier, NC 27501For Sale
 MLS ID #10186875, Tracy Dowling. Doorify MLS
 - $314,9003 bd2 ba1.3k sqft1004 Butler Dr, Erwin, NC 28339For Sale
 MLS ID #10175958, Jan Norris. Doorify MLS
 - $319,9003 bd2 ba1.3k sqft505 Lazy Branch Dr, Benson, NC 27504For SaleMLS ID #10196721, Brendan Barefoot. Doorify MLS
- $362,0003 bd2 ba1.5k sqft115 Lakeview Ct, Garner, NC 27529For SaleMLS ID #10197774, Joe Norwood. Doorify MLS
- $273,9003 bd2 ba1.1k sqft170 Scotts Creek Run, Angier, NC 27501For SaleMLS ID #10192217, David Jones. Doorify MLS
- $275,0003 bd2 ba1.4k sqft31 Maple Leaf Ct, Lillington, NC 27546For SaleMLS ID #10190675, Jared Hill. Doorify MLS
- $305,0003 bd2 ba1.7k sqft355 Southern Pl, Lillington, NC 27546For SaleMLS ID #10191662, Amber Diehl Williams. Doorify MLS
- $273,0003 bd3 ba1.1k sqft44 Wallace St, Angier, NC 27501For SaleMLS ID #10195781, Bart Riddick. Doorify MLS
- $300,0003 bd2 ba1.6k sqft210 S General Lee Ave, Dunn, NC 28334For SaleMLS ID #10079752, Linsey Dale. Doorify MLS
- $300,9003 bd3 ba1.5k sqft196 Shiloh Dr, Lillington, NC 27546New ConstructionMLS ID #10192563, Ron Lee. Doorify MLS
- $296,9003 bd2 ba1.5k sqft254 Shiloh Dr, Lillington, NC 27546New ConstructionMLS ID #10188654, Tony Lee. Doorify MLS
- $299,9003 bd2 ba1.3k sqft404 S Eastwood Dr, Benson, NC 27504For SaleMLS ID #10179560, Ellisha Mayers. Doorify MLS
- $296,9003 bd2 ba1.5k sqft112 Shiloh Dr, Lillington, NC 27546New ConstructionMLS ID #10189963, Ron Lee. Doorify MLS
- $296,9003 bd2 ba1.5k sqft19 New Bethel Ct, Lillington, NC 27546New ConstructionMLS ID #10186058, Ron Lee. Doorify MLS
- $296,9003 bd2 ba1.5k sqft234 Shiloh Dr, Lillington, NC 27546New ConstructionMLS ID #10186037, Ron Lee. Doorify MLS
- $309,9993 bd2 ba1.3k sqft213 Massengill St, Four Oaks, NC 27524For SaleMLS ID #10183066, Blanche Stanley. Doorify MLS
- $319,0003 bd3 ba1.9k sqft176 Old Head Way, Fuquay Varina, NC 27526For SaleMLS ID #10182447, Genie Breault. Doorify MLS
- $310,0003 bd2 ba1.3k sqft128 Rynal Dr, Garner, NC 27529For SaleMLS ID #10177923, Marcy Currin Parrish. Doorify MLS
