Welcome home to 170 Scotts Creek Run! Nestled on a quiet parcel just shy of 1 acre in desirable Angier, this property offers peace, privacy, and room to spread out with no city taxes. Many new upgrades such as LVP, granite countertops, cabinets, plumbing and lighting fixtures plus new interior paint. Enjoy low-maintenance county living paired with convenient access to main commuter routes. Bright, open-concept main floor features generous living space, ideal for modern daily living and easy entertaining. Don't miss this rare find—schedule your tour today!
For sale
$272,900
170 Scotts Creek Run, Angier, NC 27501
3beds
1,152sqft
Single Family Residence
Built in 1993
0.96 Acres Lot
$265,900 Zestimate®
$237/sqft
$-- HOA
What's special
Plumbing and lighting fixturesGranite countertopsBright open-concept main floorGenerous living spaceNew interior paint
- 7 days
- 887
- 124
Likely to sell faster than
Zillow last checked:
Listing updated:
Listed by:
David Jones 919-545-0857,
Design South Properties
Source: Doorify MLS,MLS#: 10192217
Facts & features
Interior
Bedrooms & bathrooms
- Bedrooms: 3
- Bathrooms: 2
- Full bathrooms: 2
- Main level bedrooms: 3
Primary bedroom
- Level: Main
Bedroom 2
- Level: Main
Bedroom 3
- Level: Main
Family room
- Level: Main
Kitchen
- Level: Main
Laundry
- Level: Main
Heating
- Central, Heat Pump
Cooling
- Central Air, Heat Pump
Appliances
- Included: Dryer, Dishwasher, Free-Standing Electric Oven, Microwave, Refrigerator, Stainless Steel Appliance(s), Washer, Water Heater
- Laundry: Laundry Closet, In Kitchen
Features
- Ceiling Fan(s), Granite Counters, Kitchen Island, Recessed Lighting
- Flooring: Laminate
- Number of fireplaces: 1
- Fireplace features: Propane, See Remarks
Interior area
- Total structure area: 1,152
- Total interior livable area: 1,152 sqft
- Finished area above ground: 1,152
- Finished area below ground: 0
Property
Features
- Levels: One
- Stories: 1
- Patio & porch: Front Porch, Rear Porch
- Fencing: Back Yard
Lot
- Size: 0.96 Acres
- Features: Landscaped, Level, Hardwood Trees
Details
- Parcel number: 110662 0009 17
- Zoning: RA-30
- Special conditions: Seller Licensed Real Estate Professional
Construction
Type & style
- Home type: SingleFamily
- Architectural style: Ranch
- Property subtype: Single Family Residence
Materials
- Vinyl Siding
- Foundation: Crawlspace
- Roof: Asphalt
Condition
- New construction: No
- Year built: 1993
Utilities & green energy
- Sewer: Septic Tank
- Water: Well
Community & HOA
Community
- Subdivision: Scotts Creek Run
HOA
- Has HOA: No
Location
- Region: Angier
Financial & listing details
- Price per square foot: $237/sqft
- Tax assessed value: $248,163
- Annual tax amount: $1,859
- Date on market: 9/11/2026
- Listing agreement: Exclusive Right To Sell
- Listing terms: Cash,Conventional,FHA,USDA Loan,VA Loan
- Road surface type: Asphalt
Estimated market value
$265,900
$253,000 - $279,000
$1,643/mo
Price history
| Date | Event | Price |
|---|---|---|
| 9/11/2026 | Listed for sale | $272,900+51.6%$237/sqft |
Source:  Doorify MLS #10192217 Report a problem Doorify MLS #10192217 Report a problem | ||
| 5/22/2026 | Sold | $180,000+144.9%$156/sqft |
Source: Public Record Report a problem | ||
| 7/15/2011 | Sold | $73,500-8%$64/sqft |
Source: Public Record Report a problem | ||
| 5/1/2011 | Price change | $79,900-11.1%$69/sqft |
Source: KB Investments & Realty, LLC #1775263 Report a problem | ||
| 3/25/2011 | Listed for sale | $89,900-0.1%$78/sqft |
Source: foreclosure.com Report a problem | ||
| 2/3/2011 | Sold | $90,000$78/sqft |
Source: Public Record Report a problem | ||
Public tax history
| Year | Property taxes | Tax assessment |
|---|---|---|
| 2025 | $632 | $161,768 |
| 2024 | $632 +1.3% | $161,768 |
| 2023 | $624 | $161,768 |
| 2022 | $624 -40.4% | $161,768 +38% |
| 2021 | $1,046 | $117,230 |
| 2020 | $1,046 +1.5% | $117,230 |
| 2019 | $1,031 | $117,230 |
| 2018 | $1,031 +9.9% | $117,230 |
| 2017 | $938 | $117,230 +10.7% |
| 2016 | $938 | $105,870 |
| 2015 | -- | $105,870 |
| 2014 | $938 | $105,870 |
| 2012 | -- | $105,870 |
| 2011 | -- | $105,870 |
| 2010 | -- | $105,870 |
| 2009 | -- | $105,870 +21.8% |
| 2008 | -- | $86,910 |
| 2007 | -- | $86,910 |
| 2006 | -- | $86,910 |
| 2005 | -- | $86,910 |
| 2004 | -- | $86,910 |
| 2003 | -- | $86,910 |
| 2001 | -- | -- |
| 2000 | -- | -- |
Find assessor info on the county website
Monthly payment
Est. payment
Payment breakdown
Explore the cost of this home by adjusting the details. Changes won't be saved.Climate risks
Neighborhood: 27501
Nearby schools
Schools provided by the listing agent
- Elementary: Harnett - Lillington Shawtown Elementary
- Middle: Harnett - Harnett Central Middle
- High: Harnett - Harnett Central High
Source: Doorify MLS. This data may not be complete. We recommend contacting the local school district to confirm school assignments for this home.
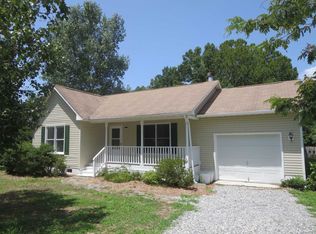
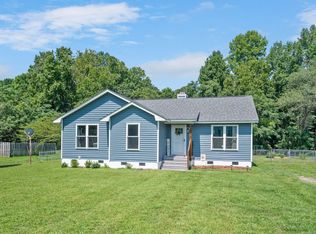
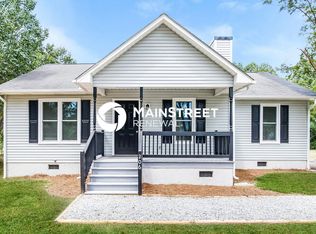
Similar homes
- $299,9003 bd2 ba1.2k sqft25 E North St, Angier, NC 27501For Sale
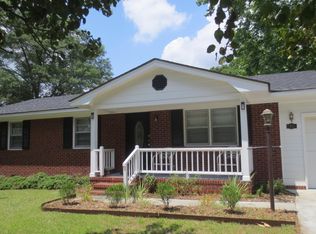
 MLS ID #10192432, Kristen Bello. Doorify MLS
 - $279,9003 bd2 ba1.3k sqft263 Jan St, Angier, NC 27501For Sale
 MLS ID #10189883, Kathy Wallat. Doorify MLS
 - $280,0003 bd2 ba1.3k sqft229 Sterling Way, Angier, NC 27501For Sale
 MLS ID #10175555, Irma Esquivel. Doorify MLS
 - $329,9003 bd2 ba1.6k sqft18 D'ango Cir, Angier, NC 27501For Sale
 MLS ID #10189852, Kathy Wallat. Doorify MLS
 - $289,9003 bd2 ba1.3k sqft179 Camden Dr, Angier, NC 27501For SaleMLS ID #10183040, Peter Greijn. Doorify MLS
- $315,0003 bd2 ba1.3k sqft2781 Oak Grove Church Rd, Angier, NC 27501For SaleMLS ID #10175206, Kelly Sullivan. Doorify MLS
- $259,9003 bd1 ba1k sqft409 Lipscomb Rd, Angier, NC 27501For SaleMLS ID #10132732, Tammy Farley. Doorify MLS
- $259,0003 bd2 ba1.2k sqft140 S Dunn St, Angier, NC 27501For SaleMLS ID #10156712, Sheree Gregory. Doorify MLS
- $305,0003 bd2 ba1.4k sqft101 Langston Ridge Dr, Angier, NC 27501For SaleMLS ID #10187085, Thomas Ladane Shoupe. Doorify MLS
- $296,0003 bd2 ba1.3k sqft161 Patterdale Pl, Benson, NC 27504For SaleMLS ID #10172484, Thomas Ladane Shoupe. Doorify MLS
- $290,0003 bd2 ba1.2k sqft239 Jared Dr, Fuquay Varina, NC 27526For SaleMLS ID #10180673, Meisha Spang. Doorify MLS
- $280,0003 bd2 ba1.4k sqft31 Maple Leaf Ct, Lillington, NC 27546For SaleMLS ID #10190675, Jared Hill. Doorify MLS
- $255,0003 bd2 ba1.2k sqft1108 S 6th St, Lillington, NC 27546For SaleMLS ID #10153143, Rick Monroig. Doorify MLS
- $349,9993 bd3 ba1.6k sqft60 Coleshill Rd, Angier, NC 27501For SaleMLS ID #10138360, Craig Tribus. Doorify MLS
- $348,0003 bd2 ba1.6k sqft1191 Denning Rd, Angier, NC 27501For SaleMLS ID #10186875, Tracy Dowling. Doorify MLS
- $249,9002 bd1 ba1k sqft2438 State Highway 27 E, Coats, NC 27521For SaleMLS ID #10190178, Gail Adams. Doorify MLS
- $257,0003 bd1 ba1k sqft500 E McNeill St, Lillington, NC 27546For SaleMLS ID #10171296, Ailyn Avila Gonzalez. Doorify MLS
- $269,9003 bd2 ba1.4k sqft803 W Morris Cir, Dunn, NC 28334For SaleMLS ID #10188766, Kelly Thompson. Doorify MLS
- $297,5003 bd1 ba1.7k sqft5898 Old Us Highway 421, Lillington, NC 27546For SaleMLS ID #10164738, James Johnson. Doorify MLS
