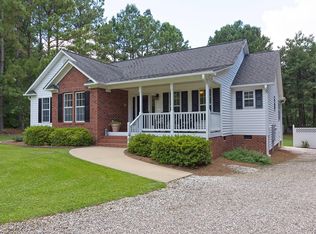
Welcome home to this charming one-level 3-bedroom, 2-bath home nestled on a quiet cul-de-sac in a peaceful neighborhood. The thoughtfully designed floor plan offers comfortable one-level living with a spacious primary bedroom conveniently located on the main floor. The inviting living room features a cozy fireplace, creating a warm gathering space for family and friends. The well-appointed kitchen features granite countertops, stainless steel appliances, and ample workspace for everyday cooking and entertaining. Step outside to the rear deck, perfect for morning coffee, grilling, or relaxing while enjoying the quiet surroundings. A two-car garage provides convenient parking and additional storage. Ideally located near shopping, dining, major highways, and everyday conveniences, this home offers the best of both worlds—peaceful neighborhood living with easy access to everything you need. A wonderful opportunity to enjoy comfort, convenience, and easy living in a desirable location.
For sale
$362,000
115 Lakeview Ct, Garner, NC 27529
3beds
1,546sqft
Single Family Residence
Built in 1997
0.69 Acres Lot
$353,900 Zestimate®
$234/sqft
$-- HOA
What's special
Cozy fireplaceWell-appointed kitchenGranite countertopsThoughtfully designed floor planStainless steel appliances
- 4 days
- 747
- 98
Likely to sell faster than
Zillow last checked:
Listing updated:
Listed by:
Joe Norwood 919-428-6133,
Mark Spain Real Estate
Source: Doorify MLS,MLS#: 10197774
Facts & features
Interior
Bedrooms & bathrooms
- Bedrooms: 3
- Bathrooms: 2
- Full bathrooms: 2
- Main level bathrooms: 2
- Main level bedrooms: 3
Primary bedroom
- Level: Main
- Area: 224 Square Feet
- Dimensions: 16.0 x 14.0
Bedroom 2
- Level: Main
- Area: 140 Square Feet
- Dimensions: 14.0 x 10.0
Bedroom 3
- Level: Main
- Area: 120 Square Feet
- Dimensions: 12.0 x 10.0
Primary bathroom
- Level: Main
- Area: 132 Square Feet
- Dimensions: 12.0 x 11.0
Bathroom 2
- Level: Main
- Area: 99 Square Feet
- Dimensions: 11.0 x 9.0
Dining room
- Level: Main
- Area: 80 Square Feet
- Dimensions: 10.0 x 8.0
Kitchen
- Level: Main
- Area: 156 Square Feet
- Dimensions: 13.0 x 12.0
Living room
- Level: Main
- Area: 300 Square Feet
- Dimensions: 15.0 x 20.0
Other
- Description: Garage
- Level: Main
- Area: 460 Square Feet
- Dimensions: 20.0 x 23.0
Heating
- Electric
Cooling
- Ceiling Fan(s), Electric
Appliances
- Included: Dishwasher, Electric Range, Electric Water Heater
- Laundry: Electric Dryer Hookup, Inside, Main Level, Washer Hookup
Features
- Ceiling Fan(s), Double Vanity, Entrance Foyer, Granite Counters, High Ceilings, Open Floorplan, Primary Downstairs, Bathtub/Shower Combination
- Flooring: Carpet, Laminate
- Fireplace features: Living Room
Interior area
- Total structure area: 1,546
- Total interior livable area: 1,546 sqft
- Finished area above ground: 1,546
- Finished area below ground: 0
Property
Parking
- Total spaces: 6
- Parking features: Driveway, Garage
- Garage spaces: 2
- Uncovered spaces: 4
Features
- Levels: One
- Stories: 1
- Patio & porch: Deck, Front Porch
- Exterior features: Rain Gutters
Lot
- Size: 0.69 Acres
- Features: Back Yard, Cul-De-Sac, Front Yard, Landscaped
Details
- Parcel number: 06E02042U
- Special conditions: Standard
Construction
Type & style
- Home type: SingleFamily
- Architectural style: Ranch,Traditional
- Property subtype: Single Family Residence
Materials
- Vinyl Siding
- Foundation: Block, Crawlspace
- Roof: Shingle
Condition
- New construction: No
- Year built: 1997
Utilities & green energy
- Sewer: Septic Tank
- Water: Public
Community & HOA
Community
- Subdivision: South Ridge
HOA
- Has HOA: No
Location
- Region: Garner
Financial & listing details
- Price per square foot: $234/sqft
- Tax assessed value: $359,970
- Annual tax amount: $2,249
- Date on market: 10/10/2026
- Listing agreement: Exclusive Right To Sell
- Listing terms: Cash,Conventional
Estimated market value
$353,900
$336,000 - $372,000
$1,909/mo
Price history
| Date | Event | Price |
|---|---|---|
| 10/10/2026 | Listed for sale | $362,000-0.8%$234/sqft |
Source:  Doorify MLS #10197774 Report a problem Doorify MLS #10197774 Report a problem | ||
| 9/24/2026 | Listing removed | $365,000$236/sqft |
Source:  Coldwell Banker Advantage #765615 Report a problem Coldwell Banker Advantage #765615 Report a problem | ||
| 9/9/2026 | Price change | $365,000-3.7%$236/sqft |
Source:  LPRMLS #765615 Report a problem LPRMLS #765615 Report a problem | ||
| 8/12/2026 | Price change | $379,000-1.6%$245/sqft |
Source: LPRMLS #765615 Report a problem | ||
| 7/9/2026 | Listed for sale | $385,000+28.3%$249/sqft |
Source: LPRMLS #765615 Report a problem | ||
| 8/16/2021 | Sold | $300,000+5.3%$194/sqft |
Source:  Hive MLS #100279691 Report a problem Hive MLS #100279691 Report a problem | ||
| 7/10/2021 | Pending sale | $284,900$184/sqft |
Source: Hive MLS #100279691 Report a problem | ||
| 7/8/2021 | Listed for sale | $284,900+72.7%$184/sqft |
Source: Hive MLS #100279691 Report a problem | ||
| 6/1/2016 | Sold | $165,000+3.2%$107/sqft |
Source: Public Record Report a problem | ||
| 4/20/2016 | Pending sale | $159,900$103/sqft |
Source: Re/Max One Realty #2061695 Report a problem | ||
| 4/17/2016 | Listed for sale | $159,900$103/sqft |
Source: Re/Max One Realty #2061695 Report a problem | ||
Public tax history
| Year | Property taxes | Tax assessment |
|---|---|---|
| 2025 | $2,286 +32.5% | $359,970 +69% |
| 2024 | $1,725 +3.5% | $212,950 |
| 2023 | $1,666 -4.9% | $212,950 |
| 2022 | $1,752 +6.3% | $212,950 +6.3% |
| 2021 | $1,648 -0.3% | $200,400 +0.9% |
| 2020 | $1,654 | $198,650 |
| 2019 | $1,654 | $198,650 +29.6% |
| 2018 | -- | $153,240 |
| 2017 | $1,306 | $153,240 |
| 2016 | $1,306 | $153,240 |
| 2015 | $1,306 | $153,240 |
| 2014 | $1,306 | $153,240 |
| 2013 | -- | $153,240 |
| 2012 | -- | $153,240 |
| 2011 | -- | $153,240 |
| 2010 | -- | -- |
| 2009 | -- | -- |
| 2008 | -- | -- |
| 2007 | -- | -- |
| 2006 | -- | -- |
| 2005 | -- | -- |
| 2004 | -- | -- |
| 2003 | -- | -- |
| 2002 | -- | -- |
| 2001 | -- | -- |
Find assessor info on the county website
Monthly payment
Est. payment
Payment breakdown
Explore the cost of this home by adjusting the details. Changes won't be saved.Climate risks
Neighborhood: 27529
Nearby schools
Schools provided by the listing agent
- Elementary: Johnston - West View Elementary
- Middle: Johnston - Cleveland Middle
- High: Johnston - Cleveland High School
Source: Doorify MLS. This data may not be complete. We recommend contacting the local school district to confirm school assignments for this home.

Similar homes
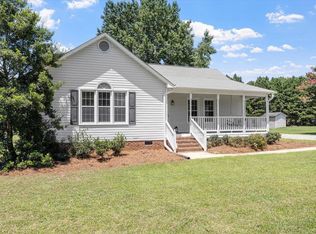
- $310,0003 bd2 ba1.3k sqft128 Rynal Dr, Garner, NC 27529For Sale
 MLS ID #10177923, Marcy Currin Parrish. Doorify MLS
 - $255,0003 bd2 ba1.3k sqft112 Julio Ln, Garner, NC 27529For Sale
 MLS ID #10192374, Joedy Pennington. Doorify MLS
 - $330,0003 bd2 ba1.6k sqft111 Oak Ridge Dr, Willow Spring, NC 27592For Sale
 MLS ID #10196379, Justin Beers. Doorify MLS
 - $340,0003 bd3 ba2.2k sqft148 Belmont Ridge Dr, Garner, NC 27529For Sale
 MLS ID #10177567, Lewis Beynon. Doorify MLS
 - $359,9003 bd2 ba1.5k sqft3031 Old School Rd, Four Oaks, NC 27524For SaleMLS ID #10191408, Becky B Keene. Doorify MLS
- $345,0003 bd3 ba1.7k sqft2013 Fox Den St, Clayton, NC 27527For SaleMLS ID #10184817, Ethan Louis Lines. Doorify MLS
- $307,5003 bd2 ba1.1k sqft761 E Cardinal Dr, Fuquay Varina, NC 27526For SaleMLS ID #10198203, Erin E Bartow. Doorify MLS
- $310,0003 bd2 ba1.1k sqft105 Bryant Dr, Smithfield, NC 27577For SaleMLS ID #10179623, Maria Fernanda Hoyos. Doorify MLS
- $320,0003 bd2 ba1.3k sqft110 Christian St, Clayton, NC 27527For SaleMLS ID #10164027, Preeti K Rangar. Doorify MLS
- $340,0003 bd3 ba1.3k sqft4249 Beacon Crest Way, Raleigh, NC 27604For SaleMLS ID #10197151, Zamari Tyson. Doorify MLS
- $328,0003 bd2 ba1.3k sqft128 Blairwood Dr, Fuquay Varina, NC 27526For SaleMLS ID #10193517, Martha Hay. Doorify MLS
- $379,0003 bd2 ba1.6k sqft3633 W Lake Rd, Apex, NC 27539For SaleMLS ID #10196196, Teresa Wadford. Doorify MLS
- $356,0002 bd2 ba1.3k sqft434 S Raleigh St, Angier, NC 27501For SaleMLS ID #10195513, Sheree Gregory. Doorify MLS
- $369,9003 bd2 ba1.4k sqft105 Holly Acres Rd, Holly Springs, NC 27540For SaleMLS ID #10188683, Norman Block. Doorify MLS
- $429,9003 bd2 ba2k sqft128 Umbrella Way, Garner, NC 27529For SaleMLS ID #10187733, Lisl Howell. Doorify MLS
- $410,0003 bd3 ba1.9k sqft1516 Andersonwood Dr, Fuquay Varina, NC 27526For SaleMLS ID #10185697, Carolyn Stottlemyer. Doorify MLS
- $382,0003 bd3 ba1.7k sqft308 Winterlochen Rd, Raleigh, NC 27603For SaleMLS ID #10188610, Melissa Gonzalez. Doorify MLS
- $286,0003 bd2 ba1.2k sqft2910 Brittany Dr, Clayton, NC 27520For SaleMLS ID #10162730, Tina Barletta. Doorify MLS
- $349,900-- bd3 ba2.1k sqft4149 Elkton Dr, Raleigh, NC 27610For SaleMLS ID #10196478, Libby Coley. Doorify MLS
- $314,9003 bd2 ba1.1k sqft124 Stockbridge Drive, Selma, NC 27576For Sale
 MLS ID #100577603, Debbie Reason, Our Town Properties Inc.. Hive MLS
