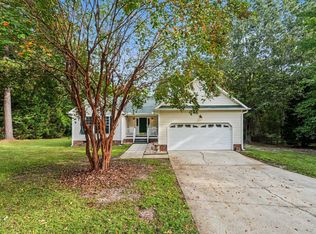
Beautifully Updated and Move-In Ready! 3 Bed / 2 Bath on 1+ Acre Lot | No HOA! Welcome home to peace, privacy, and modern style! Situated on a beautiful, flat 1.04-acre lot with direct pond access, this 3 bedroom, 2 bathroom home has been stylishly refreshed and is completely move-in ready. Enjoy peace of mind with a brand-new HVAC system, fresh neutral interior paint throughout, and newly installed, durable Luxury Vinyl Plank (LVP) flooring. The refreshed kitchen features newly painted cabinets trimmed with sleek matte black hardware, while both bathrooms feature brand-new, modern vanities. The home features a bright open layout ideal for entertaining, complemented by a charming front porch and a private back deck overlooking the spacious wooded yard. Complete with an outdoor storage shed and endless room for parking, gardening, or outdoor recreation with no HOA restrictions, this property is conveniently located in Garner with quick access to major highways, dining, and shopping. Perfect for first-time homebuyers or real estate investors looking for a turn-key property. Schedule your private showing today!
For sale
$255,000
112 Julio Ln, Garner, NC 27529
3beds
1,304sqft
Manufactured On Land
Built in 1997
1.04 Acres Lot
$250,200 Zestimate®
$196/sqft
$-- HOA
What's special
Charming front porchBrand-new hvac systemOutdoor storage shedRefreshed kitchenDirect pond access
- 9 days
- 1,004
- 92
Likely to sell faster than
Zillow last checked:
Listing updated:
Listed by:
Joedy Pennington 336-971-3772,
The International Real Estate
Source: Doorify MLS,MLS#: 10192374
Facts & features
Interior
Bedrooms & bathrooms
- Bedrooms: 3
- Bathrooms: 2
- Full bathrooms: 2
- Main level bathrooms: 2
- Main level bedrooms: 3
Primary bedroom
- Description: Harmon Property Solutions
- Level: Main
- Area: 176.8 Square Feet
- Dimensions: 13.0 x 13.6
Bedroom 2
- Description: Harmon Property Solutions
- Level: Main
- Area: 125.44 Square Feet
- Dimensions: 12.8 x 9.8
Bedroom 3
- Description: Harmon Property Solutions
- Level: Main
- Area: 120.9 Square Feet
- Dimensions: 13.0 x 9.3
Primary bathroom
- Level: Main
Bathroom 2
- Level: Main
Kitchen
- Description: Harmon Property Solutions
- Level: Main
- Area: 140.8 Square Feet
- Dimensions: 12.8 x 11.0
Laundry
- Description: Harmon Property Solutions
- Level: Main
- Area: 40.5 Square Feet
- Dimensions: 7.5 x 5.4
Living room
- Description: Harmon Property Solutions
- Level: Main
- Area: 256.1 Square Feet
- Dimensions: 13.0 x 19.7
Heating
- Heat Pump
Cooling
- Central Air, Electric, Heat Pump
Appliances
- Included: Dryer, Dishwasher, Electric Water Heater, Free-Standing Electric Range, Refrigerator, Washer
- Laundry: Electric Dryer Hookup, Laundry Room, Washer Hookup
Features
- Breakfast Bar, Laminate Counters, Open Floorplan, Walk-In Closet(s), Bathtub/Shower Combination
- Flooring: Luxury Vinyl
- Doors: Sliding Doors, Storm Door(s)
- Windows: Blinds, Storm Window(s)
- Common walls with other units/homes: No Common Walls
Interior area
- Total structure area: 1,304
- Total interior livable area: 1,304 sqft
- Finished area above ground: 1,304
- Finished area below ground: 0
Property
Parking
- Total spaces: 2
- Parking features: Driveway, Private, Unpaved
- Uncovered spaces: 2
Features
- Levels: One
- Stories: 1
- Entry location: Front
- Patio & porch: Deck, Front Porch
- Exterior features: Private Entrance, Private Yard, Storage
- Fencing: None
- Has view: Yes
- View description: Neighborhood, Pond, Trees/Woods
- Has water view: Yes
- Water view: Pond
Lot
- Size: 1.04 Acres
- Features: Back Yard, Cleared, Front Yard, Landscaped, Many Trees, Pond on Lot
- Residential vegetation: Cleared, Grassed
Details
- Additional structures: Shed(s)
- Parcel number: 05F01039X
- Zoning: RAG
- Special conditions: Standard
- Other equipment: None
Construction
Type & style
- Home type: MobileManufactured
- Architectural style: Ranch
- Property subtype: Manufactured On Land
Materials
- Vinyl Siding
- Foundation: Brick/Mortar, Permanent, Raised, Crawlspace
- Roof: Shingle
Condition
- Fixer
- New construction: No
- Year built: 1997
Utilities & green energy
- Sewer: Septic Tank
- Water: Public, Well
- Utilities for property: Electricity Connected, Sewer Connected, Water Connected
Community & HOA
Community
- Features: None
- Subdivision: Old North Vineyard
HOA
- Has HOA: No
Location
- Region: Garner
Financial & listing details
- Price per square foot: $196/sqft
- Tax assessed value: $193,890
- Annual tax amount: $1,211
- Date on market: 10/8/2026
- Listing agreement: Exclusive Agency
- Listing terms: Cash,Conventional
- Road surface type: Paved
- Body type: Double Wide
Estimated market value
$250,200
$238,000 - $263,000
Not available
Price history
| Date | Event | Price |
|---|---|---|
| 10/8/2026 | Listed for sale | $255,000+8.7%$196/sqft |
Source:  Doorify MLS #10192374 Report a problem Doorify MLS #10192374 Report a problem | ||
| 9/25/2026 | Listing removed | $234,500$180/sqft |
Source: Doorify MLS #10192374 Report a problem | ||
| 9/12/2026 | Listed for sale | $234,500+44%$180/sqft |
Source: Doorify MLS #10192374 Report a problem | ||
| 8/21/2026 | Sold | $162,895$125/sqft |
Source: Public Record Report a problem | ||
Public tax history
| Year | Property taxes | Tax assessment |
|---|---|---|
| 2025 | $1,231 +49.7% | $193,890 +90.9% |
| 2024 | $823 +3.5% | $101,550 |
| 2023 | $795 -4.9% | $101,550 |
| 2022 | $835 | $101,550 |
| 2021 | $835 -1.2% | $101,550 |
| 2020 | $845 | $101,550 |
| 2019 | $845 +27.8% | $101,550 +30.8% |
| 2018 | $662 | $77,620 |
| 2017 | $662 | $77,620 |
| 2016 | $662 | $77,620 |
| 2015 | $662 | $77,620 |
| 2014 | $662 | $77,620 |
| 2013 | -- | $77,620 |
| 2012 | -- | $77,620 |
| 2011 | -- | $77,620 |
| 2010 | -- | -- |
| 2009 | -- | -- |
| 2008 | -- | -- |
| 2007 | -- | -- |
| 2006 | -- | -- |
| 2005 | -- | -- |
| 2004 | -- | -- |
| 2003 | -- | -- |
| 2002 | -- | -- |
| 2001 | -- | -- |
| 2000 | -- | -- |
Find assessor info on the county website
Monthly payment
Climate risks
Neighborhood: 27529
Nearby schools
Schools provided by the listing agent
- Elementary: Johnston - West View Elementary
- Middle: Johnston - Cleveland Middle
- High: Johnston - Clayton High
Source: Doorify MLS. This data may not be complete. We recommend contacting the local school district to confirm school assignments for this home.

Similar homes
- $362,0003 bd2 ba1.5k sqft115 Lakeview Ct, Garner, NC 27529For Sale
 MLS ID #10197774, Joe Norwood. Doorify MLS
 - $296,0003 bd2 ba1.2k sqft1311 Brucemont Dr, Garner, NC 27529For Sale
 MLS ID #10196104, Thomas Ladane Shoupe. Doorify MLS
 - $339,9993 bd2 ba1.2k sqft2924 N Shiloh Rd, Garner, NC 27529For Sale
 MLS ID #10185489, Susana Kanter. Doorify MLS
 - $250,0003 bd3 ba1.3k sqft231 Pineland Ave, Clayton, NC 27520For Sale
 MLS ID #10185442, Andrea Halsey. Doorify MLS
 - $225,0003 bd3 ba1.5k sqft1419 Foxwood Dr, Garner, NC 27529For SaleMLS ID #10196451, Tommy Andrews. Doorify MLS
- $286,0003 bd2 ba1.2k sqft2910 Brittany Dr, Clayton, NC 27520For SaleMLS ID #10162730, Tina Barletta. Doorify MLS
- $269,0003 bd3 ba1.6k sqft141 Bayleigh Ct, Garner, NC 27529For SaleMLS ID #10161794, John Vinci. Doorify MLS
- $283,0003 bd2 ba1.2k sqft576 Sunray Dr, Clayton, NC 27520For SaleMLS ID #10182880, Thomas Ladane Shoupe. Doorify MLS
- $289,9903 bd3 ba1.4k sqft3001 Softwind Dr, Clayton, NC 27520For SaleMLS ID #10177467, Kent Benson. Doorify MLS
- $245,0003 bd2 ba1.6k sqft313 Old Country Ln, Selma, NC 27576For SaleMLS ID #10168188, Lashonda N Jordan. Doorify MLS
- $279,9003 bd2 ba1.3k sqft263 Jan St, Angier, NC 27501For SaleMLS ID #10189883, Kathy Wallat. Doorify MLS
- $273,0003 bd3 ba1.1k sqft44 Wallace St, Angier, NC 27501For SaleMLS ID #10195781, Bart Riddick. Doorify MLS
- $245,0003 bd2 ba1.3k sqft325 Ranch Farm Rd #A-b, Raleigh, NC 27603For SaleMLS ID #10129805, Tina Lawson. Doorify MLS
- $219,8003 bd2 ba1.6k sqft179 Patricia Dr, Smithfield, NC 27577For SaleMLS ID #10192617, Valorie Stevens. Doorify MLS
- $255,0003 bd2 ba1.1k sqft600 River Rd, Selma, NC 27576For SaleMLS ID #10189130, Susana Kanter. Doorify MLS
- $310,0003 bd2 ba1.1k sqft105 Bryant Dr, Smithfield, NC 27577For SaleMLS ID #10179623, Maria Fernanda Hoyos. Doorify MLS
- $273,9003 bd2 ba1.1k sqft170 Scotts Creek Run, Angier, NC 27501For SaleMLS ID #10192217, David Jones. Doorify MLS
- $269,9993 bd2 ba1k sqft7 Town Crier Ct, Wendell, NC 27591For SaleMLS ID #10190054, Beth Wrenn. Doorify MLS
- $289,9002 bd3 ba1.3k sqft7702 Rock Quarry Rd, Raleigh, NC 27610For SaleMLS ID #10170838, Naresh Farmah. Doorify MLS
- $239,0003 bd2 ba1.1k sqft11 Carolina Ave, Benson, NC 27504For SaleMLS ID #10172311, Meisha Spang. Doorify MLS
