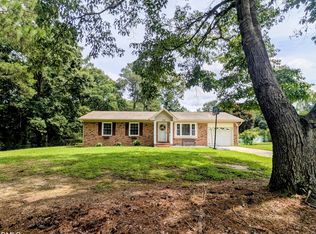
Fully Renovated Home in a Rapidly Growing Area! Don't miss this beautifully renovated home located in one of the area's fastest-growing neighborhoods. Currently permitted as a 2-bedroom, 2.5-bath home, the property also features a versatile flex room with storage and an office with a closet, offering additional space for a variety of living arrangements. The seller has applied for a 3-bedroom permit, currently pending approval, providing potential for additional value. There may also be an opportunity to expand the home's existing square footage, creating even more possibilities for future growth and customization. Move-in ready and thoughtfully renovated, this property offers a combination of modern updates, flexibility, and future potential—an excellent opportunity for homeowners and investors alike. The seller is selling the property in its current AS-IS condition. No appliances are included with the sale.
For sale
Price cut: $10K (9/13)
$289,900
7702 Rock Quarry Rd, Raleigh, NC 27610
2beds
1,355sqft
Single Family Residence
Built in 1956
0.67 Acres Lot
$286,600 Zestimate®
$214/sqft
$-- HOA
What's special
Modern updatesBeautifully renovated homeOffice with a closet
- 105 days
- 692
- 46
Zillow last checked:
Listing updated:
Listed by:
Naresh Farmah 919-349-1651,
Keller Williams Legacy
Source: Doorify MLS,MLS#: 10170838
Facts & features
Interior
Bedrooms & bathrooms
- Bedrooms: 2
- Bathrooms: 3
- Full bathrooms: 2
- 1/2 bathrooms: 1
- Main level bedrooms: 2
Primary bedroom
- Level: Main
- Area: 124.32 Square Feet
- Dimensions: 11.2 x 11.1
Bedroom 2
- Level: Main
- Area: 110.16 Square Feet
- Dimensions: 10.8 x 10.2
Primary bathroom
- Description: Full Bathroom with Tub and Shower
- Level: Main
Bathroom 2
- Description: Full
- Level: Main
Bathroom 3
- Description: Half
- Level: Main
Dining room
- Level: Main
- Area: 101.7 Square Feet
- Dimensions: 11.3 x 9.0
Kitchen
- Level: Main
- Area: 124.3 Square Feet
- Dimensions: 11.0 x 11.3
Living room
- Level: Main
- Area: 231.84 Square Feet
- Dimensions: 16.8 x 13.8
Office
- Level: Main
- Area: 132.24 Square Feet
- Dimensions: 11.6 x 11.4
Other
- Level: Main
- Area: 97.2 Square Feet
- Dimensions: 10.8 x 9.0
Heating
- Forced Air
Cooling
- Central Air, Electric
Appliances
- Included: Range Hood
Features
- Kitchen Island, Recessed Lighting, Stone Counters
- Flooring: Luxury Vinyl, Wood
- Common walls with other units/homes: No Common Walls
Interior area
- Total structure area: 1,355
- Total interior livable area: 1,355 sqft
- Finished area above ground: 1,355
- Finished area below ground: 0
Property
Parking
- Total spaces: 4
- Parking features: Open
- Uncovered spaces: 4
Features
- Levels: One
- Stories: 1
- Patio & porch: Patio
Lot
- Size: 0.67 Acres
Details
- Parcel number: 174001050940000 0074881
- Zoning: RA
Construction
Type & style
- Home type: SingleFamily
- Architectural style: Ranch
- Property subtype: Single Family Residence
Materials
- Aluminum Siding, Stone
- Foundation: Crawlspace
- Roof: Shingle
Condition
- New construction: No
- Year built: 1956
Utilities & green energy
- Sewer: Septic Tank
- Water: Well
- Utilities for property: Electricity Connected, Septic Connected
Community & HOA
Community
- Security: Smoke Detector(s)
HOA
- Has HOA: No
Location
- Region: Raleigh
Financial & listing details
- Price per square foot: $214/sqft
- Tax assessed value: $165,285
- Annual tax amount: $1,077
- Date on market: 5/31/2026
- Listing agreement: Exclusive Right To Sell
- Listing terms: Cash,Conventional,FHA,USDA Loan
Estimated market value
$286,600
$272,000 - $301,000
$1,927/mo
Price history
| Date | Event | Price |
|---|---|---|
| 9/13/2026 | Price change | $289,900-3.3%$214/sqft |
Source:  Doorify MLS #10170838 Report a problem Doorify MLS #10170838 Report a problem | ||
| 8/27/2026 | Price change | $299,900-6.3%$221/sqft |
Source: Doorify MLS #10170838 Report a problem | ||
| 8/20/2026 | Price change | $319,900-3%$236/sqft |
Source: Doorify MLS #10170838 Report a problem | ||
| 8/14/2026 | Price change | $329,900-5.7%$243/sqft |
Source: Doorify MLS #10170838 Report a problem | ||
| 8/2/2026 | Price change | $349,900-5.4%$258/sqft |
Source: Doorify MLS #10170838 Report a problem | ||
| 6/21/2026 | Price change | $369,900-2.6%$273/sqft |
Source: Doorify MLS #10170838 Report a problem | ||
| 5/31/2026 | Listed for sale | $379,900+68.8%$280/sqft |
Source: Doorify MLS #10170838 Report a problem | ||
| 3/24/2025 | Sold | $225,000$166/sqft |
Source: Public Record Report a problem | ||
Public tax history
| Year | Property taxes | Tax assessment |
|---|---|---|
| 2025 | $1,077 +2.9% | $165,285 |
| 2024 | $1,046 +17% | $165,285 +47.4% |
| 2023 | $894 +7.8% | $112,136 |
| 2022 | $830 +2.7% | $112,136 |
| 2021 | $808 +1.7% | $112,136 |
| 2020 | $795 +9.2% | $112,136 +29.4% |
| 2019 | $728 | $86,650 |
| 2018 | $728 +14.4% | $86,650 |
| 2017 | $636 +2% | $86,650 |
| 2016 | $624 +11.4% | $86,650 +11.5% |
| 2015 | $560 | $77,730 |
| 2014 | -- | $77,730 |
| 2013 | -- | $77,730 |
| 2012 | -- | $77,730 |
| 2011 | -- | $77,730 |
| 2010 | -- | $77,730 |
| 2009 | -- | $77,730 |
| 2008 | -- | -- |
| 2007 | -- | -- |
| 2006 | -- | -- |
| 2005 | -- | -- |
| 2004 | -- | -- |
| 2003 | -- | -- |
| 2002 | -- | -- |
| 2001 | -- | -- |
Find assessor info on the county website
Monthly payment
Est. payment
Payment breakdown
Explore the cost of this home by adjusting the details. Changes won't be saved.Climate risks
Neighborhood: 27610
Nearby schools
Schools provided by the listing agent
- Elementary: Wake - East Garner Elementary
- Middle: Wake - East Garner Middle
- High: Wake - South Garner High
Source: Doorify MLS. This data may not be complete. We recommend contacting the local school district to confirm school assignments for this home.
Similar homes
- $290,0003 bd2 ba1k sqft225 Lane Of Sir Kay, Garner, NC 27529For Sale
 MLS ID #10189837, Angelia Farish. Doorify MLS
 - $295,0003 bd3 ba1.3k sqft1744 Blazing Star Ln, Raleigh, NC 27610For Sale
 MLS ID #10192132, Scott Baker. Doorify MLS
 - $286,0003 bd3 ba1.3k sqft4716 Queen Pierrette St, Raleigh, NC 27610For Sale
 MLS ID #10162473, Thomas Ladane Shoupe. Doorify MLS
 - $304,9003 bd2 ba1.3k sqft2517 Keith Dr, Raleigh, NC 27610For Sale
 MLS ID #10189258, Dan Carlton. Doorify MLS
 - $310,0003 bd3 ba1.6k sqft5400 Tanglewood Pine Ln, Raleigh, NC 27610For SaleMLS ID #10188426, Thomas Ladane Shoupe. Doorify MLS
- $284,0002 bd1 ba717 sqft2109 Sheffield Rd, Raleigh, NC 27610For SaleMLS ID #10183806, Thomas Ladane Shoupe. Doorify MLS
- $266,0003 bd2 ba1.1k sqft5532 Neuse View Dr, Raleigh, NC 27610For SaleMLS ID #10171190, Meisha Spang. Doorify MLS
- $289,9903 bd3 ba1.4k sqft3001 Softwind Dr, Clayton, NC 27520For SaleMLS ID #10177467, Kent Benson. Doorify MLS
- $296,0003 bd2 ba1.3k sqft161 Patterdale Pl, Benson, NC 27504For SaleMLS ID #10172484, Thomas Ladane Shoupe. Doorify MLS
- $279,9004 bd3 ba1.8k sqft6421 Hatchies Dr, Raleigh, NC 27610For SaleMLS ID #10171188, Sharon Baldwin. Doorify MLS
- $250,0003 bd3 ba1.3k sqft231 Pineland Ave, Clayton, NC 27520For SaleMLS ID #10185442, Andrea Halsey. Doorify MLS
- $320,0003 bd2 ba1.3k sqft100 Nicholson Rd, Garner, NC 27529For SaleMLS ID #10186746, Jennifer Lange. Doorify MLS
- $264,9003 bd1 ba1.4k sqft316 Hamby St, Clayton, NC 27520For SaleMLS ID #10191110, Tracey G Shrouder. Doorify MLS
- $329,9003 bd2 ba1k sqft117 Bertie Dr, Raleigh, NC 27610For SaleMLS ID #10162482, Marti Hampton. Doorify MLS
- $310,0003 bd2 ba1.4k sqft630 Southerland Rd, Clayton, NC 27527For SaleMLS ID #10192264, Katie Lynam. Doorify MLS
- $286,0003 bd2 ba1.2k sqft3533 Greywood Dr, Raleigh, NC 27604For SaleMLS ID #10172572, Meisha Spang. Doorify MLS
- $339,9993 bd2 ba1.2k sqft2924 N Shiloh Rd, Garner, NC 27529For SaleMLS ID #10185489, Susana Kanter. Doorify MLS
- $270,0003 bd3 ba1.6k sqft4405 Lord Joseph Ct, Raleigh, NC 27610For SaleMLS ID #10160214, Craig Tribus. Doorify MLS
- $315,0003 bd2 ba1.1k sqft105 Bryant Dr, Smithfield, NC 27577For SaleMLS ID #10179623, Maria Fernanda Hoyos. Doorify MLS
- $275,0003 bd3 ba1.4k sqft6858 Tarik Ln, Raleigh, NC 27610For SaleMLS ID #10184831, Tamara White. Doorify MLS
