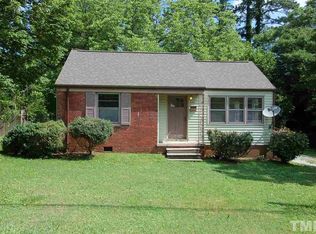
2109 Sheffield Rd is a one-story Raleigh single-family home built in 1950 with two bedrooms and one bathroom across 740 square feet on a 9,148 square foot lot. The kitchen has white cabinetry, granite countertops, a tile backsplash, and wood-look flooring that continues into the adjacent living area. The living and dining space is open and bright with multiple windows. The bedrooms offer wood-look flooring and closet space, and the bathroom includes a glass-door shower with a tile surround and a vanity. Outside, a wooden deck overlooks the fenced backyard, which also includes a storage shed. The single-level layout provides a compact, functional floor plan with clean interior finishes throughout.
For sale
Price cut: $6K (9/3)
$284,000
2109 Sheffield Rd, Raleigh, NC 27610
2beds
717sqft
Single Family Residence
Built in 1950
9,147 Square Feet Lot
$283,800 Zestimate®
$396/sqft
$-- HOA
What's special
Clean interior finishes throughoutFenced backyardGranite countertopsTile backsplashOne bathroomTwo bedrooms
- 43 days
- 679
- 51
Zillow last checked:
Listing updated:
Listed by:
Thomas Ladane Shoupe 704-850-9371,
Opendoor Brokerage LLC,
Verria Hairston 678-673-3750,
Opendoor Brokerage LLC
Source: Doorify MLS,MLS#: 10183806
Facts & features
Interior
Bedrooms & bathrooms
- Bedrooms: 2
- Bathrooms: 1
- Full bathrooms: 1
- Main level bedrooms: 2
Primary bedroom
- Level: First
Heating
- Central
Cooling
- Central Air
Features
- Flooring: Laminate
Interior area
- Total structure area: 717
- Total interior livable area: 717 sqft
- Finished area above ground: 717
- Finished area below ground: 0
Property
Parking
- Total spaces: 3
- Parking features: Open
- Uncovered spaces: 3
Features
- Levels: One
- Stories: 1
Lot
- Size: 9,147 Square Feet
Details
- Parcel number: 171415531354000 0045197
- Zoning: R-6
- Special conditions: Standard
Construction
Type & style
- Home type: SingleFamily
- Architectural style: Ranch
- Property subtype: Single Family Residence
Materials
- Brick
- Foundation: Other
- Roof: Composition,Shingle
Condition
- New construction: No
- Year built: 1950
Utilities & green energy
- Sewer: Septic Tank
- Water: Public
Community & HOA
Community
- Subdivision: Windsor Park
HOA
- Has HOA: No
Location
- Region: Raleigh
Financial & listing details
- Price per square foot: $396/sqft
- Tax assessed value: $277,001
- Annual tax amount: $2,435
- Date on market: 8/1/2026
- Listing agreement: Exclusive Agency
- Listing terms: Cash,Conventional,VA Loan
Estimated market value
$283,800
$270,000 - $298,000
$1,506/mo
Price history
| Date | Event | Price |
|---|---|---|
| 9/3/2026 | Price change | $284,000-2.1%$396/sqft |
Source:  Doorify MLS #10183806 Report a problem Doorify MLS #10183806 Report a problem | ||
| 8/1/2026 | Listed for sale | $290,000$404/sqft |
Source: Doorify MLS #10183806 Report a problem | ||
| 6/23/2026 | Sold | $290,000+178.8%$404/sqft |
Source: Public Record Report a problem | ||
| 9/2/2008 | Sold | $104,000$145/sqft |
Source: Public Record Report a problem | ||
Public tax history
| Year | Property taxes | Tax assessment |
|---|---|---|
| 2025 | $2,436 +0.4% | $277,001 |
| 2024 | $2,426 +10.7% | $277,001 +39% |
| 2023 | $2,192 +7.6% | $199,267 |
| 2022 | $2,038 +4% | $199,267 |
| 2021 | $1,959 +1.8% | $199,267 |
| 2020 | $1,923 +47.9% | $199,267 +80.3% |
| 2019 | $1,301 | $110,523 |
| 2018 | $1,301 +11.2% | $110,523 |
| 2017 | $1,170 +2.1% | $110,523 |
| 2016 | $1,146 +36.6% | $110,523 +39.7% |
| 2015 | $839 +5.3% | $79,095 |
| 2014 | $797 | $79,095 |
| 2013 | -- | $79,095 |
| 2012 | -- | $79,095 |
| 2011 | -- | $79,095 |
| 2010 | -- | $79,095 |
| 2009 | -- | $79,095 |
| 2008 | -- | -- |
| 2007 | -- | -- |
| 2006 | -- | -- |
| 2005 | -- | -- |
| 2004 | -- | -- |
| 2003 | -- | -- |
| 2002 | -- | -- |
| 2001 | -- | -- |
Find assessor info on the county website
Monthly payment
Est. payment
Payment breakdown
Explore the cost of this home by adjusting the details. Changes won't be saved.Climate risks
Neighborhood: East Raleigh
Nearby schools
Schools provided by the listing agent
- Elementary: Wake - Underwood Elementary
- Middle: Martin County Schools
- High: Wake - William G Enloe High
Source: Doorify MLS. This data may not be complete. We recommend contacting the local school district to confirm school assignments for this home.
Similar homes
- $299,9003 bd1 ba1k sqft409 Culpepper Ln, Raleigh, NC 27610For Sale

 MLS ID #10191790, Marshall Rich. Doorify MLS
 - $275,0003 bd1 ba998 sqft2308 Shannon St, Raleigh, NC 27610For Sale
 MLS ID #10173353, Brent Henson. Doorify MLS
 - $299,0003 bd1 ba1k sqft2312 Shannon St, Raleigh, NC 27610For Sale
 MLS ID #10188301, Mary Olivia Tatum. Doorify MLS
 - $251,5002 bd1 ba790 sqft500 Parnell Dr, Raleigh, NC 27610For Sale
 MLS ID #10184699, Reese Hampton Jahoo. Doorify MLS
 - $299,9003 bd2 ba918 sqft1508 Malta Ave, Raleigh, NC 27610For SaleMLS ID #10185024, Ekansh Bhatia. Doorify MLS
- $289,0003 bd1 ba1k sqft516 Calloway Dr, Raleigh, NC 27610For SaleMLS ID #10163346, Melissa Gordon. Doorify MLS
- $329,9003 bd2 ba1k sqft117 Bertie Dr, Raleigh, NC 27610For SaleMLS ID #10162482, Marti Hampton. Doorify MLS
- $295,0001 bd1 ba587 sqft15 Saint Augustine Ave, Raleigh, NC 27610For SaleMLS ID #10187233, Diana Zarate. Doorify MLS
- $235,0003 bd1 ba975 sqft705 Peyton St, Raleigh, NC 27610For SaleMLS ID #10185154, Shaylan Good. Doorify MLS
- $289,0002 bd1 ba820 sqft2810 Newbold St, Raleigh, NC 27603For SaleMLS ID #10159800, Alfie Potter. Doorify MLS
- $245,0003 bd1 ba917 sqft613 Juno Ct, Raleigh, NC 27610For SaleMLS ID #10175234, Yadi Ramon Herrera. Doorify MLS
- $300,0003 bd1 ba986 sqft3912 Memory Ln, Raleigh, NC 27604For SaleMLS ID #10174652, Angie Cole. Doorify MLS
- $405,0002 bd1 ba851 sqft718 Penn Rd, Raleigh, NC 27604For SaleMLS ID #10180491, Patrick Lawson. Doorify MLS
- $300,0002 bd1 ba925 sqft705 Wade Ave, Raleigh, NC 27605For SaleMLS ID #10189610, Yvonne Flores. Doorify MLS
- $245,0002 bd1 ba1k sqft3133 Tryon Rd, Raleigh, NC 27603For SaleMLS ID #10177916, Alfredo Rodriguez. Doorify MLS
- $290,0003 bd2 ba1k sqft225 Lane Of Sir Kay, Garner, NC 27529For SaleMLS ID #10189837, Angelia Farish. Doorify MLS
- $265,0002 bd2 ba811 sqft525 Cooper St, Clayton, NC 27520For SaleMLS ID #10191667, Carmelina Rose Hall. Doorify MLS
- $265,0002 bd2 ba841 sqft1103 Nichols Dr, Raleigh, NC 27605For SaleMLS ID #10178283, Ann-Cabell Baum. Doorify MLS
- $264,0002 bd1 ba644 sqft2324 Bernard St, Raleigh, NC 27608For SaleMLS ID #10165399, Amy Huller. Doorify MLS
- $339,5002 bd2 ba1k sqft1021 Brighthurst Dr Unit 302, Raleigh, NC 27605For SaleMLS ID #10185977, Thomas Alan Nicot. Doorify MLS
