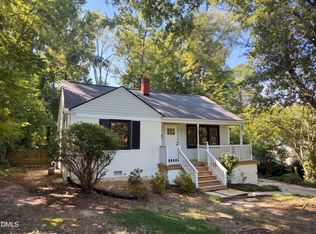
913 S Person Street | Raleigh, NC Offered at $359,000 | 2 Bedrooms | 1 Bathroom Renovated Downtown Raleigh Bungalow with Skyline Views & Private Backyard Retreat! Discover the perfect blend of historic charm, modern upgrades, and urban convenience in this beautifully renovated bungalow, just minutes from the heart of Downtown Raleigh! Flooded with natural light from oversized, energy-efficient double-pane windows, this thoughtfully designed home features an inviting open living space, beautiful hardwood floors, and a modern kitchen with white cabinetry, stone countertops, stainless steel appliances, and a breakfast bar. The spacious bathroom is a standout feature, offering an oversized double vanity with quartz countertops, contemporary finishes, and a beautifully tiled walk-in shower. Two comfortable bedrooms are thoughtfully positioned on opposite sides of the bathroom, creating a functional layout with privacy and flexibility. Step outside to your own private backyard retreat! The fenced outdoor space features a spacious entertaining area, firepit, ambient string lighting, and plenty of room to relax, host friends, or enjoy an evening under the stars. Best of all, enjoy views of the Downtown Raleigh skyline from the living room, front porch, and backyard! Location is everything! Enjoy the convenience of living just a short stroll from Transfer Co. Food Hall, local coffee shops, restaurants, and the energy of Downtown Raleigh. With a bicycle lane right outside your front door, nearby greenway access, and convenient connections to I-40, getting around couldn't be easier. Currently configured as a fully furnished rental, the property offers flexibility for buyers seeking a primary residence, downtown retreat, or investment opportunity. Property highlights: Beautifully renovated, move-in-ready bungalow Two bedrooms and a spacious, modern bathroom Oversized windows providing exceptional natural light Updated kitchen with stainless steel appliances and breakfast bar Hardwood floors and contemporary finishes throughout Oversized double vanity and tiled walk-in shower Dedicated workspace for working from home Private fenced backyard with firepit and entertaining area Downtown Raleigh skyline views Walkable to Transfer Co. Food Hall and downtown destinations Nearby bicycle routes, greenway access, and I-40 Excellent potential for owner-occupants and investors alike Urban living, modern comfort, and your own private outdoor oasis—all for $359,000. Schedule your showing and experience 913 S Person Street!
For sale
Price cut: $10K (10/29)
$349,000
913 S Person St, Raleigh, NC 27601
2beds
822sqft
Single Family Residence
Built in 1935
3,484 Square Feet Lot
$336,900 Zestimate®
$425/sqft
$-- HOA
What's special
Contemporary finishesRenovated bungalowAmbient string lightingBreakfast barBeautiful hardwood floorsBeautifully tiled walk-in showerOversized energy-efficient double-pane windows
- 21 days
- 403
- 44
Zillow last checked:
Listing updated:
Listed by:
Matt Pittman 317-496-2192,
Anchored Realty Services LLC
Source: Doorify MLS,MLS#: 10199295
Facts & features
Interior
Bedrooms & bathrooms
- Bedrooms: 2
- Bathrooms: 1
- Full bathrooms: 1
- Main level bathrooms: 1
- Main level bedrooms: 2
Primary bedroom
- Level: Main
Heating
- Fireplace(s), Forced Air, Natural Gas
Cooling
- Central Air
Appliances
- Included: Built-In Electric Range, Built-In Range, Dryer, Dishwasher, Electric Range, Free-Standing Refrigerator, Microwave, Range, Refrigerator, Range Hood, Stainless Steel Appliance(s), Washer, Washer/Dryer Stacked, Water Heater
- Laundry: Electric Dryer Hookup, Inside, In Kitchen, Washer Hookup
Features
- Breakfast Bar, Chandelier, Crown Molding, Double Vanity, Eat-in Kitchen, Granite Counters, Open Floorplan, Primary Downstairs, Recessed Lighting, Stone Counters, Shower Only, Separate Shower, Walk-In Shower
- Flooring: Hardwood, Tile, Wood
Interior area
- Total structure area: 822
- Total interior livable area: 822 sqft
- Finished area above ground: 822
- Finished area below ground: 0
Property
Parking
- Total spaces: 2
- Parking features: Driveway
- Has uncovered spaces: Yes
Features
- Levels: One
- Stories: 1
- Patio & porch: Deck, Patio
- Exterior features: Fire Pit, Private Yard, Storage, Fenced Yard
- Fencing: Back Yard,Fenced
Lot
- Size: 3,484 Square Feet
- Features: Back Yard, Cleared
- Residential vegetation: Cleared
Details
- Additional structures: Outbuilding, Shed(s), Storage
- Parcel number: 170316842816000 0015358
- Zoning: R-10
- Special conditions: Standard
Construction
Type & style
- Home type: SingleFamily
- Architectural style: Ranch
- Property subtype: Single Family Residence
Materials
- Vinyl Siding
- Foundation: Brick/Mortar
- Roof: Shingle
Condition
- Updated/Remodeled
- New construction: No
- Year built: 1935
Utilities & green energy
- Sewer: Public Sewer
- Water: Public
- Utilities for property: Electricity Available, Natural Gas Connected, Sewer Connected, Water Connected
Community & HOA
HOA
- Has HOA: No
Location
- Region: Raleigh
Financial & listing details
- Price per square foot: $425/sqft
- Tax assessed value: $301,232
- Annual tax amount: $2,758
- Date on market: 10/20/2026
- Listing agreement: Exclusive Right To Sell
- Listing terms: Cash,Conventional,FHA,VA Loan
- Lease term: Month To Month
- Road surface type: Paved
Estimated market value
$336,900
$320,000 - $354,000
$1,833/mo
Price history
| Date | Event | Price |
|---|---|---|
| 10/29/2026 | Price change | $349,000-2.8%$425/sqft |
Source:  Doorify MLS #10199295 Report a problem | ||
| 10/6/2026 | Listed for sale | $359,000+161.1%$437/sqft |
Source: Doorify MLS #10196914 Report a problem | ||
| 1/9/2024 | Listing removed | -- |
Source: Zillow Rentals Report a problem | ||
| 1/3/2024 | Listed for rent | $2,000$2/sqft |
Source: Zillow Rentals Report a problem | ||
| 3/28/2019 | Sold | $137,500-18.6%$167/sqft |
Source: Public Record Report a problem | ||
| 1/10/2019 | Price change | $168,9970%$206/sqft |
Source: eXp Realty LLC #2230018 Report a problem | ||
| 1/6/2019 | Price change | $168,9990%$206/sqft |
Source: eXp Realty LLC #2230018 Report a problem | ||
| 1/3/2019 | Listed for sale | $169,000$206/sqft |
Source: eXp Realty LLC #2230018 Report a problem | ||
Public tax history
| Year | Property taxes | Tax assessment |
|---|---|---|
| 2025 | $2,647 +0.4% | $301,232 |
| 2024 | $2,636 +64.6% | $301,232 +107.6% |
| 2023 | $1,602 +7.6% | $145,125 |
| 2022 | $1,489 +4% | $145,125 |
| 2021 | $1,432 +1.8% | $145,125 |
| 2020 | $1,406 | $145,125 +95.3% |
| 2019 | -- | $74,317 |
| 2018 | -- | $74,317 |
| 2017 | $793 +2.1% | $74,317 |
| 2016 | $777 +58.5% | $74,317 +63.7% |
| 2015 | $490 +5.2% | $45,406 |
| 2014 | $466 | $45,406 |
| 2013 | -- | $45,406 |
| 2012 | -- | $45,406 |
| 2011 | -- | $45,406 |
| 2010 | -- | $45,406 |
| 2009 | -- | $45,406 |
| 2008 | -- | -- |
| 2007 | -- | -- |
| 2006 | -- | -- |
| 2005 | -- | -- |
| 2004 | -- | -- |
| 2003 | -- | -- |
| 2002 | -- | -- |
| 2001 | -- | -- |
Find assessor info on the county website
Monthly payment
Est. payment
Payment breakdown
Explore the cost of this home by adjusting the details. Changes won't be saved.Climate risks
Neighborhood: Central
Nearby schools
Schools provided by the listing agent
- Elementary: Wake County Schools
- Middle: Wake County Schools
- High: Wake County Schools
Source: Doorify MLS. This data may not be complete. We recommend contacting the local school district to confirm school assignments for this home.


Similar homes
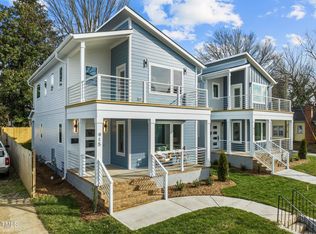
- $365,0002 bd2 ba803 sqft410 Bledsoe Ave, Raleigh, NC 27601For Sale
 MLS ID #10178808, Mark Parker. Doorify MLS
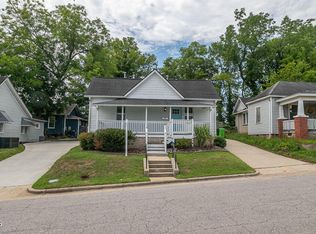
- $395,0001 bd1 ba750 sqft603 W Cabarrus St, Raleigh, NC 27603For Sale
 MLS ID #10201159, Mika Drew. Doorify MLS
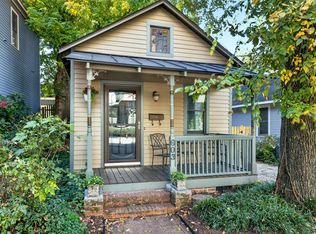
- $330,0002 bd2 ba989 sqft2107 Dandridge Dr, Raleigh, NC 27610For Sale
 MLS ID #10186290, Ryan Daniel Sabatini. Doorify MLS
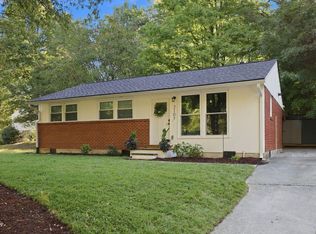
- $336,0003 bd2 ba1.1k sqft2324 Stevens Rd, Raleigh, NC 27610For Sale
 MLS ID #10191292, Thomas Ladane Shoupe. Doorify MLS
- $444,9002 bd1 ba1k sqft208 N State St, Raleigh, NC 27601For SaleMLS ID #10197184, Jennifer Cohen. Doorify MLS
- $399,0003 bd2 ba1.2k sqft709 Brighton Rd, Raleigh, NC 27610For SaleMLS ID #10197902, Naomi Brown-Rasmussen. Doorify MLS
- $395,0003 bd2 ba1.1k sqft425 Talmage St, Raleigh, NC 27603For SaleMLS ID #10180326, Larry C Smith. Doorify MLS
- $324,9003 bd2 ba1.1k sqft6416 Diamond Dr, Raleigh, NC 27610For SaleMLS ID #10197500, Susan H Ayers. Doorify MLS
- $335,5003 bd2 ba1.1k sqft1513 N King Charles Rd, Raleigh, NC 27610For SaleMLS ID #10175325, Mary Ann Wilson. Doorify MLS
- $355,0003 bd2 ba1.1k sqft1349 Crabtree Blvd, Raleigh, NC 27610For SaleMLS ID #10161153, Diana Zarate. Doorify MLS
- $425,0002 bd3 ba1k sqft274 E Davie St #274, Raleigh, NC 27601For SaleMLS ID #10187067, Meredith Kisner. Doorify MLS
- $369,9993 bd2 ba1.1k sqft2744 Milburnie Rd, Raleigh, NC 27610For SaleMLS ID #10187809, Juan David Agudelo. Doorify MLS
- $400,0002 bd2 ba910 sqft1320 Oakwood Ave, Raleigh, NC 27610For SaleMLS ID #10190578, Autumn DuBois. Doorify MLS
- $280,0002 bd1 ba717 sqft2109 Sheffield Rd, Raleigh, NC 27610For SaleMLS ID #10183806, Thomas Ladane Shoupe. Doorify MLS
- $300,0003 bd3 ba1.2k sqft5500 Pennfine Dr, Raleigh, NC 27610For SaleMLS ID #10197194, Marinus C Leach. Doorify MLS
- $399,9902 bd2 ba1k sqft7000 Holly Springs Rd, Raleigh, NC 27606For SaleMLS ID #10196110, Felt Hairr. Doorify MLS
- $346,4003 bd2 ba1.1k sqft800 Plentywood Ct, Raleigh, NC 27615For SaleMLS ID #10131584, Matthew Peedin. Doorify MLS
- $262,7001 bd1 ba588 sqft15 Saint Augustine Ave, Raleigh, NC 27610For SaleMLS ID #10200755, Diana Zarate. Doorify MLS
- $277,9003 bd1 ba1.1k sqft705 Brigham Rd, Raleigh, NC 27610For SaleMLS ID #10182362, Sandy Roberts. Doorify MLS
- $314,9002 bd2 ba915 sqftB, Raleigh, NC 27605For SaleMLS ID #10178971, Seth Roberts. Doorify MLS
