
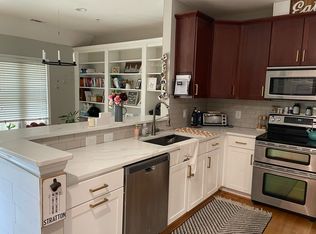
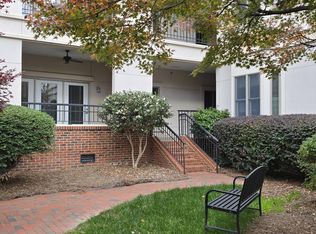

Just steps from City Market and the energy of downtown Raleigh, this beautifully updated two-primary-suite residence offers an exceptional urban lifestyle with thoughtful upgrades throughout—and a peaceful retreat from the city outside. The main level features site-finished hardwoods, a formal dining room, family room with a wood-burning fireplace, powder room, laundry, pantry, utility closet, and an extensively remodeled kitchen featuring Fantasy Brown quartz countertops, new white cabinetry, soft-close drawers, white backsplash, dual-basin sink, smooth top range, and stainless steel appliances, including a Whirlpool refrigerator that conveys, a dishwasher added in 2025, and microwave added in 2026. Upstairs, both spacious primary suites feature custom-built closets and private ensuite baths. One bath has been updated with a tiled walk-in shower with glass surround, granite vanity, and new fixtures, while the second features a tiled tub/shower, granite vanity, and new fixtures. Freshly painted 2026. LVP flooring, added in 2024, extends throughout both bedrooms and the hallway, while tile flooring completes all baths. A stackable washer and dryer convey. Sellers note the condos are exceptionally quiet, with well-insulated windows that help minimize downtown road noise. The gated community offers gated parking with two spaces per unit. Enjoy a truly walkable downtown lifestyle with City Market, Fayetteville Street, the Raleigh Convention Center, parks, restaurants, shopping, and entertainment nearby, along with convenient access to NC State University, Meredith College, St. Augustine's University, Shaw University, and St. Mary's School. With its dual primary suites, custom storage, extensive updates, and rare combination of downtown convenience and peaceful living, this residence stands out as a distinctive Raleigh opportunity.
For sale
Price cut: $10K (9/20)
$439,900
274 E Davie St #274, Raleigh, NC 27601
2beds
1,033sqft
Mixed Use
Built in 1986
-- sqft lot
$429,600 Zestimate®
$426/sqft
$325/mo HOA
What's special
Gated communityCustom-built closetsFreshly paintedSpacious primary suitesPrivate ensuite bathsExtensively remodeled kitchenNew fixtures
- 58 days
- 515
- 60
Zillow last checked:
Listing updated:
Listed by:
Meredith Kisner 919-434-6819,
EXP Realty LLC
Source: Doorify MLS,MLS#: 10187067
Facts & features
Interior
Bedrooms & bathrooms
- Bedrooms: 2
- Bathrooms: 3
- Full bathrooms: 2
- 1/2 bathrooms: 1
- Main level bathrooms: 1
Primary bedroom
- Level: Second
- Area: 165.6 Square Feet
- Dimensions: 13.8 x 12.0
Bedroom 2
- Level: Second
- Area: 143.64 Square Feet
- Dimensions: 11.4 x 12.6
Primary bathroom
- Level: Second
- Area: 39.2 Square Feet
- Dimensions: 7.0 x 5.6
Bathroom 2
- Level: Second
- Area: 40.6 Square Feet
- Dimensions: 7.0 x 5.8
Dining room
- Level: Main
- Area: 103.68 Square Feet
- Dimensions: 9.6 x 10.8
Kitchen
- Level: Main
- Area: 77.7 Square Feet
- Dimensions: 11.1 x 7.0
Laundry
- Level: Main
- Area: 7.5 Square Feet
- Dimensions: 2.5 x 3.0
Living room
- Level: Main
- Area: 165.6 Square Feet
- Dimensions: 13.8 x 12.0
Heating
- Central, Electric, Fireplace(s), Heat Pump
Cooling
- Central Air, Ceiling Fan(s), Electric
Appliances
- Included: Disposal, Dishwasher, Electric Range, Electric Water Heater, Free-Standing Refrigerator, Microwave, Range Hood, Self Cleaning Oven, Smart Appliance(s), Stainless Steel Appliance(s), Washer/Dryer, Washer/Dryer Stacked, Water Heater
- Laundry: Laundry Closet, Inside, In Kitchen
Features
- Breakfast Bar, Built-in Features, Ceiling Fan(s), Chandelier, Granite Counters, His and Hers Closets, High Speed Internet, Open Floorplan, Pantry, Recessed Lighting, Second Primary Bedroom, Dining L, Shower Only, Separate Shower, Bathtub/Shower Combination, Walk-In Shower, Quartz Counters, Smooth Ceilings
- Flooring: Hardwood, Luxury Vinyl, Tile
- Windows: Blinds, Insulated Windows
- Number of fireplaces: 1
- Fireplace features: Living Room, Wood Burning, Fireplace Screen
- Common walls with other units/homes: 1 Common Wall,End Unit
Interior area
- Total structure area: 1,033
- Total interior livable area: 1,033 sqft
- Finished area above ground: 1,033
- Finished area below ground: 0
Video & virtual tour
Property
Parking
- Total spaces: 2
- Parking features: Gated, Leased, Lighted, Open, Parking Lot, See Remarks
- Uncovered spaces: 2
Features
- Levels: Two
- Stories: 2
- Entry location: 2nd Floor
- Patio & porch: Covered, Porch
- Exterior features: Balcony, Covered Courtyard, Courtyard, Rain Gutters, Uncovered Courtyard
- Fencing: Gate,Wrought Iron
- Has view: Yes
- View description: City, Downtown
Lot
- Features: City Lot
Details
- Parcel number: 170343870201039 0151756
- Zoning: DX-7
- Special conditions: Standard
Construction
Type & style
- Home type: Condo
- Architectural style: Spanish
- Property subtype: Mixed Use
Materials
- Brick, Stucco
- Foundation: Brick/Mortar, Slab
- Roof: Asphalt,Shingle
Condition
- Updated/Remodeled
- New construction: No
- Year built: 1986
Utilities & green energy
- Sewer: Public Sewer
- Water: Public
- Utilities for property: Electricity Connected, Sewer Connected, Water Connected
Community & HOA
Community
- Features: Curbs, Gated, Street Lights
- Security: Closed Circuit Camera(s), Fire Sprinkler System, Gated Community, Secured Garage/Parking, Smoke Detector(s), Security Lights
- Subdivision: Founders Row
HOA
- Has HOA: Yes
- Amenities included: Gated, Maintenance Grounds, Management, Maintenance Structure, Parking, Trash, Water
- Services included: Maintenance Grounds, Maintenance Structure, Sewer, Trash, Water, Road Maintenance
- HOA fee: $325 monthly
- HOA name: Founders Row HOA
- HOA phone: 919-821-1350
Location
- Region: Raleigh
Financial & listing details
- Price per square foot: $426/sqft
- Tax assessed value: $392,366
- Annual tax amount: $3,441
- Date on market: 8/18/2026
- Listing agreement: Exclusive Right To Sell
- Listing terms: Cash,Conventional
- Road surface type: Paved
Estimated market value
$429,600
$408,000 - $451,000
$1,984/mo
Price history
| Date | Event | Price |
|---|---|---|
| 9/20/2026 | Price change | $439,900-2.2%$426/sqft |
Source:  Doorify MLS #10187067 Report a problem Doorify MLS #10187067 Report a problem | ||
| 8/31/2026 | Price change | $449,9000%$436/sqft |
Source: eXp Realty #10187067 Report a problem | ||
| 8/18/2026 | Listed for sale | $450,000+55.2%$436/sqft |
Source: Doorify MLS #10187067 Report a problem | ||
| 6/23/2019 | Listing removed | $1,849$2/sqft |
Source: TradeMark Residential #2259111 Report a problem | ||
| 6/4/2019 | Listed for rent | $1,849$2/sqft |
Source: TradeMark Residential #2259111 Report a problem | ||
| 3/20/2019 | Listing removed | $289,900$281/sqft |
Source: Umstead Realty, LLC #2233228 Report a problem | ||
| 2/1/2019 | Pending sale | $289,900$281/sqft |
Source: Umstead Realty, LLC #2233228 Report a problem | ||
| 1/29/2019 | Listed for sale | $289,900$281/sqft |
Source: Umstead Realty, LLC #2233228 Report a problem | ||
| 1/29/2019 | Pending sale | $289,900$281/sqft |
Source: Umstead Realty, LLC #2233228 Report a problem | ||
| 1/23/2019 | Listed for sale | $289,900$281/sqft |
Source: Umstead Realty, LLC #2233228 Report a problem | ||
Public tax history
Tax history is unavailable.
Monthly payment
Est. payment
Payment breakdown
Explore the cost of this home by adjusting the details. Changes won't be saved.Climate risks
Neighborhood: Central
Nearby schools
Schools provided by the listing agent
- Elementary: Wake - Root Elementary
- Middle: Wake - Moore Square Middle
- High: Wake - Needham Broughton High
Source: Doorify MLS. This data may not be complete. We recommend contacting the local school district to confirm school assignments for this home.
Similar homes
- $469,9002 bd2 ba1.5k sqft200 S Dawson St APT 111, Raleigh, NC 27601For Sale
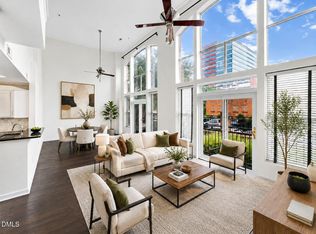
 MLS ID #10188193, Christopher Webb. Doorify MLS
 - $449,9002 bd1 ba1k sqft208 N State St, Raleigh, NC 27601For Sale
 MLS ID #10197184, Jennifer Cohen. Doorify MLS
 - $425,0003 bd2 ba1.3k sqft1310 East St, Raleigh, NC 27601For Sale
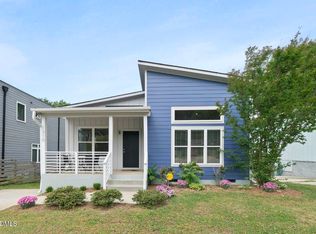 NextHome
 - $588,0002 bd2 ba1.5k sqftPark Devereux, Raleigh, NC 27601For Sale
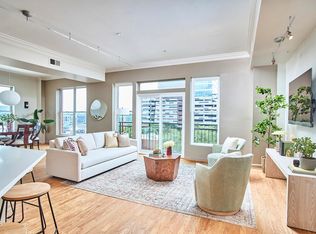 MLS ID #10183399, Susan Rains. Doorify MLS
 - $389,0002 bd2 ba1.2k sqft2834 Wayland Dr, Raleigh, NC 27608For SaleMLS ID #10194816, Michelle Lynn Stephenson. Doorify MLS
- $435,0002 bd2 ba910 sqft1320 Oakwood Ave, Raleigh, NC 27610For SaleMLS ID #10190578, Autumn DuBois. Doorify MLS
- $350,0002 bd2 ba1.1k sqft1000 Brighthurst Dr Unit 309, Raleigh, NC 27605For SaleMLS ID #10184675, Susan Doninger Greer. Doorify MLS
- $386,0002 bd3 ba1.1k sqft1406 Governors Ct, Raleigh, NC 27604For SaleMLS ID #10192892, Murphy Trogdon Ayala. Doorify MLS
- $399,0003 bd2 ba1.3k sqft1405 Fairway Ridge Dr, Raleigh, NC 27606For SaleMLS ID #10163843, Jeff Carroll. Doorify MLS
- $429,0003 bd2 ba1.3k sqft1117 Culpepper Ln, Raleigh, NC 27610For SaleMLS ID #10181069, Michael Resavy. Doorify MLS
- $295,0002 bd1 ba895 sqft700 Bishops Park Dr Unit 204, Raleigh, NC 27605For SaleMLS ID #10193403, Bo Burgwyn. Doorify MLS
- $595,0002 bd2 ba1.2k sqft614 Capital Blvd APT 222, Raleigh, NC 27603For SaleMLS ID #10191768, Alex Ambrose. Doorify MLS
- $475,0002 bd2 ba1.3k sqft1102 Spaulding St, Raleigh, NC 27610For SaleMLS ID #10184483, Marshall Rich. Doorify MLS
- $618,0003 bd2 ba1.2k sqft805 E Jones St, Raleigh, NC 27601For SaleMLS ID #10193337, Johnny Chappell. Doorify MLS
- $389,5003 bd2 ba1.4k sqft460 Dickens Dr, Raleigh, NC 27610For SaleMLS ID #10192272, Jason Queen. Doorify MLS
- $500,0003 bd2 ba1.1k sqft222 Marsh Ave, Raleigh, NC 27606For SaleMLS ID #10185937, Dominic Bagnulo. Doorify MLS
- $439,5003 bd2 ba1.4k sqft108 Carrousel Ln, Cary, NC 27513For SaleMLS ID #10190881, Kelly Cobb. Doorify MLS
- $299,9002 bd2 ba917 sqft1019 Saint Marys St, Raleigh, NC 27605For SaleMLS ID #10184334, Matthew Rollins. Doorify MLS
- $309,9002 bd2 ba925 sqft933 Saint Marys St, Raleigh, NC 27605For SaleMLS ID #10170171, Kim Hunt. Doorify MLS
- $289,0001 bd2 ba806 sqft720 N Person St APT 106, Raleigh, NC 27604For SaleMLS ID #10173077, David Henry Johnson. Doorify MLS
