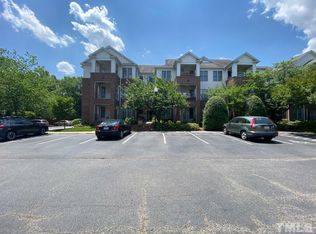
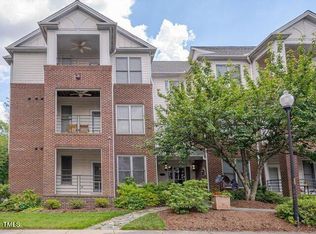
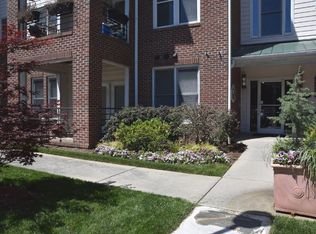
Back on the Market. Nestled in the heart of Downtown Raleigh sits a charming condo community called Governor's Square. Condos in this well maintained and desired community rarely come on the market so act fast. This beautiful 1st floor condo is perfect for Buyers of all ages and all physical abilities. Filled with distinctive features including: spacious 1 bedroom design with dining or office area and 1.5 baths; 9ft smooth ceilings with crown molding and recessed lighting; spacious covered deck off living room; recently refinished beautiful real hardwood flooring (2023); HVAC replaced (2025); water heater replaced (2023); windows replaced (2013); interior paint touched up (2026); refrigerator, washer and dryer convey. Secured building with key pad entry at lobby door. Beautifully landscaped and fenced community with parking. All this and within a short walk or roll to community restaurants, shops, parks, museums and more. Life is good and easy here! Attention investors, long term rentals are allowed.
For sale
Price cut: $11K (7/20)
$289,000
720 N Person St APT 106, Raleigh, NC 27604
1beds
806sqft
Condominium
Built in 1998
-- sqft lot
$285,800 Zestimate®
$359/sqft
$314/mo HOA
What's special
- 114 days
- 82
- 3
Zillow last checked:
Listing updated:
Listed by:
David Henry Johnson 919-623-6855,
Long & Foster Real Estate INC/North Raleigh
Source: Doorify MLS,MLS#: 10173077
Facts & features
Interior
Bedrooms & bathrooms
- Bedrooms: 1
- Bathrooms: 2
- Full bathrooms: 1
- 1/2 bathrooms: 1
- Main level bathrooms: 2
- Main level bedrooms: 1
Primary bedroom
- Level: First
- Area: 174.2 Square Feet
- Dimensions: 13.4 x 13.0
Dining room
- Level: First
- Area: 72.25 Square Feet
- Dimensions: 8.5 x 8.5
Kitchen
- Level: First
- Area: 86.4 Square Feet
- Dimensions: 9.6 x 9.0
Living room
- Level: First
- Area: 240 Square Feet
- Dimensions: 16.0 x 15.0
Heating
- Central, Electric
Cooling
- Central Air, Ceiling Fan(s)
Appliances
- Included: Dryer, Dishwasher, Electric Oven, Electric Range, Electric Water Heater, Plumbed For Ice Maker, Refrigerator, Washer
- Laundry: In Bathroom, Laundry Closet, Main Level
Features
- Breakfast Bar, Bidet, Ceiling Fan(s), Chandelier, Crown Molding, High Ceilings, High Speed Internet, Open Floorplan, Recessed Lighting, Bathtub/Shower Combination, Smooth Ceilings
- Flooring: Carpet, Hardwood, Tile
- Windows: Insulated Windows
- Common walls with other units/homes: 2+ Common Walls
Interior area
- Total structure area: 806
- Total interior livable area: 806 sqft
- Finished area above ground: 806
- Finished area below ground: 0
Property
Parking
- Total spaces: 50
- Parking features: Parking Lot
- Uncovered spaces: 50
- Details: Multiple parking spaces
Accessibility
- Accessibility features: Aging In Place, Level Flooring
Features
- Levels: One
- Stories: 1
- Patio & porch: Deck
- Exterior features: Garden, Rain Gutters
- Fencing: See Remarks
- Has view: Yes
- View description: Neighborhood
Lot
- Features: Landscaped, Hardwood Trees
Details
- Parcel number: 1704825488
- Special conditions: Standard
Construction
Type & style
- Home type: Condo
- Architectural style: Charleston,Traditional,Arts & Crafts,Transitional
- Property subtype: Condominium
Materials
- Brick Veneer, Fiber Cement
- Foundation: Crawlspace
- Roof: Shingle,Architectural Shingle
Condition
- New construction: No
- Year built: 1998
Utilities & green energy
- Sewer: Public Sewer
- Water: Public
- Utilities for property: Cable Available, Electricity Connected, Phone Available, Sewer Connected, Water Connected, Septic Connected
Community & HOA
Community
- Features: Restaurant, Street Lights, Sidewalks, Historical Area
- Security: Closed Circuit Camera(s), Fire Alarm, Fire Sprinkler System, Key Card Entry, Smoke Detector(s), See Remarks
- Subdivision: Governors Square
HOA
- Has HOA: Yes
- Amenities included: Landscaping, Maintenance Grounds, Management, Maintenance Structure, Parking, Trash, Water
- Services included: Maintenance Grounds, Maintenance Structure, Sewer, Trash, Water, Road Maintenance
- HOA fee: $314 monthly
- HOA name: Signature Real Estate Management
- HOA phone: 336-293-7157
Location
- Region: Raleigh
Financial & listing details
- Price per square foot: $359/sqft
- Tax assessed value: $338,401
- Annual tax amount: $2,971
- Date on market: 9/30/2026
- Listing agreement: Exclusive Right To Sell
- Listing terms: Cash
- Road surface type: Asphalt
Estimated market value
$285,800
$272,000 - $300,000
$1,530/mo
Price history
| Date | Event | Price |
|---|---|---|
| 9/30/2026 | Listed for sale | $289,000$359/sqft |
Source:  Doorify MLS #10173077 Report a problem Doorify MLS #10173077 Report a problem | ||
| 8/25/2026 | Pending sale | $289,000$359/sqft |
Source: Doorify MLS #10173077 Report a problem | ||
| 7/20/2026 | Price change | $289,000-3.7%$359/sqft |
Source: Doorify MLS #10173077 Report a problem | ||
| 6/23/2026 | Price change | $300,000-6.3%$372/sqft |
Source: Doorify MLS #10173077 Report a problem | ||
| 6/10/2026 | Listed for sale | $320,000+173.5%$397/sqft |
Source: Doorify MLS #10173077 Report a problem | ||
| 9/16/2011 | Sold | $117,000$145/sqft |
Source: Agent Provided Report a problem | ||
Public tax history
Tax history is unavailable.
Monthly payment
Est. payment
Payment breakdown
Explore the cost of this home by adjusting the details. Changes won't be saved.Climate risks
Neighborhood: Mordecai
Nearby schools
Schools provided by the listing agent
- Elementary: Wake - Conn Elementary
- Middle: Wake - Oberlin Middle
- High: Wake - Needham Broughton High
Source: Doorify MLS. This data may not be complete. We recommend contacting the local school district to confirm school assignments for this home.
Similar homes
- $269,0002 bd2 ba1k sqft2610 Oldgate Dr APT 307, Raleigh, NC 27604For Sale
 MLS ID #10180788, Lisa Southern. Doorify MLS
 - $290,0002 bd2 ba997 sqft1627 Sutton Dr, Raleigh, NC 27605For Sale
 MLS ID #10165388, Kathryn West. Doorify MLS
 - $318,0002 bd1 ba895 sqft700 Bishops Park Dr Unit 204, Raleigh, NC 27605For Sale
 MLS ID #10193403, Bo Burgwyn. Doorify MLS
 - $267,5001 bd1 ba742 sqft1111 Parkridge Ln APT 103, Raleigh, NC 27605For Sale
 MLS ID #10184726, Franklin Munford. Doorify MLS
 - $309,9002 bd2 ba925 sqft933 Saint Marys St, Raleigh, NC 27605For SaleMLS ID #10170171, Kim Hunt. Doorify MLS
- $299,9002 bd2 ba917 sqft1019 Saint Marys St, Raleigh, NC 27605For SaleMLS ID #10184334, Matthew Rollins. Doorify MLS
- $265,0002 bd2 ba841 sqft1103 Nichols Dr, Raleigh, NC 27605For SaleMLS ID #10178283, Ann-Cabell Baum. Doorify MLS
- $325,0002 bd2 ba993 sqft1021 Nicholwood Dr APT 201, Raleigh, NC 27605For SaleMLS ID #10185509, Taralyn Farrell. Doorify MLS
- $350,0002 bd2 ba1.1k sqft1000 Brighthurst Dr Unit 309, Raleigh, NC 27605For SaleMLS ID #10184675, Susan Doninger Greer. Doorify MLS
- $350,0002 bd2 ba982 sqft1021 Brighthurst Dr Unit 103, Raleigh, NC 27605For SaleMLS ID #10180787, Casey House. Doorify MLS
- $290,0003 bd2 ba1.1k sqft10601 Fanny Brown Rd, Raleigh, NC 27603For SaleMLS ID #10196133, Susan Doninger Greer. Doorify MLS
- $359,9001 bd1 ba600 sqft607 Smedes Pl #B, Raleigh, NC 27605For SaleMLS ID #10195810, Marika La Sorsa. Doorify MLS
- $350,0003 bd2 ba1.2k sqft3425 Baugh St, Raleigh, NC 27604For SaleMLS ID #10190814, Chad Jemison. Doorify MLS
- $338,0002 bd2 ba900 sqft615 Kirby St APT 302, Raleigh, NC 27606For SaleMLS ID #10185993, Suiter Ragland. Doorify MLS
- $284,0002 bd3 ba1.1k sqft1618 Brook Fern Way, Raleigh, NC 27609For SaleMLS ID #10187886, Jenny Shu. Doorify MLS
- $355,0002 bd2 ba1k sqft1061 Wirewood Dr, Raleigh, NC 27605For SaleMLS ID #10191425, Matthew Rollins. Doorify MLS
- $386,0002 bd3 ba1.1k sqft1406 Governors Ct, Raleigh, NC 27604For SaleMLS ID #10192892, Murphy Trogdon Ayala. Doorify MLS
- $284,9003 bd1 ba1.1k sqft705 Brigham Rd, Raleigh, NC 27610For SaleMLS ID #10182362, Sandy Roberts. Doorify MLS
- $250,0002 bd1 ba654 sqft2331 Bernard St, Raleigh, NC 27608For SaleMLS ID #10172777, Brandon Yopp. Doorify MLS
- $349,9001 bd1 ba629 sqft607 Smedes Pl APT A, Raleigh, NC 27605For SaleMLS ID #10189211, Bobbie Callahan. Doorify MLS
