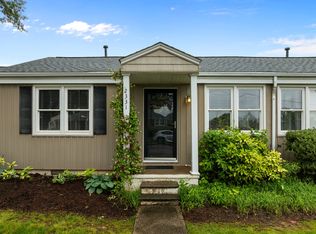
Completely repainted interior on an Inside the Beltine (ITB) condo for just $250K? Incredible opportunity here for a prime location condo with a great rental history over the past two years. Less than 3 miles to both downtown Raleigh and North Hills, 3 blocks away from varied dining and amenities at McNeill Pointe, and 1 mile from Costco. This unit has been well maintained and offers character and charm that many new builds are simply devoid of. Stainless appliances in kitchen. Affordability and location make this a dynamite option for a budget conscious buyer!
For sale
$250,000
2331 Bernard St, Raleigh, NC 27608
2beds
654sqft
Condominium
Built in 1950
-- sqft lot
$245,800 Zestimate®
$382/sqft
$300/mo HOA
What's special
Completely repainted interiorStainless appliances in kitchenCharacter and charm
- 107 days
- 403
- 31
Zillow last checked:
Listing updated:
Listed by:
Brandon Yopp 910-228-6481,
The Oceanaire Realty
Source: Doorify MLS,MLS#: 10172777
Facts & features
Interior
Bedrooms & bathrooms
- Bedrooms: 2
- Bathrooms: 1
- Full bathrooms: 1
- Main level bathrooms: 2
- Main level bedrooms: 2
Primary bedroom
- Level: Main
- Area: 134.4 Square Feet
- Dimensions: 9.6 x 14.0
Bedroom 2
- Level: Main
- Area: 112.64 Square Feet
- Dimensions: 12.8 x 8.8
Family room
- Level: Main
- Area: 189.42 Square Feet
- Dimensions: 15.4 x 12.3
Kitchen
- Level: Main
- Area: 102.08 Square Feet
- Dimensions: 8.8 x 11.6
Other
- Description: Front Porch
- Level: Main
- Area: 20 Square Feet
- Dimensions: 4.0 x 5.0
Heating
- Forced Air, Natural Gas
Cooling
- Central Air
Appliances
- Included: Dishwasher, Electric Cooktop, Range, Refrigerator, Stainless Steel Appliance(s)
- Laundry: In Kitchen
Features
- Bathtub/Shower Combination
- Flooring: Hardwood, Tile
- Common walls with other units/homes: 2+ Common Walls
Interior area
- Total structure area: 654
- Total interior livable area: 654 sqft
- Finished area above ground: 654
- Finished area below ground: 0
Property
Parking
- Total spaces: 2
- Parking features: Common, Off Street, Unassigned
- Uncovered spaces: 2
Features
- Levels: One
- Stories: 1
- Exterior features: Other
- Fencing: None
Details
- Parcel number: 170520916265002 0328626
- Special conditions: Standard
Construction
Type & style
- Home type: Condo
- Architectural style: Cottage
- Property subtype: Condominium
Materials
- Vinyl Siding
- Foundation: Concrete Perimeter
- Roof: Shingle
Condition
- New construction: No
- Year built: 1950
Utilities & green energy
- Sewer: Public Sewer
- Water: Public
Community & HOA
Community
- Subdivision: The Cottages at Whitaker
HOA
- Has HOA: Yes
- Amenities included: Insurance, Maintenance Grounds
- Services included: Insurance, Maintenance Grounds
- HOA fee: $300 monthly
- HOA name: The Cottages at Whitaker
- HOA phone: 919-878-8787
Location
- Region: Raleigh
Financial & listing details
- Price per square foot: $382/sqft
- Tax assessed value: $271,839
- Annual tax amount: $2,391
- Date on market: 6/9/2026
- Listing agreement: Exclusive Right To Sell
- Listing terms: Cash,Conventional,FHA,VA Loan
Estimated market value
$245,800
$234,000 - $258,000
$1,498/mo
Price history
| Date | Event | Price |
|---|---|---|
| 6/26/2026 | Price change | $250,000-5.7%$382/sqft |
Source:  Doorify MLS #10172777 Report a problem Doorify MLS #10172777 Report a problem | ||
| 6/9/2026 | Listed for sale | $265,000-3.6%$405/sqft |
Source: Doorify MLS #10172777 Report a problem | ||
| 6/6/2026 | Listing removed | -- |
Source: Owner Report a problem | ||
| 5/30/2026 | Listed for sale | $275,000$420/sqft |
Source: Owner Report a problem | ||
| 7/18/2025 | Listing removed | $275,000$420/sqft |
Source: Doorify MLS #10096102 Report a problem | ||
| 6/11/2025 | Price change | $275,000-4.3%$420/sqft |
Source: Doorify MLS #10096102 Report a problem | ||
| 5/29/2025 | Price change | $287,500-2.5%$440/sqft |
Source: Doorify MLS #10096102 Report a problem | ||
| 5/14/2025 | Listed for sale | $295,000+79.3%$451/sqft |
Source: Doorify MLS #10096102 Report a problem | ||
| 4/10/2025 | Listing removed | $1,700$3/sqft |
Source: Zillow Rentals Report a problem | ||
| 3/13/2025 | Listed for rent | $1,700+13.3%$3/sqft |
Source: Zillow Rentals Report a problem | ||
| 1/25/2024 | Listing removed | -- |
Source: Zillow Rentals Report a problem | ||
| 1/17/2024 | Price change | $1,500-16.7%$2/sqft |
Source: Zillow Rentals Report a problem | ||
| 1/8/2024 | Listed for rent | $1,800$3/sqft |
Source: Zillow Rentals Report a problem | ||
| 3/13/2019 | Sold | $164,500+24.2%$252/sqft |
Source: Public Record Report a problem | ||
| 9/18/2015 | Sold | $132,500-6.7%$203/sqft |
Source: Public Record Report a problem | ||
| 7/15/2008 | Sold | $142,000+47.9%$217/sqft |
Source: Public Record Report a problem | ||
| 6/1/2005 | Sold | $96,000$147/sqft |
Source: Public Record Report a problem | ||
Public tax history
| Year | Property taxes | Tax assessment |
|---|---|---|
| 2025 | $2,391 +0.4% | $271,839 |
| 2024 | $2,381 +31.4% | $271,839 +65.3% |
| 2023 | $1,812 +7.6% | $164,431 |
| 2022 | $1,685 +4% | $164,431 |
| 2021 | $1,620 | $164,431 |
| 2020 | -- | $164,431 +31.1% |
| 2019 | $1,473 | $125,390 |
| 2018 | $1,473 +11.2% | $125,390 |
| 2017 | $1,324 +2.1% | $125,390 |
| 2016 | $1,297 | $125,390 -8.9% |
| 2015 | -- | $137,651 |
| 2014 | -- | $137,651 |
| 2013 | -- | $137,651 |
| 2012 | -- | $137,651 |
| 2011 | -- | $137,651 |
| 2010 | -- | $137,651 |
| 2009 | -- | $137,651 |
| 2008 | -- | -- |
| 2007 | -- | -- |
| 2006 | -- | -- |
Find assessor info on the county website
Monthly payment
Est. payment
Payment breakdown
Explore the cost of this home by adjusting the details. Changes won't be saved.Climate risks
Neighborhood: Five Points
Nearby schools
Schools provided by the listing agent
- Elementary: Wake - Joyner Elementary
- Middle: Wake - Oberlin Middle
- High: Wake - Needham Broughton High
Source: Doorify MLS. This data may not be complete. We recommend contacting the local school district to confirm school assignments for this home.
Similar homes
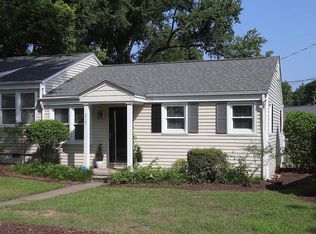
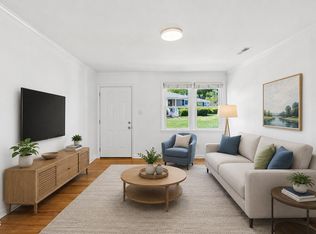
- $240,0002 bd1 ba654 sqft2342 Bernard St, Raleigh, NC 27608For Sale
 MLS ID #10168607, Tina Caul. Doorify MLS
 - $264,0002 bd1 ba644 sqft2324 Bernard St, Raleigh, NC 27608For Sale
 MLS ID #10165399, Amy Huller. Doorify MLS
 - $265,0002 bd2 ba841 sqft1103 Nichols Dr, Raleigh, NC 27605For Sale
 MLS ID #10178283, Ann-Cabell Baum. Doorify MLS
 - $259,9002 bd2 ba946 sqft801 Moratuck Dr APT 202, Raleigh, NC 27604For Sale
 MLS ID #10169179, Jim Allen. Doorify MLS
 - $251,5002 bd1 ba790 sqft500 Parnell Dr, Raleigh, NC 27610For SaleMLS ID #10184699, Reese Hampton Jahoo. Doorify MLS
- $217,9002 bd2 ba909 sqftBldg 2, Raleigh, NC 27609For SaleMLS ID #10190643, Tim Mock. Doorify MLS
- $267,5001 bd1 ba742 sqft1111 Parkridge Ln APT 103, Raleigh, NC 27605For SaleMLS ID #10184726, Franklin Munford. Doorify MLS
- $249,0001 bd1 ba732 sqft1031 Nicholwood Dr APT 203, Raleigh, NC 27605For SaleMLS ID #10184496, Matt Wooten. Doorify MLS
- $215,0001 bd1 ba763 sqft917 Saint Marys St, Raleigh, NC 27605For SaleMLS ID #10165602, Marti Hampton. Doorify MLS
- $225,0001 bd1 ba815 sqft2610 Oldgate Dr APT 304, Raleigh, NC 27604For SaleMLS ID #10178925, Peter Chris Clark. Doorify MLS
- $284,0002 bd1 ba717 sqft2109 Sheffield Rd, Raleigh, NC 27610For SaleMLS ID #10183806, Thomas Ladane Shoupe. Doorify MLS
- $299,9002 bd2 ba917 sqft1019 Saint Marys St, Raleigh, NC 27605For SaleMLS ID #10184334, Matthew Rollins. Doorify MLS
- $255,0002 bd2 ba891 sqft6014 Farm Gate Rd, Raleigh, NC 27606For SaleMLS ID #10193818, Craig Tribus. Doorify MLS
- $235,0003 bd1 ba917 sqft613 Juno Ct, Raleigh, NC 27610For SaleMLS ID #10175234, Yadi Ramon Herrera. Doorify MLS
- $319,9002 bd2 ba950 sqft1649 Sutton Dr, Raleigh, NC 27605For SaleMLS ID #10190250, DAVID DAHAN. Doorify MLS
- $289,0002 bd1 ba820 sqft2810 Newbold St, Raleigh, NC 27603For SaleMLS ID #10159800, Alfie Potter. Doorify MLS
- $319,9002 bd2 ba925 sqft933 Saint Marys St, Raleigh, NC 27605For SaleMLS ID #10170171, Kim Hunt. Doorify MLS
- $194,9002 bd2 ba946 sqft5604H Falls Of Neuse Rd, Raleigh, NC 27609For SaleMLS ID #10175474, Ezio Mariani. Doorify MLS
- $318,0002 bd1 ba895 sqft700 Bishops Park Dr Unit 204, Raleigh, NC 27605For SaleMLS ID #10193403, Bo Burgwyn. Doorify MLS
