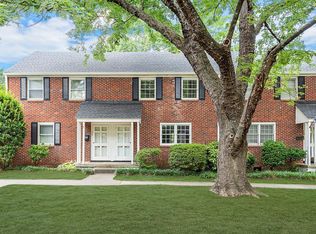
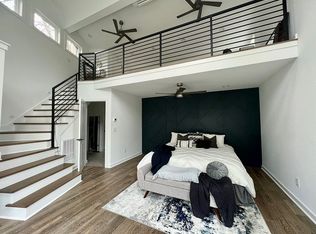
Updated lock-and-leave Cameron Village condo perfect for exploring all that the Village District has to offer! Renovated kitchen, bath, half bath, refinished hardwoods, built-ins in dining room & king-sized primary with walk-in closet. Rear deck perfect for alfresco dining. Brilliant use of space. Lives more like a townhouse. Newer HVAC, fixtures, appliances. Turn key and ready for it's next chapter. Great opportunity for owner-occupied living, or a number of rental scenarios -- AirBNB, VRBO, mid-term rental, long-term rental. Short walk to NCSU, Fletcher Park, & some of the best shops & restaurants in the area. Centrally located with easy access to most all of Raleigh, including downtown.
For sale
Price cut: $10K (9/9)
$270,000
1641 Sutton Dr, Raleigh, NC 27605
1beds
750sqft
Townhouse
Built in 1949
-- sqft lot
$263,300 Zestimate®
$360/sqft
$400/mo HOA
What's special
Refinished hardwoodsBuilt-ins in dining roomHalf bathNewer hvac
- 152 days
- 462
- 37
Zillow last checked:
Listing updated:
Listed by:
Jeremy Kaplan 215-317-0248,
Compass -- Raleigh
Source: Doorify MLS,MLS#: 10162428
Facts & features
Interior
Bedrooms & bathrooms
- Bedrooms: 1
- Bathrooms: 2
- Full bathrooms: 1
- 1/2 bathrooms: 1
Primary bedroom
- Level: Second
Primary bathroom
- Level: Second
Bathroom 2
- Level: Main
Dining room
- Level: Main
Kitchen
- Level: Main
Living room
- Level: Main
Heating
- Ductless, Heat Pump, Zoned
Cooling
- Ductless, Heat Pump, Other, Zoned
Appliances
- Included: Built-In Electric Range, Built-In Range, Dryer, Dishwasher, Electric Range, Free-Standing Refrigerator, Ice Maker, Microwave, Range, Refrigerator, Washer, Washer/Dryer Stacked
- Laundry: Inside, In Kitchen
Features
- Stone Counters, Walk-In Closet(s)
- Flooring: Hardwood, Tile, Wood
- Common walls with other units/homes: 2+ Common Walls,No One Above,No One Below
Interior area
- Total structure area: 750
- Total interior livable area: 750 sqft
- Finished area above ground: 750
- Finished area below ground: 0
Property
Parking
- Total spaces: 1
Features
- Levels: Two
- Stories: 1
- Patio & porch: Deck
- Has view: Yes
- View description: Neighborhood
Details
- Parcel number: 170413136471141 0117532
- Zoning: RX-3
- Special conditions: Standard
Construction
Type & style
- Home type: Townhouse
- Architectural style: Colonial,Transitional
- Property subtype: Townhouse
Materials
- Brick, Unknown
- Foundation: See Remarks, Crawlspace
- Roof: See Remarks
Condition
- New construction: No
- Year built: 1949
Utilities & green energy
- Sewer: Public Sewer
- Water: Public
Community & HOA
Community
- Subdivision: Cameron Village Condos
HOA
- Has HOA: Yes
- Services included: Insurance, Maintenance Grounds, Maintenance Structure, Pest Control, Sewer, Water, Storm Water Maintenance
- HOA fee: $400 monthly
- HOA name: Association of Unit Owners of Cameron Village Town
- HOA phone: 919-821-1350
Location
- Region: Raleigh
Financial & listing details
- Price per square foot: $360/sqft
- Tax assessed value: $249,099
- Annual tax amount: $2,192
- Date on market: 4/24/2026
- Listing agreement: Exclusive Right To Sell
- Listing terms: Cash,Conventional
Estimated market value
$263,300
$250,000 - $276,000
$1,352/mo
Price history
| Date | Event | Price |
|---|---|---|
| 9/9/2026 | Price change | $270,000-3.6%$360/sqft |
Source:  Doorify MLS #10162428 Report a problem Doorify MLS #10162428 Report a problem | ||
| 6/11/2026 | Price change | $280,000-3.4%$373/sqft |
Source: Doorify MLS #10162428 Report a problem | ||
| 6/4/2026 | Price change | $290,000-3%$387/sqft |
Source:  RealTracs MLS as distributed by MLS GRID #3230272 Report a problem RealTracs MLS as distributed by MLS GRID #3230272 Report a problem | ||
| 4/24/2026 | Listed for sale | $299,000+32.9%$399/sqft |
Source: Doorify MLS #10162428 Report a problem | ||
| 8/5/2020 | Sold | $225,000+17.2%$300/sqft |
Source: Public Record Report a problem | ||
| 11/21/2017 | Sold | $192,000+4.1%$256/sqft |
Source: Public Record Report a problem | ||
| 6/2/2017 | Sold | $184,500+32.3%$246/sqft |
Source: Public Record Report a problem | ||
| 6/23/2016 | Sold | $139,500$186/sqft |
Source: Agent Provided Report a problem | ||
Public tax history
| Year | Property taxes | Tax assessment |
|---|---|---|
| 2025 | $2,192 +0.4% | $249,099 |
| 2024 | $2,183 +6.5% | $249,099 +33.8% |
| 2023 | $2,050 +7.6% | $186,202 |
| 2022 | $1,905 +4% | $186,202 |
| 2021 | $1,832 | $186,202 |
| 2020 | -- | $186,202 +39.7% |
| 2019 | $1,565 | $133,277 |
| 2018 | $1,565 +11.2% | $133,277 |
| 2017 | $1,406 +2.1% | $133,277 |
| 2016 | $1,378 -5.7% | $133,277 -4.2% |
| 2015 | $1,460 +5.4% | $139,106 |
| 2014 | $1,386 | $139,106 |
| 2013 | -- | $139,106 |
| 2012 | -- | $139,106 |
| 2011 | -- | $139,106 |
| 2010 | -- | $139,106 |
| 2009 | -- | $139,106 |
| 2008 | -- | -- |
| 2007 | -- | -- |
| 2006 | -- | -- |
| 2005 | -- | -- |
| 2004 | -- | -- |
| 2003 | -- | -- |
| 2002 | -- | -- |
| 2001 | -- | -- |
Find assessor info on the county website
Monthly payment
Est. payment
Payment breakdown
Explore the cost of this home by adjusting the details. Changes won't be saved.Climate risks
Neighborhood: Hillsborough
Nearby schools
Schools provided by the listing agent
- Elementary: Wake - Wiley Elementary
- Middle: Wake - Oberlin Middle
- High: Wake - Needham Broughton High
Source: Doorify MLS. This data may not be complete. We recommend contacting the local school district to confirm school assignments for this home.
Similar homes
- $265,0002 bd2 ba841 sqft1103 Nichols Dr, Raleigh, NC 27605For Sale

 MLS ID #10178283, Ann-Cabell Baum. Doorify MLS
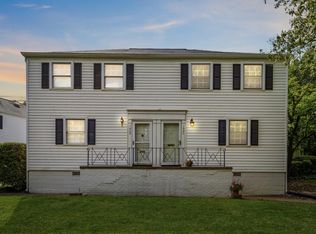
 - $290,0002 bd2 ba997 sqft1627 Sutton Dr, Raleigh, NC 27605For Sale
 MLS ID #10165388, Kathryn West. Doorify MLS
 - $299,9002 bd2 ba917 sqft1019 Saint Marys St, Raleigh, NC 27605For Sale
 MLS ID #10184334, Matthew Rollins. Doorify MLS
 - $267,5001 bd1 ba742 sqft1111 Parkridge Ln APT 103, Raleigh, NC 27605For Sale
 MLS ID #10184726, Franklin Munford. Doorify MLS
 - $275,0002 bd2 ba1k sqft2613 McNeil St #B, Raleigh, NC 27608For SaleMLS ID #10191838, Ashley Denny. Doorify MLS
- $319,9002 bd2 ba925 sqft933 Saint Marys St, Raleigh, NC 27605For SaleMLS ID #10170171, Kim Hunt. Doorify MLS
- $267,0001 bd1 ba744 sqft1211 Westview Ln APT 201, Raleigh, NC 27605For SaleMLS ID #10145553, Susan Honeycutt. Doorify MLS
- $318,0002 bd1 ba895 sqft700 Bishops Park Dr Unit 204, Raleigh, NC 27605For SaleMLS ID #10193403, Bo Burgwyn. Doorify MLS
- $215,0001 bd1 ba763 sqft917 Saint Marys St, Raleigh, NC 27605For SaleMLS ID #10165602, Marti Hampton. Doorify MLS
- $299,9001 bd1 ba796 sqft1300 Saint Marys St Unit 207, Raleigh, NC 27605For SaleMLS ID #10181706, Lexie Batchelor. Doorify MLS
- $265,1502 bd3 ba1k sqft725 Charleston Rd, Raleigh, NC 27606For SaleMLS ID #10191473, Andrei E De Biaggi. Doorify MLS
- $310,0002 bd2 ba1k sqft2600 Noble Rd APT B, Raleigh, NC 27608For SaleMLS ID #10192236, Ashley Denny. Doorify MLS
- $315,0002 bd2 ba1k sqft2600 Noble Rd APT A, Raleigh, NC 27608For SaleMLS ID #10192240, Ashley Denny. Doorify MLS
- $315,0002 bd2 ba1k sqft2613 McNeill St APT D, Raleigh, NC 27608For SaleMLS ID #10191835, Ashley Denny. Doorify MLS
- $199,9001 bd1 ba514 sqft813 Daniels St APT C, Raleigh, NC 27605For SaleMLS ID #10184335, Matthew Rollins. Doorify MLS
- $360,0002 bd2 ba1.1k sqft1000 Brighthurst Dr Unit 309, Raleigh, NC 27605For SaleMLS ID #10184675, Susan Doninger Greer. Doorify MLS
- $349,9001 bd1 ba629 sqft607 Smedes Pl APT A, Raleigh, NC 27605For SaleMLS ID #10189211, Bobbie Callahan. Doorify MLS
- $315,0002 bd2 ba1k sqft2613 McNeil St #E, Raleigh, NC 27608For SaleMLS ID #10167116, Ashley Denny. Doorify MLS
- $277,5002 bd2 ba1k sqft3749 Jamestown Cir, Raleigh, NC 27609For SaleMLS ID #10160359, Graham Young. Doorify MLS
- $269,0002 bd2 ba1k sqft2610 Oldgate Dr APT 307, Raleigh, NC 27604For SaleMLS ID #10180788, Lisa Southern. Doorify MLS
