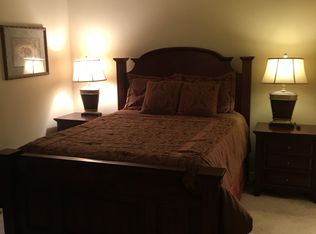
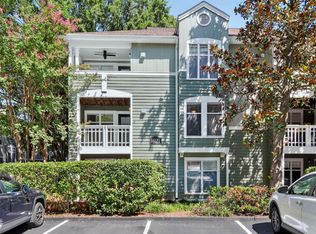
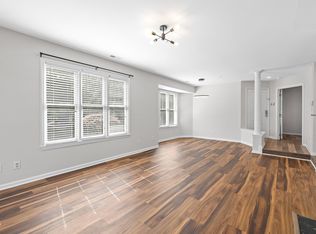
Fantastic 2 BR, 1 BA condo in sought-after ITB Bishops Park! Enjoy an unbeatable location just minutes from Five Points, Glenwood South, Downtown Raleigh, greenways, parks, shopping, dining, fitness, entertainment, and more. The spacious family room features soaring ceilings, abundant natural light, a cozy wood-burning fireplace, a coat closet, and a large glass door leading to a covered porch—perfect for relaxing or entertaining. The primary bedroom offers high ceilings and a walk-in closet. HVAC system is only 2 years old! Enjoy the community pool and the convenience of low-maintenance living in one of Raleigh's most desirable locations. Don't miss this excellent opportunity—must see!
For sale
$318,000
700 Bishops Park Dr Unit 204, Raleigh, NC 27605
2beds
895sqft
Condominium
Built in 1983
-- sqft lot
$310,700 Zestimate®
$355/sqft
$325/mo HOA
What's special
Soaring ceilingsCozy wood-burning fireplaceAbundant natural lightSpacious family roomCommunity poolCovered porch
- 20 days
- 216
- 14
Zillow last checked:
Listing updated:
Listed by:
Bo Burgwyn 919-632-1763,
Relevate Real Estate Inc.,
Kristin Neeser 919-808-0299,
Relevate Real Estate Inc.
Source: Doorify MLS,MLS#: 10193403
Facts & features
Interior
Bedrooms & bathrooms
- Bedrooms: 2
- Bathrooms: 1
- Full bathrooms: 1
- Main level bathrooms: 1
- Main level bedrooms: 2
Primary bedroom
- Level: Main
- Area: 180.7 Square Feet
- Dimensions: 13.0 x 13.9
Bedroom 2
- Level: Main
- Area: 127.71 Square Feet
- Dimensions: 9.9 x 12.9
Dining room
- Level: Main
- Area: 99.45 Square Feet
- Dimensions: 8.5 x 11.7
Other
- Level: Main
- Area: 32.2 Square Feet
- Dimensions: 4.6 x 7.0
Family room
- Level: Main
- Area: 167.7 Square Feet
- Dimensions: 12.9 x 13.0
Kitchen
- Level: Main
- Area: 78.84 Square Feet
- Dimensions: 7.3 x 10.8
Heating
- Electric, Fireplace(s), Forced Air
Cooling
- Central Air
Appliances
- Included: Dryer, Disposal, Dishwasher, Electric Cooktop, Electric Oven, Electric Range, Electric Water Heater, Free-Standing Electric Oven, Free-Standing Electric Range, Free-Standing Refrigerator, Free-Standing Range, Freezer, Microwave, Oven, Range, Refrigerator, Self Cleaning Oven, Stainless Steel Appliance(s), Washer, Washer/Dryer, Water Heater
- Laundry: Laundry Closet, Inside, Laundry Room, Main Level, Washer Hookup
Features
- Breakfast Bar, Cathedral Ceiling(s), Entrance Foyer, Granite Counters, High Ceilings, Recessed Lighting, Stone Counters, Vaulted Ceiling(s), Walk-In Closet(s), Kitchen/Dining Room Combination, Bathtub/Shower Combination, Smooth Ceilings
- Flooring: Carpet, Luxury Vinyl, Tile, Wood
- Number of fireplaces: 1
- Fireplace features: Family Room, Living Room, Raised Hearth, Wood Burning
- Common walls with other units/homes: 2+ Common Walls
Interior area
- Total structure area: 895
- Total interior livable area: 895 sqft
- Finished area above ground: 895
- Finished area below ground: 0
Property
Parking
- Total spaces: 20
- Parking features: Additional Parking, Common, Community Structure, Lighted, Open, On Site, Outside, Paved, Parking Lot, Private, Side By Side, Varies by Unit
- Uncovered spaces: 20
Features
- Levels: One
- Stories: 1
- Patio & porch: Covered, Deck, Porch
- Exterior features: Balcony, Lighting, Rain Gutters, Uncovered Courtyard
- Has view: Yes
- View description: Neighborhood
Lot
- Features: City Lot, Landscaped, Many Trees, Near Golf Course, Native Plants, Paved, Near Public Transit
Details
- Parcel number: 170414446017008 0125034
- Zoning: RX-3
- Special conditions: Standard
Construction
Type & style
- Home type: Condo
- Architectural style: Traditional
- Property subtype: Condominium
Materials
- Unknown, Wood Siding
- Foundation: Permanent
- Roof: Shingle
Condition
- New construction: No
- Year built: 1983
Utilities & green energy
- Sewer: Public Sewer
- Water: Public
- Utilities for property: Cable Available, Electricity Available, Electricity Connected, Phone Available, Sewer Available, Underground Utilities, Water Available, Water Connected
Community & HOA
Community
- Features: Curbs, Golf, Park, Playground, Pool, Racquetball, Street Lights, Sidewalks, Historical Area
- Security: Smoke Detector(s)
- Subdivision: Bishops Park
HOA
- Has HOA: Yes
- Amenities included: Landscaping, Maintenance, Maintenance Grounds, Maintenance Structure, Parking, Pool
- Services included: Insurance, Maintenance Grounds, Maintenance Structure, Road Maintenance, Storm Water Maintenance
- HOA fee: $325 monthly
- HOA name: Bishops Park HOA
- HOA phone: 919-863-8082
Location
- Region: Raleigh
Financial & listing details
- Price per square foot: $355/sqft
- Tax assessed value: $304,286
- Annual tax amount: $2,786
- Date on market: 9/17/2026
- Listing agreement: Exclusive Right To Sell
- Listing terms: Cash,Conventional,FHA,VA Loan
Estimated market value
$310,700
$295,000 - $326,000
$1,699/mo
Price history
| Date | Event | Price |
|---|---|---|
| 9/17/2026 | Listed for sale | $318,000$355/sqft |
Source:  Doorify MLS #10193403 Report a problem Doorify MLS #10193403 Report a problem | ||
| 8/4/2026 | Listing removed | $318,000$355/sqft |
Source: Doorify MLS #10171788 Report a problem | ||
| 6/4/2026 | Listed for sale | $318,000+51.4%$355/sqft |
Source: Doorify MLS #10171788 Report a problem | ||
| 3/21/2023 | Listing removed | -- |
Source: Zillow Rentals Report a problem | ||
| 1/14/2023 | Listed for rent | $1,850-6.5%$2/sqft |
Source: Zillow Rentals Report a problem | ||
| 12/4/2022 | Listing removed | -- |
Source: Zillow Rental Manager Report a problem | ||
| 10/10/2022 | Price change | $1,979-9.2%$2/sqft |
Source: Zillow Rental Manager Report a problem | ||
| 9/5/2022 | Listed for rent | $2,179$2/sqft |
Source: Zillow Rental Manager Report a problem | ||
| 3/16/2017 | Sold | $210,000+20%$235/sqft |
Source: Public Record Report a problem | ||
| 9/6/2013 | Sold | $175,000+29.6%$196/sqft |
Source: Doorify MLS #1903125 Report a problem | ||
| 7/8/2005 | Sold | $135,000$151/sqft |
Source: Public Record Report a problem | ||
Public tax history
| Year | Property taxes | Tax assessment |
|---|---|---|
| 2025 | $2,674 +0.4% | $304,286 |
| 2024 | $2,663 -5% | $304,286 +19.2% |
| 2023 | $2,803 +7.6% | $255,335 |
| 2022 | $2,605 +4% | $255,335 |
| 2021 | $2,504 +1.8% | $255,335 |
| 2020 | $2,459 +3.1% | $255,335 +25.1% |
| 2019 | $2,386 | $204,174 |
| 2018 | $2,386 +11.3% | $204,174 |
| 2017 | $2,144 +2.1% | $204,174 |
| 2016 | $2,100 +13.4% | $204,174 +15.4% |
| 2015 | $1,852 | $176,880 |
| 2014 | -- | $176,880 |
| 2013 | -- | $176,880 |
| 2012 | -- | $176,880 |
| 2011 | -- | $176,880 |
| 2010 | -- | $176,880 |
| 2009 | -- | $176,880 |
| 2008 | -- | -- |
| 2007 | -- | -- |
| 2006 | -- | -- |
Find assessor info on the county website
Monthly payment
Est. payment
Payment breakdown
Explore the cost of this home by adjusting the details. Changes won't be saved.Climate risks
Neighborhood: Five Points
Nearby schools
Schools provided by the listing agent
- Elementary: Wake - Wiley Elementary
- Middle: Wake - Oberlin Middle
- High: Wake - Needham Broughton High
Source: Doorify MLS. This data may not be complete. We recommend contacting the local school district to confirm school assignments for this home.
- $295,6002 bd1 ba935 sqft700 Bishops Park Dr UNIT 206, Raleigh, NC 27605Off Market

- $352,0002 bd2 ba1k sqft700 Bishops Park Dr UNIT 108, Raleigh, NC 27605Sold

- $303,3002 bd1 ba935 sqft700 Bishops Park Dr UNIT 106, Raleigh, NC 27605Off Market
- $304,2862 bd1 ba930 sqft700 Bishops Park Dr UNIT 306, Raleigh, NC 27605Off Market

Similar homes
- $325,0002 bd2 ba993 sqft1021 Nicholwood Dr APT 201, Raleigh, NC 27605For Sale
 MLS ID #10185509, Taralyn Farrell. Doorify MLS
 - $350,0002 bd2 ba1k sqft1211 Westview Ln APT 305, Raleigh, NC 27605For Sale
 MLS ID #10161757, Carson Cobb. Doorify MLS
 - $329,0002 bd2 ba929 sqft1021 Nicholwood Dr, Raleigh, NC 27605For Sale
 MLS ID #10179402, Dale Moody. Doorify MLS
 - $350,0002 bd2 ba982 sqft1021 Brighthurst Dr Unit 103, Raleigh, NC 27605For Sale
 MLS ID #10180787, Casey House. Doorify MLS
 - $350,0002 bd2 ba1.1k sqft1000 Brighthurst Dr Unit 309, Raleigh, NC 27605For SaleMLS ID #10184675, Susan Doninger Greer. Doorify MLS
- $360,0002 bd2 ba1k sqft1061 Wirewood Dr APT 301, Raleigh, NC 27605For SaleMLS ID #10189228, Tiffany Clark. Doorify MLS
- $299,9002 bd2 ba917 sqft1019 Saint Marys St, Raleigh, NC 27605For SaleMLS ID #10184334, Matthew Rollins. Doorify MLS
- $265,0002 bd2 ba841 sqft1103 Nichols Dr, Raleigh, NC 27605For SaleMLS ID #10178283, Ann-Cabell Baum. Doorify MLS
- $267,5001 bd1 ba742 sqft1111 Parkridge Ln APT 103, Raleigh, NC 27605For SaleMLS ID #10184726, Franklin Munford. Doorify MLS
- $267,0001 bd1 ba744 sqft1211 Westview Ln APT 201, Raleigh, NC 27605For SaleMLS ID #10145553, Susan Honeycutt. Doorify MLS
- $310,0003 bd2 ba1.3k sqft2651 Mellow Field Dr Unit 203, Raleigh, NC 27604For SaleMLS ID #10165332, Sandra Ziglar. Doorify MLS
- $289,0001 bd2 ba806 sqft720 N Person St APT 106, Raleigh, NC 27604For SaleMLS ID #10173077, David Henry Johnson. Doorify MLS
- $350,0003 bd2 ba1.2k sqft3425 Baugh St, Raleigh, NC 27604For SaleMLS ID #10190814, Chad Jemison. Doorify MLS
- $272,5002 bd2 ba1k sqft3749 Jamestown Cir, Raleigh, NC 27609For SaleMLS ID #10160359, Graham Young. Doorify MLS
- $439,9002 bd3 ba1k sqft274 E Davie St #274, Raleigh, NC 27601For SaleMLS ID #10187067, Meredith Kisner. Doorify MLS
- $319,9003 bd3 ba1.3k sqft4201 Mardela Spring Dr, Raleigh, NC 27616For SaleMLS ID #10192099, Alex Lawrence. Doorify MLS
- $235,0002 bd3 ba1k sqft2502 Avent Ferry Rd APT 203, Raleigh, NC 27606For SaleMLS ID #10181128, Vanessa Lynn Miller. Doorify MLS
- $168,5002 bd2 ba1k sqft647 Pine Ridge Pl, Raleigh, NC 27609For SaleMLS ID #10196086, Yolanda Smith. Doorify MLS
- $450,0002 bd3 ba1.3k sqft1001 Hillsborough St, Raleigh, NC 27603For SaleMLS ID #10190103, Ann-Cabell Baum. Doorify MLS
- $284,0002 bd3 ba1.1k sqft1618 Brook Fern Way, Raleigh, NC 27609For SaleMLS ID #10187886, Jenny Shu. Doorify MLS
