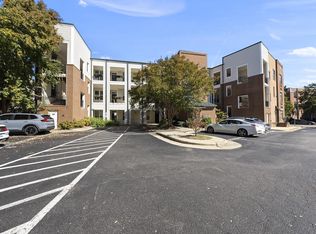
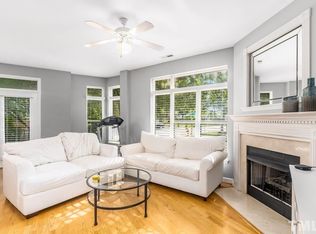
Location, lifestyle and convenience in the heart of Raleigh! This freshly painted 2-bedroom, 2.5-bath condo with a separate den/flex space overlooks St. Mary's School and Hillsborough Street and puts you minutes from everything Downtown Raleigh has to offer. The bright, open interior features 9-11/foot ceilings (they vary in unit), hardwood floors, a gas fireplace, brand-new quartz countertops, a new gas range, and new carpet in one bedroom and 2025 high efficiency heat pump!!! Generous closets and abundant storage make this home as functional as it is inviting. Enjoy an incredibly walkable Raleigh location near Downtown Raleigh, Glenwood South, the Village District, NC State University and Trophy Brewing & Pizza. Includes one assigned parking space, plus water, sewer and trash are included. A fantastic opportunity for anyone looking for low-maintenance living close to dining, shopping, entertainment and NCSU!
For sale
Price cut: $5K (10/16)
$445,000
1001 Hillsborough St, Raleigh, NC 27603
2beds
1,304sqft
Condominium
Built in 2003
-- sqft lot
$-- Zestimate®
$341/sqft
$386/mo HOA
What's special
Gas fireplaceFreshly paintedHardwood floorsBright open interiorNew gas rangeBrand-new quartz countertopsOne assigned parking space
- 46 days
- 401
- 21
Zillow last checked:
Listing updated:
Listed by:
Ann-Cabell Baum 919-828-0077,
Glenwood Agency, LLC,
Lisa Rose 919-828-0077,
Glenwood Agency, LLC
Source: Doorify MLS,MLS#: 10190103
Facts & features
Interior
Bedrooms & bathrooms
- Bedrooms: 2
- Bathrooms: 3
- Full bathrooms: 2
- 1/2 bathrooms: 1
- Main level bedrooms: 2
Primary bedroom
- Level: Main
- Area: 183.6 Square Feet
- Dimensions: 12.0 x 15.3
Bedroom 2
- Level: Main
- Area: 126.5 Square Feet
- Dimensions: 11.0 x 11.5
Dining room
- Level: Main
- Area: 96.3 Square Feet
- Dimensions: 9.0 x 10.7
Other
- Level: Main
- Area: 108 Square Feet
- Dimensions: 9.0 x 12.0
Family room
- Level: Main
- Area: 198 Square Feet
- Dimensions: 11.0 x 18.0
Kitchen
- Level: Main
- Area: 144 Square Feet
- Dimensions: 9.6 x 15.0
Heating
- Propane
Cooling
- Central Air
Appliances
- Included: Dryer, Dishwasher, Free-Standing Refrigerator, Gas Cooktop, Microwave, Refrigerator, Range Hood, Washer, Washer/Dryer
- Laundry: Laundry Closet, In Hall, Main Level, In Unit
Features
- Ceiling Fan(s), Chandelier, Double Vanity, Eat-in Kitchen, Elevator, High Ceilings, High Speed Internet, Kitchen Island, Recessed Lighting, Walk-In Closet(s), Dining L, Separate Shower, Quartz Counters
- Flooring: Carpet, Tile, Wood
- Number of fireplaces: 1
- Fireplace features: Gas Log, Living Room
- Common walls with other units/homes: No One Above
Interior area
- Total structure area: 1,304
- Total interior livable area: 1,304 sqft
- Finished area above ground: 1,304
- Finished area below ground: 0
Property
Parking
- Total spaces: 1
- Parking features: Assigned
Features
- Levels: One
- Stories: 3
- Patio & porch: Terrace
Lot
- Features: Corner Lot
Details
- Parcel number: 1703296620 0306951
- Zoning: RX-3
- Special conditions: Standard
Construction
Type & style
- Home type: Condo
- Architectural style: Traditional
- Property subtype: Condominium
Materials
- Brick
- Foundation: Crawlspace
- Roof: Shingle
Condition
- Updated/Remodeled
- New construction: No
- Year built: 2003
Utilities & green energy
- Sewer: Public Sewer
- Water: Public
Community & HOA
HOA
- Has HOA: Yes
- Amenities included: Elevator(s), Landscaping, Maintenance Grounds
- Services included: Insurance, Maintenance Grounds
- HOA fee: $386 monthly
- HOA name: 1001 Hillsborough
- HOA phone: 919-741-5285
Location
- Region: Raleigh
Financial & listing details
- Price per square foot: $341/sqft
- Tax assessed value: $403,631
- Annual tax amount: $3,540
- Date on market: 9/2/2026
- Listing agreement: Exclusive Right To Sell
- Listing terms: Cash,Conventional
Estimated market value
Not available
Estimated sales range
Not available
Not available
Price history
| Date | Event | Price |
|---|---|---|
| 10/16/2026 | Price change | $445,000-1.1%$341/sqft |
Source:  Doorify MLS #10190103 Report a problem Doorify MLS #10190103 Report a problem | ||
| 9/2/2026 | Listed for sale | $450,000$345/sqft |
Source: Doorify MLS #10190103 Report a problem | ||
| 8/9/2025 | Listing removed | $2,400$2/sqft |
Source: Doorify MLS #10110522 Report a problem | ||
| 7/19/2025 | Listed for rent | $2,400$2/sqft |
Source: Doorify MLS #10110522 Report a problem | ||
Public tax history
| Year | Property taxes | Tax assessment |
|---|---|---|
| 2022 | -- | -- |
| 2021 | -- | -- |
| 2020 | -- | -- |
| 2019 | -- | -- |
| 2018 | -- | -- |
| 2017 | -- | -- |
| 2016 | -- | -- |
| 2015 | -- | $278,780 |
| 2014 | -- | $278,780 |
| 2013 | -- | $278,780 |
| 2012 | -- | $278,780 |
| 2011 | -- | $278,780 |
| 2010 | -- | $278,780 |
| 2009 | -- | $278,780 |
| 2008 | -- | -- |
| 2007 | -- | -- |
| 2006 | -- | -- |
Find assessor info on the county website
Monthly payment
Est. payment
Payment breakdown
Explore the cost of this home by adjusting the details. Changes won't be saved.Climate risks
Neighborhood: Hillsborough
Nearby schools
Schools provided by the listing agent
- Elementary: Wake - Wiley Elementary
- Middle: Wake - Oberlin Middle
- High: Wake - Needham Broughton High
Source: Doorify MLS. This data may not be complete. We recommend contacting the local school district to confirm school assignments for this home.
- $406,0002 bd3 ba1.7k sqft1001 Hillsborough St APT 100, Raleigh, NC 27603Sold
- $400,1002 bd3 ba1.2k sqft1001 Hillsborough St APT 101, Raleigh, NC 27603Off Market
- $2,2952 bd2 ba1.3k sqft1001 Hillsborough St APT 102, Raleigh, NC 27603For Rent

- $478,600-- bd2 ba1.3k sqft1001 Hillsborough St APT 103, Raleigh, NC 27603Off Market
Similar homes
- $420,0002 bd2 ba1k sqft243 New Bern Pl #301, Raleigh, NC 27601For Sale

 MLS ID #10197595, Rachel Goley Lowe. Doorify MLS
 - $305,0003 bd3 ba1.5k sqft1118 Renewal Pl, Raleigh, NC 27603For Sale
 MLS ID #10198846, Allie Parker. Doorify MLS
 - $269,9002 bd3 ba1.2k sqft702 Bryant St, Raleigh, NC 27603For Sale
 MLS ID #10198229, Ryan Whitney. Doorify MLS
 - $350,0002 bd2 ba1k sqft1211 Westview Ln APT 305, Raleigh, NC 27605For Sale
 MLS ID #10161757, Carson Cobb. Doorify MLS
 - $350,0002 bd2 ba982 sqft1021 Brighthurst Dr Unit 103, Raleigh, NC 27605For SaleMLS ID #10180787, Casey House. Doorify MLS
- $325,0002 bd2 ba993 sqft1021 Nicholwood Dr APT 201, Raleigh, NC 27605For SaleMLS ID #10185509, Taralyn Farrell. Doorify MLS
- $369,9003 bd3 ba1.9k sqft1343 Still Monument Way, Raleigh, NC 27603For SaleMLS ID #10192108, Karen Coe. Doorify MLS
- $250,0003 bd2 ba1.1k sqft2801 Trailwood Pines Ln, Raleigh, NC 27603For SaleMLS ID #10192893, Allen Wyde. Doorify MLS
- $329,0002 bd2 ba929 sqft1021 Nicholwood Dr, Raleigh, NC 27605For SaleMLS ID #10179402, Dale Moody. Doorify MLS
- $309,0003 bd3 ba1.4k sqft1009 Consortium Dr, Raleigh, NC 27603For SaleMLS ID #10189177, Jemalia Van Rijssen. Doorify MLS
- $295,0002 bd1 ba895 sqft700 Bishops Park Dr Unit 204, Raleigh, NC 27605For SaleMLS ID #10193403, Bo Burgwyn. Doorify MLS
- $424,9003 bd3 ba1.6k sqft4921 Delta Lake Dr, Raleigh, NC 27612For SaleMLS ID #10196898, Kristina Ellis-Godoy. Doorify MLS
- $325,0003 bd3 ba1.6k sqft1130 Renewal Pl Unit 106, Raleigh, NC 27603For SaleMLS ID #10177215, Sherry Stoppel. Doorify MLS
- $597,0003 bd3 ba1.4k sqft2128 Bellaire Ave, Raleigh, NC 27608For SaleMLS ID #10173097, David Johnson. Doorify MLS
- $485,0003 bd3 ba1.8k sqft104 Downing Bluff Dr, Morrisville, NC 27560For SaleMLS ID #10189178, Pauline Pham. Doorify MLS
- $395,0003 bd3 ba1.7k sqft8405 Whisper Ridge Pl, Raleigh, NC 27613For SaleMLS ID #10198240, Ganna Fisher. Doorify MLS
- $402,0003 bd3 ba1.8k sqft2422 Memory Ridge Dr, Raleigh, NC 27606For SaleMLS ID #10181355, Andrea H Reeves. Doorify MLS
- $310,0003 bd2 ba1.3k sqft2651 Mellow Field Dr Unit 203, Raleigh, NC 27604For SaleMLS ID #10165332, Sandra Ziglar. Doorify MLS
- $439,0002 bd2 ba1.7k sqft1136 Blue Bird Ln, Wake Forest, NC 27587For SaleMLS ID #10190868, Marti Hampton. Doorify MLS
- $385,0003 bd2 ba1.5k sqft3804 Banstead Ct, Apex, NC 27539For SaleMLS ID #10197369, Ryan Daniel Sabatini. Doorify MLS
